Skip main navigation
Sold for $685,000
  • Listed by: BHHS CA Properties • Michele Dizon • Contact: 714-602-2626
    Bought with: eXp Realty of California Inc
    $685,000

    1062 S Romano Ct, Anaheim, CA 92808

    2beds
    1,035sqft
    Townhouse
    Built in 1995
    8.57 Acres Lot
    $684,300 Zestimate®
    $662/sqft
    $3,309 Estimated rent

    Home value

    $684,300

    $630,000 - $739,000

    $3,309/mo

    Zestimate® history
    Loading
    Loading...

    Owner options

    List your home for rent

    $3,309/mo

    Rent Zestimate®

    Find your next renter with Zillow Rental Manager. Plus, with online applications, you can quickly screen prospective tenants – for free.

    Learn more

    $3,309/mo

    Rent Zestimate®

    Refinance and save

    $4,758/mo

    Est. payment

    Refinancing to a lower rate could help reduce your monthly payments and save thousands over the life of the loan.

    See today's rates

    $4,758/mo

    Est. payment

    Explore your selling options

    Work with a Zillow partner agent

    Leverage their expertise and Zillow's premium Showcase listings to get your home seen by more buyers.

    Get started

    List with your own agent

    Get your home in front of millions of buyers by listing it on Zillow.

    Learn how to do it

    Sell it yourself

    Take full control of how buyers see your home on Zillow by listing For Sale by Owner (FSBO).

    List your home

    What's special

    Brand-new stoveNew microwaveQuartz countertopsBeautifully remodeled kitchen
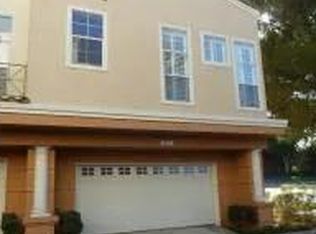
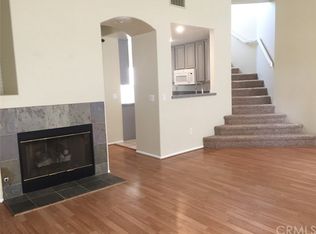
    WELCOME HOME FOR THE HOLIDAYS IN ANAHEIM HILLS! Enjoy comfort, style & privacy in this beautifully updated 2-bedroom, 2.5-bath townhouse offering 1,035 SQFT of bright & thoughtfully designed living space. This home features no one above or below & a rare attached 2-car side-by-side garage w/ laundry conveniently located inside. The heart of the home is the beautifully remodeled kitchen, showcasing bright white cabinetry with/ new hardware, quartz countertops, a brand-new stove, new microwave & a new stainless steel farmhouse sink & faucet. Directly across from the kitchen, a remodeled built-in desk/workstation provides the ideal setup for working from home or everyday organization. The interior is enhanced w/ all-new Sherwin Williams designer paint, giving every room a fresh, modern & inviting feel. The spacious living area is filled w/natural light & features a new chandelier, adding warmth & elegance. Upstairs, both bedrooms offer en-suite bathrooms. The primary bedroom features a large walk-in closet for added storage & convenience. Both bathrooms have been refreshed w/ Sherwin Williams naval blue designer paint & new light fixtures for a clean, contemporary look. Enjoy outdoor living on your fenced front porch w/ an enclosed gate, perfect for morning coffee, evening relaxation, or secure outdoor enjoyment.The community HOA offers resort-style amenities including a pool, spa & workout room adding convenience & value to everyday living. Located in the gated Summit Renaissance community in a prime Anaheim Hills location, known for its rolling hills, outdoor recreation & proximity to shopping, dining, parks & award-winning schools. Move-in ready & available just in time for the holidays.

    Zillow last checked:

    Listing updated:

    Listed by:

    Michele Dizon DRE #01326914 714-496-4244,

    BHHS CA Properties

    Bought with:

    William Lenocker, DRE #01357888

    eXp Realty of California Inc

    Source: CRMLS,MLS#: PW25188124MLS LogoOriginating MLS: California Regional MLS

    Facts & features

    Interior

    Bedrooms & bathrooms
    • Bedrooms: 2
    • Bathrooms: 3
    • Full bathrooms: 2
    • 1/2 bathrooms: 1
    • Main level bathrooms: 1
    Rooms
    • Room types: Bedroom, Kitchen, Living Room, Primary Bathroom, Primary Bedroom, Other
    Bedroom
    • Features: All Bedrooms Up
    Bathroom
    • Features: Bathtub, Tub Shower
    Kitchen
    • Features: Quartz Counters, Remodeled, Updated Kitchen
    Other
    • Features: Walk-In Closet(s)
    Heating
    • Forced Air
    Cooling
    • Central Air
    Appliances
    • Included: Dishwasher, Gas Oven, Gas Range, Microwave, Water Heater
    • Laundry: Washer Hookup, Gas Dryer Hookup, In Garage
    Features
    • Open Floorplan, Pantry, Quartz Counters, All Bedrooms Up, Walk-In Closet(s)
    • Flooring: Carpet, Tile
    • Doors: Mirrored Closet Door(s)
    • Windows: Blinds
    • Has fireplace: Yes
    • Fireplace features: Living Room
    • Common walls with other units/homes: 1 Common Wall,No One Above,No One Below
    Interior area
    • Total interior livable area: 1,035 sqft

    Property

    Parking
    • Total spaces: 2
    • Parking features: Direct Access, Garage, Garage Door Opener, Guest
    • Attached garage spaces: 2
    Features
    • Levels: Two
    • Stories: 2
    • Entry location: Front Door
    • Patio & porch: Concrete, Enclosed, Front Porch
    • Exterior features: Lighting, Rain Gutters
    • Pool features: Community, Association
    • Has spa: Yes
    • Spa features: Association, Community
    • Has view: Yes
    • View description: Pool, Trees/Woods
    Lot
    • Size: 8.57 Acres
    Details
    • Parcel number: 93249074
    • Special conditions: Standard

    Construction

    Type & style
    • Home type: Townhouse
    • Property subtype: Townhouse
    • Attached to another structure: Yes
    Materials
    • Roof: Spanish Tile
    Condition
    • Updated/Remodeled
    • New construction: No
    • Year built: 1995
    Details
    • Builder model: Michelangelo

    Utilities & green energy

    • Sewer: Public Sewer
    • Water: Public
    • Utilities for property: Electricity Available, Natural Gas Available, Sewer Available

    Community & HOA

    Community
    • Features: Suburban, Gated, Pool
    • Security: Carbon Monoxide Detector(s), Gated Community, Smoke Detector(s)
    • Subdivision: Summit Renaissance (Smrn)
    HOA
    • Has HOA: Yes
    • Amenities included: Fitness Center, Pool, Spa/Hot Tub, Security
    • HOA fee: $468 monthly
    • HOA name: PMP Management
    • HOA phone: 949-218-9970
    Location
    • Region: Anaheim

    Financial & listing details

    • Price per square foot: $662/sqft
    • Tax assessed value: $257,092
    • Annual tax amount: $3,122
    • Date on market: 10/14/2025
    • Cumulative days on market: 73 days
    • Listing terms: Cash,Cash to New Loan
    • Inclusions: Stove, Microwave & Chandelier
    • Exclusions: All staging items
    • Road surface type: Paved

    Price history

    DateEventPrice
    1/16/2026Sold$685,000-2.1%$662/sqft
    Source: CRMLS #PW25188124 Report a problem
    12/27/2025Pending sale$699,900$676/sqft
    Source: BHHS broker feed #PW25188124 Report a problem
    12/27/2025Contingent$699,900$676/sqft
    Source: Berkshire Hathaway HomeServices CA Properties #PW25188124 Report a problem
    10/14/2025Listed for sale$699,900+326.8%$676/sqft
    Source: Berkshire Hathaway HomeServices CA Properties #PW25188124 Report a problem
    3/17/2024Listing removed--
    Source: Zillow Rentals Report a problem
    3/10/2024Listed for rent$2,900$3/sqft
    Source: Zillow Rentals Report a problem
    3/9/2024Listing removed--
    Source: CRMLS #PW24039199 Report a problem
    2/27/2024Listed for rent$2,900+45%$3/sqft
    Source: CRMLS #PW24039199 Report a problem
    8/17/2017Listing removed$2,000$2/sqft
    Source: BHHS CA Properties #PW17176955 Report a problem
    8/2/2017Listed for rent$2,000+11.1%$2/sqft
    Source: BHHS CA Properties #PW17176955 Report a problem
    5/14/2012Listing removed$1,800$2/sqft
    Source: Coldwell Banker Residential Brokerage - Tustin/North Orange County #P818785 Report a problem
    4/17/2012Listed for rent$1,800$2/sqft
    Source: Coldwell Banker Residential Brokerage - Tustin/North Orange County #P818785 Report a problem
    12/18/1998Sold$164,000$158/sqft
    Source: Public Record Report a problem

    Public tax history

    YearProperty taxesTax assessment
    2025$3,122 +2.4%$257,092 +2%
    2024$3,050 +2.3%$252,051 +2%
    2023$2,981 +2.1%$247,109 +2%
    2022$2,921 +2.7%$242,264 +2%
    2021$2,843 +0.9%$237,514 +1%
    2020$2,816 $235,079 +2%
    2019$2,816 +1.2%$230,470 +2%
    2018$2,783 +5.7%$225,951 +2%
    2017$2,634 $221,521 +2%
    2016$2,634 +1.9%$217,178 +1.5%
    2015$2,585 +3.5%$213,916 +2%
    2014$2,497 $209,726 +0.5%
    2013-- $208,779 +2%
    2012-- $204,686 +2%
    2011-- $200,673 +0.8%
    2010-- $199,174 -0.2%
    2009-- $199,648 +2%
    2008-- $195,734 +2%
    2007-- $191,897 +2%
    2006-- $188,135 +2%
    2005-- $184,447 +2%
    2004-- $180,831 +1.9%
    2003-- $177,517 +2%
    2002-- $174,037 +2%
    2001$2,193 +2%$170,625 +2%
    2000$2,150 $167,280
    Find assessor info on the county website

    Neighborhood: Anaheim Hills

    Nearby schools

    GreatSchools rating
    Schools provided by the listing agent
    • Elementary: Canyon Rim
    • Middle: El Rancho Charter
    • High: Canyon

    Source: CRMLS. This data may not be complete. We recommend contacting the local school district to confirm school assignments for this home.

    Get a cash offer in 3 minutes
    Find out how much your home could sell for in as little as 3 minutes with a no-obligation cash offer.
    Estimated market value
    $684,300
    Get a cash offer in 3 minutes
    Find out how much your home could sell for in as little as 3 minutes with a no-obligation cash offer.
    Estimated market value
    $684,300