Skip main navigation
Closed
  • Price Unknown

    1062 Silver Gull Dr, Catawba, SC 29704

    3beds
    2,340sqft
    Townhouse
    Built in 2007
    0.06 Acres Lot
    $-- Zestimate®
    $--/sqft
    $2,420 Estimated rent

    Home value

    Not available

    Estimated sales range

    Not available

    $2,420/mo

    Zestimate® history
    Loading
    Loading...

    Owner options

    List your home for rent

    $2,420/mo

    Rent Zestimate®

    Find your next renter with Zillow Rental Manager. Plus, with online applications, you can quickly screen prospective tenants – for free.

    Learn more

    $2,420/mo

    Rent Zestimate®

    Refinance and save

    $296/mo

    Est. payment

    Refinancing to a lower rate could help reduce your monthly payments and save thousands over the life of the loan.

    See today's rates

    $296/mo

    Est. payment

    Explore your selling options

    Work with a Zillow partner agent

    Leverage their expertise and Zillow's premium Showcase listings to get your home seen by more buyers.

    Get started

    List with your own agent

    Get your home in front of millions of buyers by listing it on Zillow.

    Learn how to do it

    Sell it yourself

    Take full control of how buyers see your home on Zillow by listing For Sale by Owner (FSBO).

    List your home

    What's special

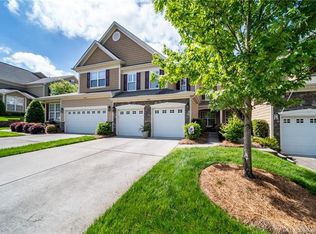
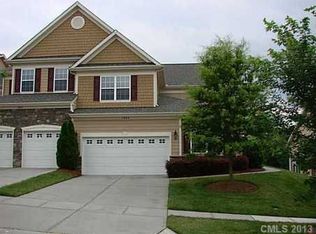
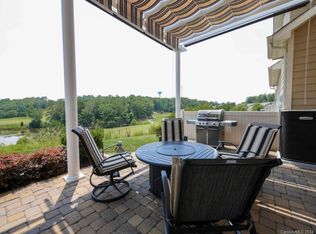
    Gorgeous townhome situated on a premium lot overlooking the Tega Cay Golf Course. Enjoy the view from the paver patio covered by a retractable pergola. The spacious home has an open floor plan with beautiful hardwood floors. The two-story Great Room with a gas fireplace features views of the golf course. The large kitchen includes SS appliances including double ovens, convenient pull-out cabinet drawers and granite countertops. A formal living room and dining room complete the first floor. Upstairs you’ll find more views of the golf course from the primary bedroom suite plus two additional good-sized secondary bedrooms.

    This property is off market, which means it's not currently listed for sale or rent on Zillow. This may be different from what's available on other websites or public sources.
    Zillow last checked:

    Listing updated:

    Listed by:

    Lyn Palmer lpalmer@terravistarealty.com,

    Terra Vista Realty

    Bought with:

    Brian Casper

    Keller Williams Ballantyne Area

    Source: Canopy MLS as distributed by MLS GRID,MLS#: 3888924MLS Logo

    Facts & features

    Interior

    Bedrooms & bathrooms
    • Bedrooms: 3
    • Bathrooms: 3
    • Full bathrooms: 2
    • 1/2 bathrooms: 1
    Bedroom s
    • Level: Upper
    Other
    • Level: Upper
    Bathroom full
    • Level: Upper
    Bathroom half
    • Level: Main
    Other
    • Level: Main
    Breakfast
    • Level: Main
    Dining room
    • Level: Main
    Other
    • Level: Main
    Kitchen
    • Level: Main
    Laundry
    • Level: Upper
    Living room
    • Level: Main
    Heating
    • Central, Forced Air, Natural Gas
    Cooling
    • Ceiling Fan(s)
    Appliances
    • Included: Convection Oven, Dishwasher, Disposal, Double Oven, Dryer, Electric Cooktop, Gas Water Heater, Microwave, Plumbed For Ice Maker, Refrigerator, Self Cleaning Oven, Washer
    • Laundry: Laundry Room, Upper Level
    Features
    • Soaking Tub, Open Floorplan, Pantry, Walk-In Closet(s)
    • Attic: Pull Down Stairs
    • Fireplace features: Gas Log, Great Room
    Interior area
    • Total structure area: 2,340
    • Total interior livable area: 2,340 sqft
    • Finished area above ground: 2,340
    • Finished area below ground: 0

    Property

    Parking
    • Total spaces: 2
    • Parking features: Attached Garage, Garage Door Opener, Garage on Main Level
    • Attached garage spaces: 2
    Features
    • Levels: Two
    • Stories: 2
    • Entry location: Main
    • Patio & porch: Patio
    • Exterior features: Lawn Maintenance
    • Pool features: Community
    • Has view: Yes
    • View description: Golf Course
    • Waterfront features: Lake
    Lot
    • Size: 0.06 Acres
    • Features: On Golf Course
    Details
    • Parcel number: 6431901019
    • Zoning: RES
    • Special conditions: Standard

    Construction

    Type & style
    • Home type: Townhouse
    • Property subtype: Townhouse
    • Attached to another structure: Yes
    Materials
    • Fiber Cement
    • Foundation: Slab
    Condition
    • New construction: No
    • Year built: 2007

    Utilities & green energy

    • Sewer: Public Sewer
    • Water: City

    Community & HOA

    Community
    • Features: Clubhouse, Golf, Tennis Court(s), Walking Trails
    • Security: Security System
    • Subdivision: Lake Shore
    HOA
    • Has HOA: Yes
    • HOA fee: $296 monthly
    • HOA name: Cedar
    Location
    • Region: Catawba

    Financial & listing details

    • Tax assessed value: $285,541
    • Date on market: 8/4/2022
    • Cumulative days on market: 2 days
    • Road surface type: Concrete

    Price history

    DateEventPrice
    9/8/2022Sold$430,000-2.3%$184/sqft
    Source: Canopy MLS as distributed by MLS GRID #3888924 Report a problem
    8/6/2022Pending sale$439,900$188/sqft
    Source: Canopy MLS as distributed by MLS GRID #3888924 Report a problem
    8/4/2022Listed for sale$439,900$188/sqft
    Source: Canopy MLS as distributed by MLS GRID #3888924 Report a problem

    Public tax history

    Tax history is unavailable.

    Neighborhood: 29704

    Nearby schools

    GreatSchools rating
    Schools provided by the listing agent
    • Elementary: Tega Cay
    • Middle: Gold Hill
    • High: Fort Mill

    Source: Canopy MLS as distributed by MLS GRID. This data may not be complete. We recommend contacting the local school district to confirm school assignments for this home.