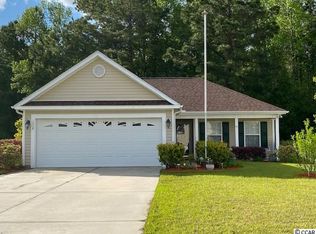
Welcome to this beautifully updated home in the Little River community of 57th Place! With its stunning design and modern features, this home offers an inviting atmosphere from the moment you step inside. The spacious living room features soaring cathedral ceilings, a cozy gas fireplace, and newly installed hardwood floors, creating a warm and stylish space for relaxation or entertaining. The kitchen is a chef's dream, offering generous counter space, sleek cabinetry, and a breakfast bar perfect for casual meals or gathering with loved ones. Enjoy holiday feasts in the large dining room, or retreat to the versatile flex space off the living room, ideal for a cozy den, Carolina Room, or home office with a view of the backyard. This home boasts two master suites, each with a private bathroom, providing luxurious comfort and privacy. The primary suite showcases elegant tray ceilings, a spacious walk-in closet, and a bathroom complete with a garden tub, double sinks, and a walk-in shower. Step outside to unwind on the screened porch, ideal for enjoying your morning coffee, afternoon drink, or explore the expansive fenced backyard, which offers privacy and comes with a large storage building for all your tools and equipment. The yard is meticulous landscaping adds a peaceful touch to this outdoor haven. As a bonus, the home includes a brand-new 2024 HVAC system for added comfort and efficiency. Located near the charming town of Little River and just minutes from the beach, this home offers the perfect blend of coastal living and quiet country charm.
Sold for $352,000
Zillow last checked:
Listing updated:
Bought with:
Secure Home Finder Team
Realty ONE Group Dockside
Source: CCAR,MLS#: 2424502 Originating MLS: Coastal Carolinas Association of Realtors
Originating MLS: Coastal Carolinas Association of RealtorsPrice history
| Date | Event | Price |
|---|---|---|
| 10/9/2025 | Sold | $352,000-2.1%$183/sqft |
Source:  CCAR #2424502 Report a problem CCAR #2424502 Report a problem | ||
| 8/24/2025 | Contingent | $359,500$187/sqft |
Source: CCAR #2519677 Report a problem | ||
| 8/13/2025 | Price change | $359,500-2.3%$187/sqft |
Source: CCAR #2519677 Report a problem | ||
| 10/23/2024 | Listed for sale | $368,000-3%$191/sqft |
Source: CCAR #2424502 Report a problem | ||
| 5/18/2024 | Listing removed | -- |
Source: CCAR #2402228 Report a problem | ||
| 3/15/2024 | Price change | $379,500-1%$197/sqft |
Source: CCAR #2402228 Report a problem | ||
| 2/21/2024 | Price change | $383,500-1.5%$199/sqft |
Source: CCAR #2402228 Report a problem | ||
| 1/26/2024 | Listed for sale | $389,500+2.6%$202/sqft |
Source: CCAR #2402228 Report a problem | ||
| 11/11/2023 | Listing removed | -- |
Source: CCAR #2319179 Report a problem | ||
| 11/4/2023 | Price change | $379,500-1.4%$197/sqft |
Source: CCAR #2319179 Report a problem | ||
| 10/18/2023 | Price change | $385,000-2.5%$200/sqft |
Source: CCAR #2319179 Report a problem | ||
| 10/11/2023 | Price change | $395,000-1%$205/sqft |
Source: CCAR #2319179 Report a problem | ||
| 9/27/2023 | Price change | $398,900-2.7%$207/sqft |
Source: CCAR #2319179 Report a problem | ||
| 9/21/2023 | Listed for sale | $410,000+22.4%$213/sqft |
Source: CCAR #2319179 Report a problem | ||
| 9/21/2021 | Sold | $335,000$174/sqft |
Source: CCAR #2116898 Report a problem | ||

Sell for more on Zillow
Get a Zillow Showcase℠ listing at no additional cost and you could sell for .
$355,300
2% more
+$7,106
With Zillow Showcase(estimated)
$362,406
