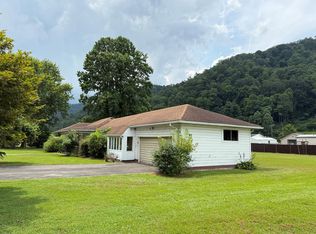
Three-bedrooms and two full baths, this well-maintained home is move-in ready. Several remodels include kitchen and bathrooms. New hot water heater. Nice screened, covered back deck in the back, perfect for relaxing and/or entertaining. Attached covered carport makes for convenient entrance into the kitchen. Plenty of parking, as sale includes two lots. Located in nice neighborhood, close to the hospital, restaurants, and ATV trails.
For sale
Price cut: $10K (8/15)
$135,000
1062 Stewart St, Welch, WV 24801
3beds
1,228sqft
Single Family Residence
Built in 1958
1 Acres Lot
$-- Zestimate®
$110/sqft
$-- HOA
What's special
Plenty of parkingIncludes two lotsAttached covered carport
- 132 days
- 521
- 28
Zillow last checked:
Listing updated:
Listed by:
Judy Nystrom 304-320-6276,
Zaferatos Real Estate
Source: Beckley BOR,MLS#: 94966
Facts & features
Interior
Bedrooms & bathrooms
- Bedrooms: 3
- Bathrooms: 2
- Full bathrooms: 2
Bedroom 1
- Area: 147.58
- Dimensions: 11 x 13.42
Bedroom 2
- Area: 110
- Dimensions: 11 x 10
Bedroom 3
- Area: 147.58
- Dimensions: 11 x 13.42
Dining room
- Area: 150
- Dimensions: 15 x 10
Kitchen
- Area: 120
- Dimensions: 12 x 10
Living room
- Area: 275.04
- Dimensions: 20.5 x 13.42
Heating
- Natural Gas, Forced Air
Cooling
- Central Air
Appliances
- Laundry: Washer/Dryer Connection
Features
- 1st Floor Bedroom, 1st Floor Bathroom, Ceiling Fan(s)
- Windows: Drapes/Curtains
Interior area
- Total structure area: 1,228
- Total interior livable area: 1,228 sqft
- Finished area above ground: 1,228
- Finished area below ground: 0
Video & virtual tour
Property
Parking
- Parking features: Asphalt
- Has uncovered spaces: Yes
Features
- Patio & porch: Deck, Covered, Rear Porch, Screened
- Exterior features: Garden
Lot
- Size: 1 Acres
- Dimensions: less than 1 acre
Details
- Additional structures: Shed(s)
- Parcel number: 27155006200000000
Construction
Type & style
- Home type: SingleFamily
- Architectural style: Ranch
- Property subtype: Single Family Residence
Materials
- Brick, Drywall
Condition
- Year built: 1958
Community & HOA
Community
- Subdivision: None
Location
- Region: Welch
Financial & listing details
- Price per square foot: $110/sqft
- Tax assessed value: $1,000
- Annual tax amount: $9
- Date on market: 6/2/2026
Estimated market value
Not available
Estimated sales range
Not available
Not available
Price history
| Date | Event | Price |
|---|---|---|
| 8/15/2026 | Price change | $135,000-6.9%$110/sqft |
Source:  Beckley BOR #94966 Report a problem Beckley BOR #94966 Report a problem | ||
| 6/2/2026 | Listed for sale | $145,000+52.6%$118/sqft |
Source: Beckley BOR #94966 Report a problem | ||
| 8/6/2024 | Sold | $95,000-4%$77/sqft |
Source: Agent Provided Report a problem | ||
| 6/25/2024 | Contingent | $99,000$81/sqft |
Source:  Mercer-Tazewell County BOR #53193 Report a problem Mercer-Tazewell County BOR #53193 Report a problem | ||
| 6/1/2024 | Listed for sale | $99,000+10.1%$81/sqft |
Source: Mercer-Tazewell County BOR #53193 Report a problem | ||
| 11/26/2023 | Listing removed | -- |
Source: Owner Report a problem | ||
| 8/1/2023 | Price change | $89,900-4.3%$73/sqft |
Source: Owner Report a problem | ||
| 6/14/2023 | Price change | $93,900-2.1%$76/sqft |
Source: Owner Report a problem | ||
| 6/1/2023 | Listed for sale | $95,900$78/sqft |
Source: Owner Report a problem | ||
Public tax history
| Year | Property taxes | Tax assessment |
|---|---|---|
| 2025 | $9 +0.4% | $600 |
| 2024 | $9 +0.2% | $600 |
| 2023 | $9 -0.7% | $600 |
| 2022 | $9 | $600 |
| 2021 | -- | $600 |
| 2020 | -- | $600 +25% |
| 2019 | $7 +0.6% | $480 |
| 2018 | $7 -1.4% | $480 |
| 2017 | $7 +0.6% | $480 |
| 2016 | $7 +2.8% | $480 |
| 2015 | $7 -49.5% | $480 |
| 2014 | $14 | $480 |
| 2013 | -- | $480 |
| 2012 | -- | $480 |
| 2011 | -- | $480 |
| 2010 | -- | $480 |
| 2009 | -- | $480 |
| 2008 | -- | $480 |
| 2007 | -- | $480 |
| 2006 | -- | $480 |
| 2005 | -- | $480 |
| 2004 | -- | $480 |
| 2003 | -- | $480 |
| 2002 | -- | $480 |
| 2001 | -- | $480 |
Find assessor info on the county website
Monthly payment
Est. payment
Payment breakdown
Explore the cost of this home by adjusting the details. Changes won't be saved.Climate risks
Neighborhood: 24801
Nearby schools
Schools provided by the listing agent
- Elementary: Coalfield Elementary
- Middle: Mt. View
- High: Mt. View
Source: Beckley BOR. This data may not be complete. We recommend contacting the local school district to confirm school assignments for this home.
Similar homes
- $145,9003 bd1 ba984 sqft184 Talman Village Rd, Gary, WV 24836For Sale
 MLS ID #101569, Karli Denton, Solutions Real Estate. All West Virginia MLS
 - $109,9003 bd1 ba1.1k sqft12136 Skygusty Hwy, Welch, WV 24801For Sale
 MLS ID #101619, The Christy Wood Team, Solutions Real Estate. All West Virginia MLS
 - $150,0005 bd2 ba1.6k sqft2431 Miracle Mountain Rd, Elbert, WV 24830For Sale
 MLS ID #57286, JEFFREY DALTON. Mercer-Tazewell County BOR
 - $119,0002 bd1 ba1.7k sqft104 South Ave, Oceana, WV 24870For Sale
 MLS ID #91405, Irena Cottle, WV REALTY PROS, LLC. Beckley BOR
