Welcome to 1062 Sunridge Trail W! This home is close to local shops and parks, and with convenient highway access, this nt single-family home has the perfect amount of space and plenty of updates. This partial brick home features a single-car garage and parking pad, as well as a large lot with plenty of gorgeous trees. Step inside a beautifully lit living area with vinyl plank flooring throughout the main level, leading to the refinished kitchen with some stainless steel appliances included and new backsplash and granite counters. The remainder of the main floor includes three bedrooms and a single renovated bathroom with new vanity, shower walls, hardware, and mirror. Last but not least, the lower level is partially finished with another full bedroom, plenty of room for storage, and space for a recreation area/bonus living room. For a stellar price, this home is the ideal place to settle and make your own! Don't miss out on your opportunity to own this home!
Closed
Listed by: Rooted Real Estate & Auction Co. • Sean Dawson • Contact: 314-288-4015
Bought with: Elevate Realty, LLC
Price Unknown
1062 Sunridge Trl W, Pevely, MO 63070
4beds
1,029sqft
Single Family Residence
Built in 1978
9,178 Square Feet Lot
$218,100 Zestimate®
$--/sqft
$1,557 Estimated rent
Home value
$218,100
$194,000 - $244,000
$1,557/mo
Zestimate® history
Owner options
List your home for rent
$1,557/mo
Rent Zestimate®
Find your next renter with Zillow Rental Manager. Plus, with online applications, you can quickly screen prospective tenants – for free.
$1,557/mo
Rent Zestimate®
Refinance and save
Refinancing to a lower rate could help reduce your monthly payments and save thousands over the life of the loan.
Explore your selling options
Work with a Zillow partner agent
Leverage their expertise and Zillow's premium Showcase listings to get your home seen by more buyers.
Get startedList with your own agent
Get your home in front of millions of buyers by listing it on Zillow.
Learn how to do itSell it yourself
Take full control of how buyers see your home on Zillow by listing For Sale by Owner (FSBO).
List your homeWhat's special
Partial brick homeStainless steel appliances includedRefinished kitchen
Zillow last checked:
Listing updated:
Listed by:
Sean Dawson 314-288-4015,
Rooted Real Estate & Auction Co.
Bought with:
Cortney Ellis, 2017026421
Elevate Realty, LLC
Source: MARIS,MLS#: 26003192 Originating MLS: St. Louis Association of REALTORS
Originating MLS: St. Louis Association of REALTORSFacts & features
Interior
Bedrooms & bathrooms
- Bedrooms: 4
- Bathrooms: 1
- Full bathrooms: 1
- Main level bathrooms: 1
- Main level bedrooms: 3
Heating
- Electric, Forced Air
Cooling
- Ceiling Fan(s), Central Air
Appliances
- Included: Stainless Steel Appliance(s), Dishwasher, Electric Range
Features
- Basement: Concrete,Sleeping Area
- Has fireplace: No
Interior area
- Total structure area: 1,029
- Total interior livable area: 1,029 sqft
- Finished area above ground: 864
- Finished area below ground: 165
Property
Parking
- Total spaces: 1
- Parking features: Garage - Attached
- Attached garage spaces: 1
Features
- Levels: One
- Fencing: Chain Link
Lot
- Size: 9,178 Square Feet
- Features: Back Yard
Details
- Parcel number: 104.018.03002105
- Special conditions: Listing As Is
Construction
Type & style
- Home type: SingleFamily
- Architectural style: English
- Property subtype: Single Family Residence
Materials
- Brick Veneer
- Roof: Architectural Shingle
Condition
- Updated/Remodeled
- New construction: No
- Year built: 1978
Utilities & green energy
- Electric: Single Phase
- Sewer: Public Sewer
- Water: Public
- Utilities for property: Cable Available
Community & HOA
Community
- Subdivision: Blackberry Hills Rev 03
HOA
- Has HOA: No
Location
- Region: Pevely
Financial & listing details
- Tax assessed value: $105,700
- Annual tax amount: $1,400
- Date on market: 1/17/2026
- Cumulative days on market: 1 day
- Listing terms: Cash,Conventional,FHA,VA Loan
- Ownership: Private
Price history
| Date | Event | Price |
|---|---|---|
| 2/17/2026 | Sold | -- |
Source:  MARIS #26003192 Report a problem MARIS #26003192 Report a problem | ||
| 1/19/2026 | Pending sale | $225,000$219/sqft |
Source: MARIS #26003192 Report a problem | ||
| 1/17/2026 | Listed for sale | $225,000+32.4%$219/sqft |
Source: MARIS #26003192 Report a problem | ||
| 11/30/2022 | Sold | -- |
Source: MARIS #22070649 Report a problem | ||
| 11/4/2022 | Pending sale | $169,900$165/sqft |
Source: MARIS #22070649 Report a problem | ||
| 11/2/2022 | Listed for sale | $169,900$165/sqft |
Source: MARIS #22070649 Report a problem | ||
Public tax history
| Year | Property taxes | Tax assessment |
|---|---|---|
| 2025 | $1,400 +8.1% | $20,100 +6.3% |
| 2024 | $1,295 -5.8% | $18,900 |
| 2023 | $1,375 +0% | $18,900 |
| 2022 | $1,375 -0.1% | $18,900 |
| 2021 | $1,375 +8.9% | $18,900 +12.5% |
| 2020 | $1,263 +0% | $16,800 |
| 2019 | $1,262 | $16,800 |
| 2018 | $1,262 +3.1% | $16,800 |
| 2017 | $1,224 | $16,800 +11.3% |
| 2016 | $1,224 +9.8% | $15,100 |
| 2015 | $1,115 | $15,100 +1.3% |
| 2013 | $1,115 | $14,900 |
Find assessor info on the county website
Neighborhood: 63070
Nearby homes
- $--4 bd2 ba1.3k sqft1061 Sunridge Trl W, Pevely, MO 63070Sold

- $230,1003 bd1 ba910 sqft1063 Sunridge Trl W, Pevely, MO 63070Off Market
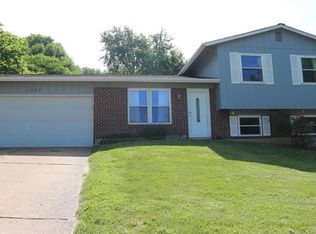
- $242,8003 bd2 ba1k sqft1070 Oak Trl, Pevely, MO 63070Off Market
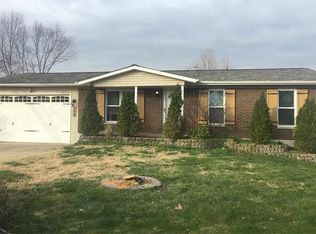
- $232,0003 bd2 ba1k sqft1064 Sunridge Trl S, Pevely, MO 63070Off Market
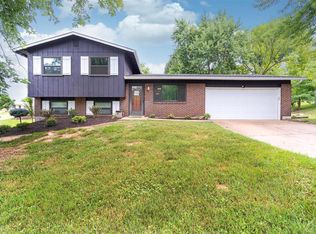
- $--3 bd2 ba864 sqft1069 Oak Trl, Pevely, MO 63070Sold
- $252,5004 bd2 ba1.5k sqft1060 Sunridge Trl W, Pevely, MO 63070Off Market
- $213,9003 bd1 ba960 sqft1011 Sunridge Trl W, Pevely, MO 63070Off Market
- $213,300-- bd1 ba1k sqft1071 Oak Trl, Pevely, MO 63070Off Market
Nearby schools
GreatSchools rating
- 4/10Pevely Elementary SchoolGrades: K-5Distance: 0.4 mi
- 8/10Senn-Thomas Middle SchoolGrades: 6-8Distance: 1.2 mi
- 7/10Herculaneum High SchoolGrades: 9-12Distance: 1.6 mi
Schools provided by the listing agent
- Elementary: Pevely Elem.
- Middle: Senn-Thomas Middle
- High: Herculaneum High
Source: MARIS. This data may not be complete. We recommend contacting the local school district to confirm school assignments for this home.
- Missouri
- Jefferson County
- Pevely
- 63070
- 1062 Sunridge Trl W
Nearby cities
Nearby neighborhoods
Nearby zip codes
Other Pevely Topics
