Skip main navigation
Off market
Street View
  • $839,000

    1062 Sunset Dr, Blue Bell, PA 19422

    4beds
    2,850sqft
    SingleFamily
    Built in 1954
    0.61 Acres Lot
    $839,000 Zestimate®
    $294/sqft
    $4,682 Estimated rent

    Home value

    $839,000

    $789,000 - $889,000

    $4,682/mo

    Zestimate® history
    Loading
    Loading...

    Owner options

    List your home for rent

    $4,682/mo

    Rent Zestimate®

    Find your next renter with Zillow Rental Manager. Plus, with online applications, you can quickly screen prospective tenants – for free.

    Learn more

    $4,682/mo

    Rent Zestimate®

    Refinance and save

    $5,372/mo

    Est. payment

    Refinancing to a lower rate could help reduce your monthly payments and save thousands over the life of the loan.

    See today's rates

    $5,372/mo

    Est. payment

    Explore your selling options

    Work with a Zillow partner agent

    Leverage their expertise and Zillow's premium Showcase listings to get your home seen by more buyers.

    Get started

    List with your own agent

    Get your home in front of millions of buyers by listing it on Zillow.

    Learn how to do it

    Sell it yourself

    Take full control of how buyers see your home on Zillow by listing For Sale by Owner (FSBO).

    List your home

    What's special

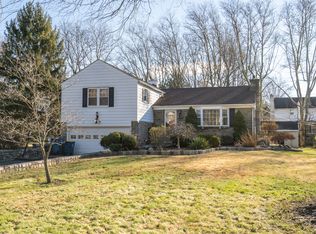
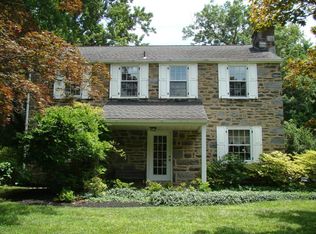
    Just listed in the sought after Blue Bell Gardens neighborhood. Location in the center of Blue Bell is ideal and home is pristine! The four bedroom two and a half bath chestnut stone colonial sits on a manicured lot. Enter through the well-built, heated foyer with a vaulted ceiling, upgraded light fixture and a large double closet. As you step into the center hall you can go to the right into the formal dining room with hardwood floors, a chair rail and windows with the charming deep sills or to the left into the formal living room. Centered by a stone fireplace with a stone, self-contained gas (propane) fireplace and remote control plus accent, eyeball lighting flanked with two large windows. This room has hardwood under the highly upgraded pet resistant carpet and steps down to a super large carpeted family room with a vaulted ceiling, ample eyeball lighting, a ceiling fan, an exterior door to the driveway, a built in game cabinet with counter top (TV mount included), curio shelving and a triple box window which could be used as a window seat. Opening to the very large expanded kitchen you find a moveable island with pull out shelves, cherry cabinets, granite counter tops, deep bowl stainless steel sink with goose neck faucet, disposal, stainless steel appliances including refrigerator, dishwasher, microwave and self-cleaning cooktop with warming burner, pantry cabinet, recessed lighting, ceramic tile floor plus enough room for table and chairs if you would like. Connected is the huge breakfast room with a vaulted ceiling, a bank of windows, an accent wall of stone from an original exterior wall, planked vinyl hardwood looking flooring and abundant storage with pull out shelves and counter tops. Continue through the glass door to a bonus room complete with a vaulted ceiling, eyeball lighting, TV mount, planked flooring to match breakfast room, and an exterior door to a large paver patio surrounded by a maintenance free stoned fenced area. The far end of this room houses the washer and dryer and an upgraded enlarged powder room with vaulted ceiling and adult height cherry vanity with molded sink counter. There is also a split heat/ A/C supplemental system with remote control. This also takes you full circle back to the kitchen!!! Carpeted hardwood treads lead you the second floor with hardwood flooring in each bedroom. The master has two closets, a ceiling fan, deep sill windows and a well maintained bath with ceramic tile floor and walls, and a separate shower. The hall bath has a glass door tub enclosure, ceramic tile floor and walls. Each bedroom has its own closet and two have ceiling fans. There are pull down stairs to the attic in the hall. The lower level is semi-finished with a ceiling and walls. Donât miss the large crawl space which can be used for storage! The exterior of the original house is Chestnut stone, the additions and garage are constructed with maintenance free, hardy board plank siding. The very well positioned five car garage is a dream!! Each of the four doors (one is a double door) has its own opener including individual exterior pads plus there is a side entrance. Once inside you will see this is open from one bay to the next which leads to a myriad of uses (no the cars are not negotiable)! Central air, hot water baseboard and steam heat, Wissahickon School District, close to fabulous restaurants, easy access to major roads and shopping. Natural gas lines are in street.This one of a kind house is being shown only at open houses on Saturday and Sunday from 12-3.

    This property is off market, which means it's not currently listed for sale or rent on Zillow. This may be different from what's available on other websites or public sources.
    Facts & features

    Interior

    Bedrooms & bathrooms
    • Bedrooms: 4
    • Bathrooms: 3
    • Full bathrooms: 2
    • 1/2 bathrooms: 1
    Heating
    • Other
    Appliances
    • Included: Dishwasher, Dryer, Garbage disposal, Microwave
    Features
    • Has fireplace: Yes
    Interior area
    • Total interior livable area: 2,850 sqft

    Property

    Parking
    • Parking features: Garage - Detached
    Features
    • Exterior features: Other
    Lot
    • Size: 0.61 Acres
    Details
    • Parcel number: 660007117008

    Construction

    Type & style
    • Home type: SingleFamily
    • Architectural style: Colonial
    Condition
    • Year built: 1954

    Community & HOA

    Location
    • Region: Blue Bell

    Financial & listing details

    • Price per square foot: $294/sqft
    • Tax assessed value: $259,620
    • Annual tax amount: $8,489

    Price history

    DateEventPrice
    3/31/2023Listing removed--
    Source: Bright MLS #PAMC680200 Report a problem
    7/12/2021Sold$615,000$216/sqft
    Source: Public Record Report a problem
    3/30/2021Sold$615,000+2.5%$216/sqft
    Source: Agent Provided Report a problem
    2/13/2021Pending sale$599,900$210/sqft
    Source: Bright MLS #PAMC680200 Report a problem
    2/8/2021Listing removed--
    Source: Bright MLS #PAMC680200 Report a problem
    1/18/2021Pending sale$599,900$210/sqft
    Source: Bright MLS #PAMC680200 Report a problem
    1/13/2021Listed for sale$599,900+173.9%$210/sqft
    Source: Bright MLS #PAMC680200 Report a problem
    7/20/1995Sold$219,000$77/sqft
    Source: Public Record Report a problem

    Public tax history

    YearProperty taxesTax assessment
    2025$8,489 +8%$259,620
    2024$7,860 $259,620
    2023$7,860 +3.6%$259,620
    2022$7,589 +3.1%$259,620
    2021$7,358 +2.5%$259,620
    2020$7,176 +2.1%$259,620
    2019$7,028 +2.2%$259,620
    2018$6,877 +13.7%$259,620 +9.2%
    2017$6,049 +2.1%$237,690
    2016$5,923 +2.6%$237,690
    2015$5,772 +0%$237,690
    2014$5,771 $237,690
    2013$5,771 $237,690
    2012$5,771 +3.1%$237,690
    2011$5,597 +4.8%$237,690
    2010$5,340 -0.2%$237,690
    2009$5,352 +3%$237,690
    2008$5,195 +1.9%--
    2007$5,099 -0.4%--
    2006$5,120 +10.6%--
    2005$4,630 +4.1%--
    2004$4,446 +10%--
    2003$4,041 +3.9%--
    2002$3,889 +4.5%--
    2000$3,721 +2.5%--
    1999$3,631 --
    Find assessor info on the county website

    Neighborhood: 19422

    Nearby schools

    GreatSchools rating
    Schools provided by the listing agent
    • Elementary: BLUE BELL
    • Middle: WISSAHICKON
    • High: WISSAHICKON SENIOR

    Source: The MLS. This data may not be complete. We recommend contacting the local school district to confirm school assignments for this home.

    Get a cash offer in 3 minutes
    Find out how much your home could sell for in as little as 3 minutes with a no-obligation cash offer.
    Estimated market value
    $839,000
    Get a cash offer in 3 minutes
    Find out how much your home could sell for in as little as 3 minutes with a no-obligation cash offer.
    Estimated market value
    $839,000