Skip main navigation
Off market
  • $513,200

    1062 Trappers Trail Loop, Champions Gate, FL 33896

    4beds
    3,317sqft
    Single Family Residence
    Built in 2020
    7,405 Square Feet Lot
    $513,200 Zestimate®
    $155/sqft
    $3,469 Estimated rent

    Home value

    $513,200

    $482,000 - $549,000

    $3,469/mo

    Zestimate® history
    Loading
    Loading...

    Owner options

    List your home for rent

    $3,469/mo

    Rent Zestimate®

    Find your next renter with Zillow Rental Manager. Plus, with online applications, you can quickly screen prospective tenants – for free.

    Learn more

    $3,469/mo

    Rent Zestimate®

    Refinance and save

    $3,967/mo

    Est. payment

    Refinancing to a lower rate could help reduce your monthly payments and save thousands over the life of the loan.

    See today's rates

    $3,967/mo

    Est. payment

    Explore your selling options

    Work with a Zillow partner agent

    Leverage their expertise and Zillow's premium Showcase listings to get your home seen by more buyers.

    Get started

    List with your own agent

    Get your home in front of millions of buyers by listing it on Zillow.

    Learn how to do it

    Sell it yourself

    Take full control of how buyers see your home on Zillow by listing For Sale by Owner (FSBO).

    List your home

    What's special

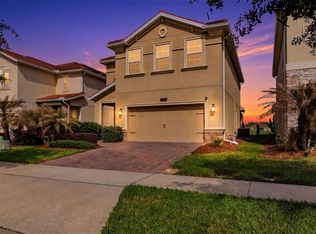
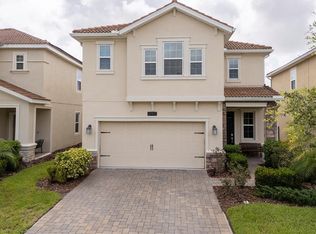
    One or more photo(s) has been virtually staged. NEW CONSTRUCTION IN COUNTRY CLUB NORTH OF CHAMPIONS GATE! This GORGEOUS home was built THIS YEAR! Enjoy the comfort of RESORT STYLE living in a BRAND-NEW HOME without the wait time of new construction. Located in the amazing CHAMPIONS GATE community and featuring a fantastic OPEN CONCEPT floor plan this home boasts a gorgeous park view from the front porch and a relaxing golf course view from the back patio! Stately columns and meticulously landscaped front lawn welcome you to this amazing property. Upon entering youll find a large formal dining room with direct access to your butlers pantry, ideal for additional storage and great for food prep and serving when youre entertaining! The stunning eat-in kitchen overlooks the light and bright family room. The chef in the house will fall in love with the kitchen that features 42 cabinets, QUARTZ counter tops and STAINLESS STEEL appliances! A tray ceiling adds a touch of sophistication to your family room, while sliding glass doors lead out onto a covered patio featuring a beautiful GOLF COURSE VIEW! The perfect place to sit back, relax and take in the scenic landscape. Your charming master suite is located on the first floor and also features a stylish tray ceiling. The ensuite master bath includes dual vanities, a walk-in shower, a LUXURIOUS garden tub and a separate water closet. Enjoy a simply AMAZING walk-in closet with all the room you could ever need for clothes, shoes and accessories! Heading up to the second floor landing you will be greeted by a spacious loft/media/game room. This spot would be ideal for a home theater area, a great place for a library or reading nook or a combination of both, the possibilities are endless! This area gives you the option to create an additional living space that suits your current lifestyle. You will enjoy three large guest bedrooms and two full guest baths on the second floor. Two of the guest bedrooms have walk-in closets and one of the guest baths includes dual sinks. A split bedroom floor plan means plenty of privacy for everyone! The AMAZING community amenities include The Oasis Club House and Water Park featuring a lazy river, water slides, a SPARKLING resort style beach entry pool, splash pad, grill and bar, swim up bar, a fitness center, theater game room, Tiki bar and cabanas! Youll also enjoy tennis and basketball courts, an on-site concierge and of course golf! Your community pool is just across the street, enjoy it without having to worry about personally maintaining it! If youre looking for a casual lifestyle where you can relax in a BRAND-NEW home, enjoy outstanding community amenities and live in the perfect Central Florida location, look no furtheryouve found it! Start packing, this is your DREAM HOME!

    This property is not currently displayed as for sale or rent on Zillow. This may be different from what's on other websites or public sources.
    Originating MLS: Orlando Regional

    Facts & features

    Interior

    Bedrooms & bathrooms
    • Bedrooms: 4
    • Bathrooms: 4
    • Full bathrooms: 3
    • 1/2 bathrooms: 1
    Heating
    • Forced air, Electric
    Cooling
    • Central
    Appliances
    • Included: Dishwasher, Dryer, Microwave, Range / Oven, Refrigerator, Washer
    Features
    • Ceiling Fans(s), Eating Space In Kitchen, Master Bedroom Downstairs, Open Floorplan, Split Bedroom, Stone Counters, Walk-In Closet(s), Kitchen/Family Room Combo, Solid Surface Counters, Tray Ceiling(s)
    • Flooring: Tile, Carpet
    Interior area
    • Total interior livable area: 3,317 sqft

    Property

    Parking
    • Total spaces: 3
    • Parking features: Garage - Attached
    Features
    • Levels: Two
    • Patio & porch: Patio, Covered
    • Exterior features: Stucco, Cement / Concrete
    Lot
    • Size: 7,405 Square Feet
    Details
    • Parcel number: 302527512100013860
    • Zoning: P-D

    Construction

    Type & style
    • Home type: SingleFamily
    • Architectural style: Conventional
    • Property subtype: Single Family Residence
    Materials
    • Frame
    • Foundation: Footing
    • Roof: Tile
    Condition
    • Completed
    • New construction: No
    • Year built: 2020
    Details
    • Builder model: Kent Islander
    • Builder name: Lennar Homes

    Utilities & green energy

    • Sewer: Public Sewer
    • Water: Public
    • Utilities for property: Electricity Connected, Cable Available, Street Lights, Underground Utilities, Electricity Available, Fiber Optics, Fire Hydrant

    Community & HOA

    Community
    • Security: Security System
    • Subdivision: CHAMPIONS GATE STONEYBROOK SOUTH NORTH
    HOA
    • Has HOA: Yes
    • Services included: Community Pool, Maintenance Grounds, Recreational Facilities, Security
    • HOA fee: $497 monthly
    Location
    • Region: Champions Gate

    Financial & listing details

    • Price per square foot: $155/sqft
    • Tax assessed value: $532,600
    • Annual tax amount: $8,841
    • Listing terms: Cash, Conventional, FHA, VA Loan
    • Ownership: Fee Simple

    Price history

    DateEventPrice
    11/16/2020Sold$399,900$121/sqft
    Source: Stellar MLS #O5892363 Report a problem
    10/25/2020Pending sale$399,900$121/sqft
    Source: RE/MAX 200 REALTY #O5892363 Report a problem
    10/22/2020Price change$399,900-2.4%$121/sqft
    Source: RE/MAX 200 REALTY #O5892363 Report a problem
    10/7/2020Pending sale$409,900$124/sqft
    Source: RE/MAX 200 REALTY #O5892363 Report a problem
    9/16/2020Listed for sale$409,900+4.8%$124/sqft
    Source: RE/MAX 200 REALTY #O5892363 Report a problem
    6/8/2020Sold$391,000$118/sqft
    Source: Public Record Report a problem

    Public tax history

    YearProperty taxesTax assessment
    2025$8,841 +3.2%$532,600 -2.9%
    2024$8,568 +1.5%$548,500 +3.8%
    2023$8,444 +2.6%$528,400 +25.6%
    2022$8,227 +8.5%$420,600 +29.1%
    2021$7,586 +108%$325,900 +503.5%
    2020$3,648 +38.7%$54,000 +170%
    2019$2,629 $20,000
    Find assessor info on the county website

    Neighborhood: 33896

    Nearby schools

    GreatSchools rating
    Schools provided by the listing agent
    • Elementary: Deerwood Elem (Osceola Cty)
    • Middle: Discovery Intermediate
    • High: Poinciana High School

    Source: The MLS. This data may not be complete. We recommend contacting the local school district to confirm school assignments for this home.

    Get a cash offer in 3 minutes
    Find out how much your home could sell for in as little as 3 minutes with a no-obligation cash offer.
    Estimated market value
    $513,200
    Get a cash offer in 3 minutes
    Find out how much your home could sell for in as little as 3 minutes with a no-obligation cash offer.
    Estimated market value
    $513,200