DEADLINE FOR OFFERS: MONDAY, FEBRUARY 3RD AT 12 NOON. Welcome to 1062 Trewellyn Avenue, a fabulous 3 bedroom, 2 bath home in the charming Penllyn area of Lower Gwynedd Township near Blue Bell. This is truly a great street, great home, great yard, great school district (ranked #12 out of 496 PA districts) and EXTREMELY LOW TAXES. From the moment you step onto the porch, this home beckons you to sit down and stay awhile. It blends the old world construction quality of a bygone era with modern amenities and updates that will check all of your boxes. Step into the foyer and spacious L-shaped living room drenched with natural light and dark hardwood flooring that continues throughout the home. Settle in and snuggle up for a good movie or get lost in a good book. Follow past the main staircase to the dining area which can accommodate gatherings large or small. If you love cooking, the adjacent kitchen with exposed brick wall, white cabinets, quartz countertops, stainless steel electric range, refrigerator, dishwasher and oodles of counter space will be your happy place. Best yet, visit with friends and family at the counter height bar seats while you prepare a meal. Enjoy indoor/outdoor entertaining? The kitchen opens to a full bar area, cozy screened porch and fully fenced backyard where all your guests will want to hang out. A convenient full bath with vanity, tub, shower and laundry completes the first level. The second floor offers 3 bedrooms and a second updated full bath with double vanity, stall shower and linen closet. The third bedroom is currently used as an office but does offer a small closet that could easily be expanded. The stone-walled unfinished basement and outdoor shed provide extra storage. Recent updates include 7 new vinyl clad windows (all but 2 windows are <5 years old), 4-zone mini split heat pump system that provides energy-efficient HVAC (2022), freshly painted exterior, front porch and shutters, new blinds throughout home (2021), and newer energy-efficient front door. Local perks include 6 minute walk to Septa train station, 5 minute walk to Wissahickon trail system/woods and Penllyn Park, 10 nearby golf courses, 4 minute drive to downtown Ambler , quick drive to Giant, Whole Foods, Trader Joes, Costco and PA Turnpike. Come take a peek and fall in love with this gem! It is the one you have been waiting for...
Sold for $480,000
$480,000
1062 Trewellyn Ave, Blue Bell, PA 19422
3beds
1,560sqft
Single Family Residence
Built in 1900
5,250 Square Feet Lot
$492,000 Zestimate®
$308/sqft
$2,852 Estimated rent
Home value
$492,000
$453,000 - $531,000
$2,852/mo
Zestimate® history
Owner options
List your home for rent
$2,852/mo
Rent Zestimate®
Find your next renter with Zillow Rental Manager. Plus, with online applications, you can quickly screen prospective tenants – for free.
$2,852/mo
Rent Zestimate®
Refinance and save
$3,130/mo
Est. payment
Refinancing to a lower rate could help reduce your monthly payments and save thousands over the life of the loan.
$3,130/mo
Est. payment
Explore your selling options
Work with a Zillow partner agent
Leverage their expertise and Zillow's premium Showcase listings to get your home seen by more buyers.
Get startedList with your own agent
Get your home in front of millions of buyers by listing it on Zillow.
Learn how to do itSell it yourself
Take full control of how buyers see your home on Zillow by listing For Sale by Owner (FSBO).
List your homeWhat's special
Quartz countertopsFull bar areaFully fenced backyardModern amenitiesOld world construction qualityAdjacent kitchenFreshly painted exterior
Zillow last checked:
Listing updated:
Listed by:
NANCY McHenry 215-514-9685,
Coldwell Banker Hearthside
Bought with:
Jeff Linden, rs345884
RE/MAX Services
Source: Bright MLS,MLS#: PAMC2128110
Facts & features
Interior
Bedrooms & bathrooms
- Bedrooms: 3
- Bathrooms: 2
- Full bathrooms: 2
- Main level bathrooms: 1
Rooms
- Room types: Living Room, Dining Room, Primary Bedroom, Bedroom 2, Bedroom 3, Kitchen, Foyer, Other, Full Bath
Primary bedroom
- Level: Upper
- Area: 140 Square Feet
- Dimensions: 14 x 10
Bedroom 2
- Level: Upper
- Area: 100 Square Feet
- Dimensions: 10 x 10
Bedroom 3
- Level: Upper
- Area: 88 Square Feet
- Dimensions: 11 x 8
Dining room
- Level: Main
- Area: 253 Square Feet
- Dimensions: 23 x 11
Foyer
- Level: Main
- Area: 60 Square Feet
- Dimensions: 10 x 6
Other
- Level: Main
- Area: 81 Square Feet
- Dimensions: 9 x 9
Other
- Level: Upper
- Area: 81 Square Feet
- Dimensions: 9 x 9
Kitchen
- Level: Main
- Area: 234 Square Feet
- Dimensions: 18 x 13
Living room
- Level: Main
- Area: 288 Square Feet
- Dimensions: 18 x 16
Other
- Level: Main
- Area: 81 Square Feet
- Dimensions: 9 x 9
Screened porch
- Level: Main
- Area: 120 Square Feet
- Dimensions: 20 x 6
Heating
- Heat Pump, Electric
Cooling
- Ductless, Electric
Appliances
- Included: Built-In Range, Dishwasher, Refrigerator, Electric Water Heater
- Laundry: Main Level
Features
- Bathroom - Stall Shower, Combination Kitchen/Dining, Eat-in Kitchen, Bathroom - Tub Shower
- Flooring: Engineered Wood, Wood
- Doors: Insulated
- Windows: Replacement, Double Hung
- Basement: Unfinished
- Has fireplace: No
Interior area
- Total structure area: 1,560
- Total interior livable area: 1,560 sqft
- Finished area above ground: 1,560
- Finished area below ground: 0
Property
Parking
- Total spaces: 2
- Parking features: Driveway, On Street
- Uncovered spaces: 2
Accessibility
- Accessibility features: None
Features
- Levels: Two
- Stories: 2
- Patio & porch: Porch, Screened Porch
- Exterior features: Lighting, Flood Lights, Street Lights
- Pool features: None
- Fencing: Back Yard,Wood
Lot
- Size: 5,250 Square Feet
- Dimensions: 35.00 x 0.00
- Features: Front Yard, Level, Rear Yard, Suburban
Details
- Additional structures: Above Grade, Below Grade
- Parcel number: 390004519005
- Zoning: RESIDENTIAL
- Special conditions: Standard
Construction
Type & style
- Home type: SingleFamily
- Architectural style: Traditional
- Property subtype: Single Family Residence
Materials
- Stone
- Foundation: Stone
- Roof: Asphalt
Condition
- New construction: No
- Year built: 1900
Utilities & green energy
- Sewer: Public Sewer
- Water: Public
Community & HOA
Community
- Subdivision: Penllyn
HOA
- Has HOA: No
Location
- Region: Blue Bell
- Municipality: LOWER GWYNEDD TWP
Financial & listing details
- Price per square foot: $308/sqft
- Tax assessed value: $82,040
- Annual tax amount: $2,488
- Date on market: 1/31/2025
- Listing agreement: Exclusive Right To Sell
- Inclusions: Refrigerator, Washer, Dryer (all In 'as Is' Working Condition).
- Ownership: Fee Simple
Price history
| Date | Event | Price |
|---|---|---|
| 3/27/2025 | Sold | $480,000+15.7%$308/sqft |
Source:  Bright MLS #PAMC2128110 Report a problem Bright MLS #PAMC2128110 Report a problem | ||
| 2/5/2025 | Pending sale | $415,000$266/sqft |
Source: Bright MLS #PAMC2128110 Report a problem | ||
| 2/5/2025 | Listing removed | $415,000$266/sqft |
Source: Bright MLS #PAMC2128110 Report a problem | ||
| 1/31/2025 | Listed for sale | $415,000+25.8%$266/sqft |
Source: Bright MLS #PAMC2128110 Report a problem | ||
| 7/20/2021 | Sold | $330,000+23.6%$212/sqft |
Source: Public Record Report a problem | ||
| 9/11/2019 | Sold | $267,000+2.7%$171/sqft |
Source: Public Record Report a problem | ||
| 6/18/2019 | Pending sale | $259,900$167/sqft |
Source: BHHS Fox & Roach Center City-Society Hill #PAMC613514 Report a problem | ||
| 6/13/2019 | Listed for sale | $259,900+34.4%$167/sqft |
Source: BHHS Fox & Roach Center City-Society Hill #PAMC613514 Report a problem | ||
| 6/9/2016 | Sold | $193,400-7.9%$124/sqft |
Source: Public Record Report a problem | ||
| 2/24/2016 | Pending sale | $209,900$135/sqft |
Source: Coldwell Banker Preferred - Blue Bell Office #6630269 Report a problem | ||
| 1/25/2016 | Price change | $209,900-4.5%$135/sqft |
Source: Coldwell Banker Preferred - Blue Bell Office #6630269 Report a problem | ||
| 12/21/2015 | Price change | $219,900-4.3%$141/sqft |
Source: Coldwell Banker Preferred - Blue Bell Office #6630269 Report a problem | ||
| 11/12/2015 | Price change | $229,900-4.2%$147/sqft |
Source: Coldwell Banker Preferred - Blue Bell Office #6630269 Report a problem | ||
| 10/9/2015 | Price change | $239,900-3.7%$154/sqft |
Source: Coldwell Banker Preferred - Blue Bell Office #6630269 Report a problem | ||
| 9/23/2015 | Price change | $249,000-5.7%$160/sqft |
Source: Coldwell Banker Preferred - Blue Bell Office #6630269 Report a problem | ||
| 9/10/2015 | Price change | $264,000-1.9%$169/sqft |
Source: Coldwell Banker Preferred - Blue Bell Office #6630269 Report a problem | ||
| 8/20/2015 | Listed for sale | $269,000+799.7%$172/sqft |
Source: Coldwell Banker Preferred - Blue Bell Office #6630269 Report a problem | ||
| 6/6/2014 | Sold | $29,900-49.2%$19/sqft |
Source: Public Record Report a problem | ||
| 3/26/2014 | Price change | $58,900-6.1%$38/sqft |
Source: RE/MAX of Reading #6314554 Report a problem | ||
| 12/27/2013 | Price change | $62,700-5%$40/sqft |
Source: RE/MAX of Reading #6314554 Report a problem | ||
| 12/6/2013 | Price change | $66,000-17.5%$42/sqft |
Source: RE/MAX of Reading #6314554 Report a problem | ||
| 8/7/2013 | Listed for sale | $80,000+3716.8%$51/sqft |
Source: Keller Williams Main Line Realty #6226252 Report a problem | ||
| 6/27/2013 | Sold | $2,096-97.9%$1/sqft |
Source: Public Record Report a problem | ||
| 5/30/2013 | Listed for sale | $100,000$64/sqft |
Source: Keller Williams Main Line Realty #6226252 Report a problem | ||
Public tax history
| Year | Property taxes | Tax assessment |
|---|---|---|
| 2025 | $2,962 +26.7% | $96,410 +17.5% |
| 2024 | $2,338 | $82,040 |
| 2023 | $2,338 +4.6% | $82,040 |
| 2022 | $2,236 +3.4% | $82,040 |
| 2021 | $2,163 +2.8% | $82,040 |
| 2020 | $2,105 +2.3% | $82,040 |
| 2019 | $2,058 +2.3% | $82,040 |
| 2018 | $2,011 +4.4% | $82,040 |
| 2017 | $1,926 +2.3% | $82,040 |
| 2016 | $1,882 +2.8% | $82,040 |
| 2015 | $1,830 | $82,040 |
| 2014 | $1,830 | $82,040 |
| 2013 | $1,830 +0.4% | $82,040 |
| 2012 | $1,822 +3.5% | $82,040 |
| 2011 | $1,761 +0.9% | $82,040 |
| 2010 | $1,746 | $82,040 |
| 2009 | $1,746 +1.5% | $82,040 |
| 2008 | $1,721 -0.7% | -- |
| 2007 | $1,733 -0.1% | -- |
| 2006 | $1,735 +4.1% | -- |
| 2005 | $1,666 +4.3% | -- |
| 2004 | $1,597 +7.2% | -- |
| 2003 | $1,490 +2.3% | -- |
| 2002 | $1,456 +3.3% | -- |
| 2000 | $1,410 -1.2% | -- |
| 1999 | $1,427 | -- |
Find assessor info on the county website
Neighborhood: 19422
Nearby homes
- $609,3004 bd2 ba1.7k sqft1058 Trewellyn Ave, Penllyn, PA 19422Off Market
- $293,7003 bd1 ba1.4k sqft1066 Trewellyn Ave, Penllyn, PA 19422Off Market
- $410,2004 bd2 ba1.4k sqft1070 Trewellyn Ave, Blue Bell, PA 19422Off Market
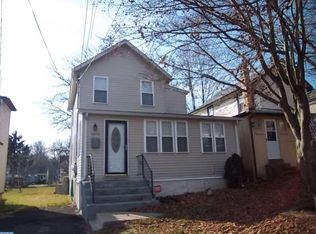
- $499,8003 bd2 ba1.7k sqft1046 Trewellyn Ave, Blue Bell, PA 19422Off Market
- $353,2003 bd2 ba1.7k sqft1074 Trewellyn Ave, Penllyn, PA 19422Off Market
- $282,4003 bd1 ba2.1k sqft1078 Trewellyn Ave, Penllyn, PA 19422Off Market
- $645,0004 bd3 ba2.3k sqft1042 Trewellyn Ave, Blue Bell, PA 19422Sold
- $342,7004 bd2 ba1.3k sqft1082 Trewellyn Ave, Penllyn, PA 19422Off Market
Nearby schools
GreatSchools rating
- 8/10Blue Bell El SchoolGrades: K-5Distance: 1.5 mi
- 8/10Wissahickon Middle SchoolGrades: 6-8Distance: 1.2 mi
- 9/10Wissahickon Senior High SchoolGrades: 9-12Distance: 1.2 mi
Schools provided by the listing agent
- District: Wissahickon
Source: Bright MLS. This data may not be complete. We recommend contacting the local school district to confirm school assignments for this home.
Get a cash offer in 3 minutes
Find out how much your home could sell for in as little as 3 minutes with a no-obligation cash offer.
Estimated market value
$492,000
Get a cash offer in 3 minutes
Find out how much your home could sell for in as little as 3 minutes with a no-obligation cash offer.
Estimated market value
$492,000
- Pennsylvania
- Montgomery County
- Ambler
- 19422
- 1062 Trewellyn Ave
Nearby cities
Nearby neighborhoods
Nearby zip codes
Other Ambler Topics
