Skip main navigation
Sold for $540,000
Street View
  • $540,000

    1062 Vic Keith Rd, Sanford, NC 27332

    3beds
    2,358sqft
    Single Family Residence
    Built in 1995
    0.34 Acres Lot
    $539,600 Zestimate®
    $229/sqft
    $2,124 Estimated rent

    Home value

    $539,600

    $513,000 - $567,000

    $2,124/mo

    Zestimate® history
    Loading
    Loading...

    Owner options

    List your home for rent

    $2,124/mo

    Rent Zestimate®

    Find your next renter with Zillow Rental Manager. Plus, with online applications, you can quickly screen prospective tenants – for free.

    Learn more

    $2,124/mo

    Rent Zestimate®

    Refinance and save

    $3,596/mo

    Est. payment

    Refinancing to a lower rate could help reduce your monthly payments and save thousands over the life of the loan.

    See today's rates

    $3,596/mo

    Est. payment

    Explore your selling options

    Work with a Zillow partner agent

    Leverage their expertise and Zillow's premium Showcase listings to get your home seen by more buyers.

    Get started

    List with your own agent

    Get your home in front of millions of buyers by listing it on Zillow.

    Learn how to do it

    Sell it yourself

    Take full control of how buyers see your home on Zillow by listing For Sale by Owner (FSBO).

    List your home

    What's special

    Indoor wood burning stoveRemodeled kitchenOutdoor firepit
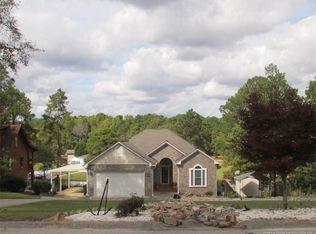
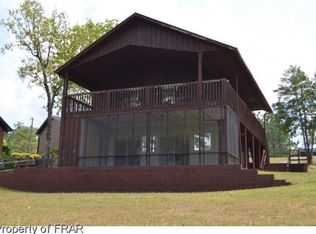
    Lakefront Cabin Retreat | 3 Bedrooms | 2 Bathrooms | 2,358 Sq Ft | Private Boat Dock Welcome to your own private lakefront Cabin Retreat. Nestled on the shores of stunning buffalo lake. This is 3-bedroom home that lives like a 5 bedroom has 2 full baths, a 3-car garage and a private boat dock for swimming, boating, jet skiing, and tubing all summer long. Numerous recent updates include remodeled kitchen, new oven, microwave, dishwasher, refrigerator, HVAC, engineered hardwood on main level, and outdoor firepit. With 2358 square feet of living space. The walkout basement is used as an in-home office & a guest bedroom on one side which gives the feel of two additional bedrooms and used as a secondary living room on the other side. Start your mornings in the sunroom with scenic water views and end your day on the southern style covered porch just off the dining room in the summer and close to the indoor wood burning stove in the winter. Set near the end of a quiet road in Buffalo Lake POA ($300/year with boat + jet ski privileges), Move-in ready for relaxed, year-round lake living.

    Zillow last checked:

    Listing updated:

    Listed by:

    SHERRY DEWEESE,

    RE/MAX SOUTHERN PROPERTIES LLC.

    Bought with:

    JENNIFER WOZNIAK, 353356

    EXP REALTY LLC

    Source: LPRMLS,MLS#: 763558MLS LogoOriginating MLS: Longleaf Pine Realtors

    Facts & features

    Interior

    Bedrooms & bathrooms
    • Bedrooms: 3
    • Bathrooms: 2
    • Full bathrooms: 2
    Heating
    • Heat Pump, Wood Stove
    Cooling
    • Has cooling: Yes
    Appliances
    • Included: Microwave, Range
    • Laundry: Washer Hookup, Dryer Hookup
    Features
    • Ceiling Fan(s), Cathedral Ceiling(s), Eat-in Kitchen, Granite Counters, Hot Tub/Spa, Kitchen/Dining Combo, Storage, Vaulted Ceiling(s)
    • Flooring: Hardwood, Tile, Carpet
    • Basement: Finished,Walk-Out Access
    • Number of fireplaces: 1
    • Fireplace features: Wood Burning Stove
    Interior area
    • Total interior livable area: 2,358 sqft

    Property

    Parking
    • Total spaces: 3
    • Parking features: Detached, Garage
    • Garage spaces: 3
    Features
    • Patio & porch: Rear Porch, Deck
    • Exterior features: Deck, Dock, Hot Tub/Spa, Porch
    • Has spa: Yes
    • Spa features: Hot Tub
    • On waterfront: Yes
    Lot
    • Size: 0.34 Acres
    • Dimensions: 75 x 195
    • Features: 1/4 to 1/2 Acre Lot, Dead End
    • Topography: Sloping
    Details
    • Parcel number: 9586818384.00
    • Special conditions: None

    Construction

    Type & style
    • Home type: SingleFamily
    • Architectural style: Log Home
    • Property subtype: Single Family Residence
    Materials
    • Log
    Condition
    • New construction: No
    • Year built: 1995

    Utilities & green energy

    • Sewer: Septic Tank
    • Water: Public

    Community & HOA

    Community
    • Features: Clubhouse, Waterfront
    • Subdivision: Buffalo Lake
    HOA
    • Has HOA: Yes
    • HOA fee: $300 annually
    • HOA name: Buffalo Lakes Poa
    Location
    • Region: Sanford

    Financial & listing details

    • Price per square foot: $229/sqft
    • Tax assessed value: $388,947
    • Annual tax amount: $2,850
    • Date on market: 6/2/2026
    • Cumulative days on market: 3 days
    • Listing terms: New Loan
    • Inclusions: Refrigerator
    • Exclusions: electric fireplace downstairs,
    • Ownership: More than a year

    Price history

    DateEventPrice
    7/13/2026Sold$540,000$229/sqft
    Source: LPRMLS #763558 Report a problem
    6/5/2026Pending sale$540,000$229/sqft
    Source: LPRMLS #763558 Report a problem
    6/2/2026Listed for sale$540,000+45.9%$229/sqft
    Source: LPRMLS #763558 Report a problem
    6/18/2020Sold$370,000-2.4%$157/sqft
    Source: LPRMLS #628921 Report a problem
    5/15/2020Pending sale$379,000$161/sqft
    Source: ADCOCK & ASSOCIATES #628921 Report a problem
    3/16/2020Listed for sale$379,000+15.2%$161/sqft
    Source: ADCOCK & ASSOCIATES #628921 Report a problem
    10/22/2016Listing removed$329,000$140/sqft
    Source: Coldwell Banker Advantage #446109 Report a problem
    6/2/2016Price change$329,000-1.8%$140/sqft
    Source: Coldwell Banker Advantage #446109 Report a problem
    10/6/2015Price change$335,000-4.3%$142/sqft
    Source: Coldwell Banker Advantage #446109 Report a problem
    7/14/2015Price change$350,000-4.1%$148/sqft
    Source: Coldwell Banker Advantage #446109 Report a problem
    6/24/2015Price change$365,000-3.9%$155/sqft
    Source: Coldwell Banker Advantage #446109 Report a problem
    6/10/2015Price change$380,000-3.8%$161/sqft
    Source: Coldwell Banker Advantage #446109 Report a problem
    5/19/2015Listed for sale$395,000+14.5%$168/sqft
    Source: COLDWELL BANKER ADVANTAGE #2- HARNETT CO. #446109 Report a problem
    11/22/2013Sold$345,000$146/sqft
    Source: Public Record Report a problem

    Public tax history

    YearProperty taxesTax assessment
    2025$2,850 $388,947
    2024$2,850 $388,947
    2023$2,850 $388,947
    2022$2,850 +38.7%$388,947 +71.7%
    2021$2,056 $226,530
    2020$2,056 +0.7%$226,530
    2019$2,041 +2.3%$226,530
    2018$1,996 -8.6%$226,530
    2017$2,184 $226,530 -8.9%
    2016-- $248,750
    2015-- $248,750
    2014-- $248,750
    2012-- $248,750
    2011-- $248,750
    2010-- $248,750 -9.6%
    2009-- $275,030 +68.4%
    2008-- $163,330
    2007-- $163,330 +11.4%
    2006-- $146,660
    2005-- $146,660
    2004-- $146,660 +7.4%
    2003-- $136,510
    2001-- --
    2000-- --
    Find assessor info on the county website

    Neighborhood: Spout Springs

    Nearby schools

    GreatSchools rating
    Schools provided by the listing agent
    • Elementary: Harnett Co Schools
    • Middle: Highland Middle School
    • High: Western Harnett High School

    Source: LPRMLS. This data may not be complete. We recommend contacting the local school district to confirm school assignments for this home.

    Get pre-qualified for a loan
    At Zillow Home Loans, we can pre-qualify you in as little as 5 minutes with no impact to your credit score.

    An equal housing lender. NMLS #10287.

    Sell for more on Zillow
    Get a Zillow Showcase℠ listing at no additional cost and you could sell for .
    $539,600
    2% more
    +$10,792
    With Zillow Showcase(estimated)
    $550,392