Skip main navigation
Sold
  • Listed by: KW South Whidbey • Suzanne Leisher
    Bought with: KW South Whidbey
    $900,000

    1062 Village Loop, Langley, WA 98260

    2beds
    1,344sqft
    Single Family Residence
    Built in 2016
    7,117 Square Feet Lot
    $900,100 Zestimate®
    $670/sqft
    $2,951 Estimated rent

    Home value

    $900,100

    $846,000 - $954,000

    $2,951/mo

    Zestimate® history
    Loading
    Loading...

    Owner options

    List your home for rent

    $2,951/mo

    Rent Zestimate®

    Find your next renter with Zillow Rental Manager. Plus, with online applications, you can quickly screen prospective tenants – for free.

    Learn more

    $2,951/mo

    Rent Zestimate®

    Refinance and save

    $5,751/mo

    Est. payment

    Refinancing to a lower rate could help reduce your monthly payments and save thousands over the life of the loan.

    See today's rates

    $5,751/mo

    Est. payment

    Explore your selling options

    Work with a Zillow partner agent

    Leverage their expertise and Zillow's premium Showcase listings to get your home seen by more buyers.

    Get started

    List with your own agent

    Get your home in front of millions of buyers by listing it on Zillow.

    Learn how to do it

    Sell it yourself

    Take full control of how buyers see your home on Zillow by listing For Sale by Owner (FSBO).

    List your home

    What's special

    Sit-up islandRich hardwood floorsOpen-concept designLush landscapingLarge lotOversized fully fenced yardCharming front porch
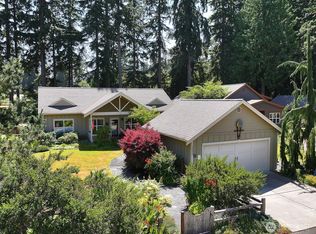
    Tucked into the Highlands on a large lot, backed up to a forest area, is the perfect home with 2 bedrooms, 1 3/4 baths, plus a dedicated office space for working from home. This exceptional one-level home greets you with a charming front porch, gracefully framed by lush landscaping. It's the kind of space made for slow mornings, quiet evenings, and easy conversation as neighbors pass by. Step inside to a thoughtfully curated open-concept design where rich hardwood floors, granite countertops, and a sit-up island set the tone for effortless entertaining and comfort. Freshly painted throughout, the home offers a modern ductless heating and cooling system. The primary suite is complemented by a private ¾ bath, with an additional full bath for guests. Outside, the oversized, fully fenced yard creates a private sanctuary with meandering walking paths and garden boxes ready for your plantings. For added peace of mind, a Leviton lift just off the deck, near the utility room, ensures effortless wheelchair accessibility whenever needed. Beyond your doorstep, the Highlands' signature trails and community gathering spaces invite daily walks, mindful exercise, or leisurely strolls with your best four-legged friend. And when it's time to explore, downtown Langley's charming restaurants, boutiques, art galleries, and live theater are just moments away!

    Zillow last checked:

    Listing updated:

    Listed by:

    Suzanne Leisher,

    KW South Whidbey

    Bought with:

    Suzanne Leisher, 22015961

    KW South Whidbey

    Source: NWMLS as distributed by MLS GRID,MLS#: 2559031MLS Logo

    Facts & features

    Interior

    Bedrooms & bathrooms
    • Bedrooms: 2
    • Bathrooms: 2
    • Full bathrooms: 1
    • 3/4 bathrooms: 1
    • Main level bathrooms: 2
    • Main level bedrooms: 2
    Primary bedroom
    • Level: Main
    Bedroom
    • Level: Main
    Bathroom full
    • Level: Main
    Bathroom three quarter
    • Level: Main
    Den office
    • Level: Main
    Dining room
    • Level: Main
    Entry hall
    • Level: Main
    Kitchen with eating space
    • Level: Main
    Living room
    • Level: Main
    Utility room
    • Level: Main
    Heating
    • Ductless, Electric
    Cooling
    • Ductless
    Appliances
    • Included: Dishwasher, Dryer, Refrigerator, Stove(s)/Range(s), Washer, Dishwasher(s), Dryer(s), Refrigerator(s), Washer(s), Water Heater: Electric, Water Heater Location: Utility Room
    Features
    • Bath Off Primary, Ceiling Fan(s), Dining Room, Pantry
    • Flooring: Hardwood, Carpet
    • Windows: Dbl Pane/Storm Window
    • Basement: None
    • Has fireplace: No
    Interior area
    • Total structure area: 1,344
    • Total interior livable area: 1,344 sqft

    Property

    Parking
    • Total spaces: 2
    • Parking features: Driveway, Detached Garage
    • Has garage: Yes
    • Covered spaces: 1
    • Uncovered spaces: 1
    Features
    • Levels: One
    • Stories: 1
    • Entry location: Main
    • Patio & porch: Bath Off Primary, Ceiling Fan(s), Dbl Pane/Storm Window, Dining Room, Pantry, Water Heater, Wired for Generator
    • Has view: Yes
    • View description: Territorial
    Lot
    • Size: 7,117 Square Feet
    • Features: Paved, Deck, Fenced-Fully, High Speed Internet, Patio, Propane
    • Topography: Level,Partial Slope
    Details
    • Parcel number: S852500000190
    • Zoning description: Jurisdiction: City
    • Special conditions: Standard
    • Other equipment: Leased Equipment: Propane Tank-Vanderyacht, Wired for Generator

    Construction

    Type & style
    • Home type: SingleFamily
    • Architectural style: Craftsman,1 Story
    • Property subtype: Single Family Residence
    Materials
    • Cement Planked, Cement Plank
    • Foundation: Poured Concrete
    • Roof: Composition
    Condition
    • Very Good
    • Year built: 2016
    Details
    • Builder name: Langley Builders

    Utilities & green energy

    • Electric: Company: PSE
    • Sewer: Sewer Connected, Company: Langley Sewer
    • Water: Public, Company: Langley Water
    • Utilities for property: Whidbey Tel

    Community & HOA

    Community
    • Subdivision: Langley
    HOA
    • Services included: Common Area Maintenance
    • HOA fee: $150 monthly
    • HOA phone: 619-788-7555
    Location
    • Region: Langley

    Financial & listing details

    • Price per square foot: $670/sqft
    • Tax assessed value: $680,004
    • Annual tax amount: $5,705
    • Date on market: 7/27/2026
    • Listing terms: Conventional
    • Inclusions: Dishwasher(s), Dryer(s), Leased Equipment, Refrigerator(s), Stove(s)/Range(s), Washer(s)

    Price history

    DateEventPrice
    9/18/2026Sold$900,000+1.1%$670/sqft
    Source: NWMLS as distributed by MLS GRID #2559031 Report a problem
    8/14/2026Pending sale$890,000$662/sqft
    Source: NWMLS as distributed by MLS GRID #2559031 Report a problem
    7/27/2026Listed for sale$890,000+109.4%$662/sqft
    Source: NWMLS as distributed by MLS GRID #2559031 Report a problem
    4/28/2017Sold$425,000+11.1%$316/sqft
    Source: NWMLS as distributed by MLS GRID #1114795 Report a problem
    8/24/2016Sold$382,608$285/sqft
    Source: Agent Provided Report a problem

    Public tax history

    YearProperty taxesTax assessment
    2025$5,705 -3.9%$680,004 -0.3%
    2024$5,937 +19.2%$682,343 +1.1%
    2023$4,980 +1.7%$674,682 +4.8%
    2022$4,895 -5.1%$643,968 +11%
    2021$5,157 +2.4%$580,193 +1.2%
    2020$5,035 +55.1%$573,525 +17%
    2019$3,247 -24.8%$490,099 +25.5%
    2018$4,315 +23.3%$390,523 -0.2%
    2017$3,500 $391,371 +63%
    2016-- $240,059 +166.7%
    2015-- $90,000
    2013-- $90,000
    2010-- --
    2009-- $90,000
    Find assessor info on the county website

    Neighborhood: 98260

    Nearby schools

    GreatSchools rating
    Schools provided by the listing agent
    • Elementary: So. Whidbey Primary
    • High: So. Whidbey High

    Source: NWMLS as distributed by MLS GRID. This data may not be complete. We recommend contacting the local school district to confirm school assignments for this home.

    Get a cash offer in 3 minutes
    Find out how much your home could sell for in as little as 3 minutes with a no-obligation cash offer.
    Estimated market value
    $900,100
    Get a cash offer in 3 minutes
    Find out how much your home could sell for in as little as 3 minutes with a no-obligation cash offer.
    Estimated market value
    $900,100