Welcome to this Stunning Lakefront Pool Home Featuring 4 Beds/3.5 Baths, with a Separate Courtyard Guest Suite. Newly Renovated & Reconfigured Chef's Kitchen Includes; Top-Notch Stainless-Steel Appliances, Hooded Stovetop, Quartzite Counters, Subway Tile Backsplash + Farmers Sink. Large Great Room (Living/Dining Rooms) has 25' Ceilings, Separate Family Room + Upstairs Entertainment Loft. Oversized Owner's Suite has a Private Balcony with Lake & Pool Views. Stunning Tropical Fenced-In Backyard with Pool/Spa has an Extended Paver Stone Patio + Covered Lanai. Luxury Vinyl Plank Floors, Central Vacuum System + 2 Car Garage with Easy Care Epoxy Floors. Enjoy Evergrene's Resort-Like Amenities. Minutes to the Beach, Tennis Center, Public Golf Courses, Downtown & the Airport, ''A'' Rated Schools.
Sold for $1,325,000
$1,325,000
1062 Vintner Boulevard, Palm Beach Gardens, FL 33410
4beds
2,779sqft
Single Family Residence
Built in 2005
-- sqft lot
$1,325,600 Zestimate®
$477/sqft
$7,284 Estimated rent
Home value
$1,325,600
$1.19M - $1.47M
$7,284/mo
Zestimate® history
Owner options
List your home for rent
$7,284/mo
Rent Zestimate®
Find your next renter with Zillow Rental Manager. Plus, with online applications, you can quickly screen prospective tenants – for free.
$7,284/mo
Rent Zestimate®
Refinance and save
$9,600/mo
Est. payment
Refinancing to a lower rate could help reduce your monthly payments and save thousands over the life of the loan.
$9,600/mo
Est. payment
Explore your selling options
Work with a Zillow partner agent
Leverage their expertise and Zillow's premium Showcase listings to get your home seen by more buyers.
Get startedList with your own agent
Get your home in front of millions of buyers by listing it on Zillow.
Learn how to do itSell it yourself
Take full control of how buyers see your home on Zillow by listing For Sale by Owner (FSBO).
List your homeWhat's special
Covered lanaiQuartzite countersStunning tropical fenced-in backyardHooded stovetopSeparate family roomUpstairs entertainment loftExtended paver stone patio
Zillow last checked:
Listing updated:
Listed by:
Sam Elias 561-373-9912,
The Agency Florida LLC,
Rosemary Elias 561-373-9845,
The Agency Florida LLC
Bought with:
William Volpe, 3336652
Serhant
Source: BeachesMLS,MLS#: R11158306 Originating MLS: BeachesMLS
Originating MLS: BeachesMLSFacts & features
Interior
Bedrooms & bathrooms
- Bedrooms: 4
- Bathrooms: 4
- Full bathrooms: 3
- 1/2 bathrooms: 1
- Main level bathrooms: 2
- Main level bedrooms: 1
Primary bedroom
- Level: Second
- Area: 238
- Dimensions: 17 X 14
Bedroom 2
- Level: Second
- Area: 120
- Dimensions: 12 X 10
Bedroom 3
- Level: Second
- Area: 120
- Dimensions: 12 X 10
Bedroom 4
- Description: Courtyard Guest Suite
- Level: First
- Area: 144
- Dimensions: 12 X 12
Dining room
- Level: First
- Area: 168
- Dimensions: 14 X 12
Family room
- Level: First
- Area: 323
- Dimensions: 19 X 17
Kitchen
- Level: First
- Area: 224
- Dimensions: 16 X 14
Living room
- Level: First
- Area: 168
- Dimensions: 14 X 12
Other
- Description: Loft
- Level: Second
- Area: 209
- Dimensions: 19 X 11
Utility room
- Description: Upstairs Laundry Room
- Level: Second
- Area: 63
- Dimensions: 9 X 7
Heating
- Central, Zoned
Cooling
- Central Air, Zoned
Appliances
- Included: Dryer, Dishwasher, Free-Standing Freezer, Disposal, Gas Range, Gas Water Heater, Microwave, Oven, Water Purifier Owned, Refrigerator, Water Heater, Water Purifier, Washer
- Laundry: Laundry Room
Features
- Cathedral Ceiling(s), Dual Sinks, Entrance Foyer, High Ceilings, Living/Dining Room, Pantry, Split Bedrooms, Storage, Separate Shower, Upper Level Primary, Vaulted Ceiling(s), Walk-In Closet(s)
- Flooring: Carpet, Vinyl
- Windows: Blinds, Plantation Shutters
Interior area
- Total structure area: 3,408
- Total interior livable area: 2,779 sqft
Property
Parking
- Total spaces: 2
- Parking features: Attached, Garage
- Attached garage spaces: 2
Features
- Levels: Multi/Split,Two
- Stories: 2
- Patio & porch: Covered, Patio, Balcony
- Exterior features: Balcony, Outdoor Living Area
- Has private pool: Yes
- Pool features: Free Form, Heated, In Ground, Other, Pool Equipment, Association
- Has spa: Yes
- Spa features: Heated, In Ground
- Fencing: Fenced
- Has view: Yes
- View description: Lake, Pool
- Has water view: Yes
- Water view: Lake
- Waterfront features: Lake Front
Lot
- Features: Sprinklers Automatic, Sprinkler System
Details
- Parcel number: 52424125080040910
- Zoning: PCD(ci
- Special conditions: Listed As-Is
Construction
Type & style
- Home type: SingleFamily
- Architectural style: Mediterranean
- Property subtype: Single Family Residence
Materials
- Block, Frame, Stucco
- Roof: Barrel,Concrete,Spanish Tile,Tile
Condition
- Resale
- New construction: No
- Year built: 2005
Utilities & green energy
- Electric: 3 Phase
- Sewer: Public Sewer
- Water: Public
- Utilities for property: Cable Available, Natural Gas Available, Sewer Available, Water Available
Community & HOA
Community
- Features: Home Owners Association, Gated, Property Manager On-Site
- Security: Security System Owned, Gated with Guard, Gated Community, Smoke Detector(s), Security Fence, Security Guard
- Subdivision: EVERGRENE
HOA
- Has HOA: Yes
- Amenities included: Basketball Court, Bocce Court, Business Center, Clubhouse, Fitness Center, Management, Playground, Pickleball, Pool, Recreation Facilities, Restaurant, Spa/Hot Tub, Sidewalks, Trail(s)
- Services included: Cable TV, Maintenance Grounds, Recreation Facilities, Security, Trash
- HOA fee: $578 monthly
Location
- Region: Palm Beach Gardens
Financial & listing details
- Price per square foot: $477/sqft
- Tax assessed value: $867,835
- Annual tax amount: $12,204
- Date on market: 4/21/2026
- Cumulative days on market: 141 days
- Listing terms: Cash,Conventional,VA Loan
Price history
| Date | Event | Price |
|---|---|---|
| 7/29/2026 | Sold | $1,325,000-5.2%$477/sqft |
Source:  BeachesMLS #R11158306 Report a problem BeachesMLS #R11158306 Report a problem | ||
| 5/26/2026 | Price change | $1,397,000-3.5%$503/sqft |
Source: BeachesMLS #R11158306 Report a problem | ||
| 3/16/2026 | Price change | $1,447,000-6%$521/sqft |
Source: BeachesMLS #R11158306 Report a problem | ||
| 1/29/2026 | Listed for sale | $1,539,000+93.6%$554/sqft |
Source: BeachesMLS #RX-11158306 Report a problem | ||
| 6/9/2021 | Sold | $795,000-3.6%$286/sqft |
Source:  MIAMI #A11018789 Report a problem MIAMI #A11018789 Report a problem | ||
| 5/20/2021 | Pending sale | $824,999$297/sqft |
Source: MIAMI #A11018789 Report a problem | ||
| 4/1/2021 | Contingent | $824,999$297/sqft |
Source: MIAMI #A11018789 Report a problem | ||
| 3/26/2021 | Listed for sale | $824,999+52.4%$297/sqft |
Source: MIAMI #A11018789 Report a problem | ||
| 8/9/2005 | Sold | $541,319$195/sqft |
Source: Public Record Report a problem | ||
Public tax history
| Year | Property taxes | Tax assessment |
|---|---|---|
| 2025 | $12,204 +3% | $702,795 +2.9% |
| 2024 | $11,850 +1.8% | $682,988 +3% |
| 2023 | $11,642 +0.1% | $663,095 +3% |
| 2022 | $11,625 +81% | $643,782 +81.8% |
| 2021 | $6,424 +0.8% | $354,105 +1.4% |
| 2020 | $6,373 +1.3% | $349,216 +2.3% |
| 2019 | $6,289 | $341,365 +1.9% |
| 2018 | $6,289 +4.6% | $335,000 +2.1% |
| 2017 | $6,010 +0.4% | $328,110 +2.1% |
| 2016 | $5,987 -0.1% | $321,361 +0.7% |
| 2015 | $5,991 -3.1% | $319,127 +0.8% |
| 2014 | $6,182 +1% | $316,594 +1.5% |
| 2013 | $6,121 +0.3% | $311,915 +1.7% |
| 2012 | $6,102 +1.1% | $306,701 +3% |
| 2011 | $6,033 +1% | $297,768 +1.5% |
| 2010 | $5,972 -13.9% | $293,367 -16.7% |
| 2009 | $6,936 -6.5% | $352,210 -12.9% |
| 2008 | $7,420 -3.5% | $404,485 -0.5% |
| 2007 | $7,689 -12.3% | $406,676 -4.7% |
| 2006 | $8,766 | $426,866 +414.3% |
| 2005 | -- | $83,000 +16.9% |
| 2004 | $605 | $71,000 |
Find assessor info on the county website
Neighborhood: Evergrene
Nearby homes
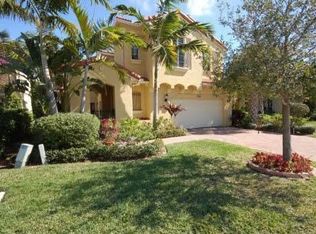
- $1,092,6003 bd-- ba2.4k sqft1060 Vintner Blvd, Palm Beach Gardens, FL 33410Off Market
- $962,0003 bd2 ba2.3k sqft1447 Barlow Ct, Palm Beach Gardens, FL 33410Off Market
- $1,050,7003 bd3 ba2.7k sqft1445 Barlow Ct, Palm Beach Gardens, FL 33410Off Market

- $1,157,3003 bd3 ba2.4k sqft1443 Barlow Ct, Palm Beach Gardens, FL 33410Off Market

- $7,7505 bd4 ba3k sqft1058 Vintner Blvd, Palm Beach Gardens, FL 33410For Rent
- $1,600,0005 bd4 ba2.7k sqft1063 Vintner Blvd, Palm Beach Gardens, FL 33410Sold
- $1,160,9003 bd3 ba2.7k sqft1441 Barlow Ct, Palm Beach Gardens, FL 33410Off Market
- $1,010,0004 bd3 ba2.7k sqft1061 Vintner Blvd, Palm Beach Gardens, FL 33410Sold
Nearby schools
GreatSchools rating
- 10/10Marsh Pointe Elementary SchoolGrades: PK-5Distance: 2 mi
- 8/10Watson B. Duncan Middle SchoolGrades: 6-8Distance: 2.2 mi
- 6/10William T. Dwyer High SchoolGrades: PK,9-12Distance: 0.2 mi
Schools provided by the listing agent
- Elementary: Marsh Pointe
- Middle: Watson B. Duncan
- High: William T. Dwyer
Source: BeachesMLS. This data may not be complete. We recommend contacting the local school district to confirm school assignments for this home.
Get a cash offer in 3 minutes
Find out how much your home could sell for in as little as 3 minutes with a no-obligation cash offer.
Estimated market value
$1,325,600
Get a cash offer in 3 minutes
Find out how much your home could sell for in as little as 3 minutes with a no-obligation cash offer.
Estimated market value
$1,325,600
- Florida
- Palm Beach County
- Palm Beach Gardens
- 33410
- Evergrene
- 1062 Vintner Boulevard
Nearby cities
Nearby neighborhoods
Nearby zip codes
Other Palm Beach Gardens Topics
- Apartments for Rent in 33410
- Houses for Sale in 33410
- Houses for Rent in 33410
- 33410 Real Estate
- Palm Beach Gardens Condos
- Houses for Sale in Palm Beach Gardens
- Newest Listings in Palm Beach Gardens
- Palm Beach Gardens Home Values
- Palm Beach Gardens Real Estate Agents
- Palm Beach Gardens Refinance
- Palm Beach Gardens Mortgage Rates
