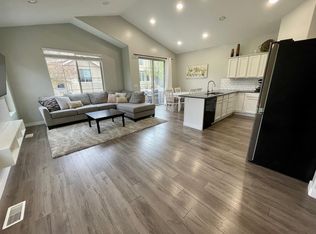
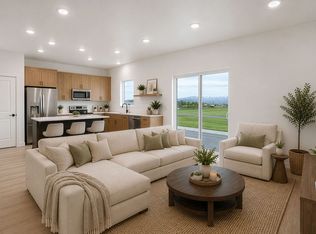
Beautiful 3-Bedroom Home for Rent 2,558 Sq. Ft. 2.5-bath, modern living space with an open and inviting floor plan. The kitchen features quartz countertops, white cabinetry, stainless steel appliances, and durable laminate wood flooring. Two-tone paint throughout adds a fresh, modern feel.
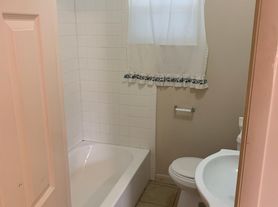
The spacious primary suite includes a private bathroom with cultured marble surrounds, chrome fixtures, and a large walk-in closet.
Additional features include:
Refrigerator, washer, and dryer included
Unfinished basement for plenty of storage
Fully fenced backyard
Attached 2-car garage
Lease Terms:
12 24 month lease available
Month-to-month option available after the initial lease term
Security Deposit: $2650 Refundable $2,000
Monthly Pet Fee: $50 (approved pets only)
Tenant pays all utilities.
Lease Term: 12-month lease.
Rent: Due on the first (1st) day of each month.
Security Deposit: Required prior to move-in.
Utilities: Tenant is responsible for payment of all utilities, including water, sewer, trash, electricity (power), natural gas, internet, cable, and any other utility services associated with the property.
Occupancy: Property is to be occupied only by approved tenants listed on the lease.
Maintenance: Tenant is responsible for keeping the property clean and promptly reporting any maintenance issues.
Smoking: No smoking or vaping is permitted inside the home or garage.
Pets: Subject to landlord approval and any applicable pet fees or deposits.
Renters Insurance: Tenant is required to maintain renters insurance throughout the lease term.
House for rent
Accepts Zillow applications
$2,650/moFees may apply
1062 W Osprey Dr, Stansbury Park, UT 84074
3beds
2,558sqft
Price may not include required fees and charges. Price shown reflects the lease term provided. Learn more|
Single family residence
Available now
Dogs OK
Air conditioner, central air
In unit laundry
Attached garage parking
Central, forced air
What's special
Fully fenced backyardModern living spaceChrome fixturesDurable laminate wood flooringKitchen features quartz countertopsWhite cabinetryStainless steel appliances
- 59 days |
- -- |
- -- |
Zillow last checked:
Listing updated:
Travel times
Facts & features
Interior
Bedrooms & bathrooms
- Bedrooms: 3
- Bathrooms: 3
- Full bathrooms: 2
- 1/2 bathrooms: 1
Heating
- Central, Forced Air
Cooling
- Air Conditioner, Central Air
Appliances
- Included: Dishwasher, Dryer, Microwave Oven, Oven, Refrigerator, Washer
- Laundry: In Unit
Features
- Walk In Closet
- Flooring: Carpet, Hardwood
Interior area
- Total interior livable area: 2,558 sqft
Property
Parking
- Parking features: Attached, Garage
- Has attached garage: Yes
- Details: Contact manager
Features
- Exterior features: Walk In Closet
Details
- Additional structures: Garage(s)
- Parcel number: 2100500404
Construction
Type & style
- Home type: SingleFamily
- Property subtype: Single Family Residence
Community & HOA
Location
- Region: Stansbury Park
Financial & listing details
- Lease term: 1 Year
Nearby apartments for rent

Price history
| Date | Event | Price |
|---|---|---|
| 6/29/2026 | Listed for rent | $2,650$1/sqft |
Source: Zillow Rentals Report a problem | ||
Neighborhood: 84074
Nearby schools
GreatSchools rating
- 5/10Rose Springs SchoolGrades: PK-6Distance: 2 mi
- 7/10Clarke N Johnsen Junior High SchoolGrades: 7-8Distance: 4.8 mi
- 4/10Stansbury High SchoolGrades: 9-12Distance: 1.6 mi