Skip main navigation
Off market
  • $648,300

    1062 W Siebold Tree Avenue, San Tan Valley, AZ 85140

    4beds
    4baths
    3,104sqft
    Single Family Residence
    Built in 2018
    8,752 Square Feet Lot
    $648,300 Zestimate®
    $209/sqft
    $3,075 Estimated rent

    Home value

    $648,300

    $616,000 - $681,000

    $3,075/mo

    Zestimate® history
    Loading
    Loading...

    Owner options

    List your home for rent

    $3,075/mo

    Rent Zestimate®

    Find your next renter with Zillow Rental Manager. Plus, with online applications, you can quickly screen prospective tenants – for free.

    Learn more

    $3,075/mo

    Rent Zestimate®

    Refinance and save

    $3,176/mo

    Est. payment

    Refinancing to a lower rate could help reduce your monthly payments and save thousands over the life of the loan.

    See today's rates

    $3,176/mo

    Est. payment

    Explore your selling options

    Work with a Zillow partner agent

    Leverage their expertise and Zillow's premium Showcase listings to get your home seen by more buyers.

    Get started

    List with your own agent

    Get your home in front of millions of buyers by listing it on Zillow.

    Learn how to do it

    Sell it yourself

    Take full control of how buyers see your home on Zillow by listing For Sale by Owner (FSBO).

    List your home

    What's special

    Large covered patioLow-maintenance backyardWalk in showerOpen kitchenDual sinksGranite countertopsLarge windows

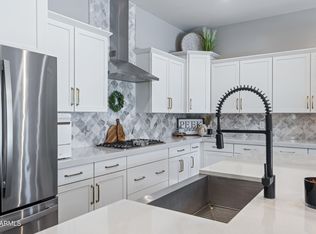
    Welcome to this stunning 4-bedroom, 3.5-bathroom home located in the heart of one of the most desirable neighborhoods in town! As you step inside, you'll immediately notice the formal living room, featuring large windows that flood the space with natural light. This is a great space to use as a music room or even a library. The modern, open kitchen features stainless steel appliances, including a gas cooktop, granite countertops, and ample storage space including a huge walk in pantry. The kitchen island is the perfect spot for preparing delicious meals while entertaining guests. You can choose between the open formal dining room and the more casual breakfast nook for the perfect area for intimate dinners or family gatherings. The primary bedroom is generously sized, with plenty of closet space and an en-suite bathroom featuring a colored cultured marble vanity with dual sinks, and a separate cultured marble soaking tub and shower. Three additional bedrooms offer plenty of room for family or guests and there is even a separate, private home office. The secondary bathrooms are beautifully appointed, with a tub and elegant finishes in one and a walk in shower in the other. This home is perfect for outdoor living, with a large covered patio perfect for enjoying your morning coffee or hosting a summer BBQ. The low-maintenance backyard is perfect for pets, gardening, or just enjoying the beautiful Arizona weather. Additional features of this home include plank tile flooring everywhere except for the bedrooms and the formal dining room, a spacious 4 car garage with plenty of storage racks and 2 top of the line, highly efficient and super quiet Lennox AC Units. (A $40,000 value!) Located just minutes from shopping, dining, and entertainment, this home offers the perfect balance of comfort, convenience, and location. Don't miss your chance to own this stunning home!

    This property is off market, which means it's not currently listed for sale or rent on Zillow. This may be different from what's available on other websites or public sources.

    Zillow last checked:

    Listing updated:

    Listed by:

    John Ferrin 480-458-7399,

    HomeSmart Lifestyles,

    Angela Ferrin 480-250-6405,

    HomeSmart Lifestyles

    Bought with:

    Christopher Ulrich, SA693463000

    eXp Realty

    Kristi Jencks, SA652545000

    eXp Realty

    Source: ARMLS,MLS#: 6562848MLS Logo

    Facts & features

    Interior

    Bedrooms & bathrooms
    • Bedrooms: 4
    • Bathrooms: 4
    Heating
    • ENERGY STAR Qualified Equipment, Natural Gas
    Cooling
    • Central Air, Ceiling Fan(s), ENERGY STAR Qualified Equipment, Programmable Thmstat
    Appliances
    • Included: Gas Cooktop, Water Purifier
    Features
    • High Speed Internet, Granite Counters, Double Vanity, 9+ Flat Ceilings, Kitchen Island, Full Bth Master Bdrm, Separate Shwr & Tub
    • Flooring: Carpet, Tile
    • Windows: Low Emissivity Windows, Double Pane Windows, Vinyl Frame
    • Has basement: No
    Interior area
    • Total structure area: 3,104
    • Total interior livable area: 3,104 sqft

    Property

    Parking
    • Total spaces: 6
    • Parking features: Tandem Garage, RV Gate, Garage Door Opener, Direct Access
    • Garage spaces: 4
    • Uncovered spaces: 2
    Features
    • Stories: 1
    • Patio & porch: Covered
    • Exterior features: Storage
    • Pool features: None
    • Spa features: None
    • Fencing: Block
    Lot
    • Size: 8,752 Square Feet
    • Features: Sprinklers In Rear, Sprinklers In Front, Desert Back, Desert Front, Synthetic Grass Frnt, Synthetic Grass Back, Auto Timer H2O Front
    Details
    • Parcel number: 10954585

    Construction

    Type & style
    • Home type: SingleFamily
    • Architectural style: Ranch
    • Property subtype: Single Family Residence
    Materials
    • Stucco, Wood Frame, Painted, Ducts Professionally Air-Sealed
    • Roof: Tile
    Condition
    • Year built: 2018
    Details
    • Builder name: Fulton Homes

    Utilities & green energy

    • Sewer: Private Sewer
    • Water: City Water
    Green energy
    • Water conservation: Low-Flow Fixtures

    Community & HOA

    Community
    • Features: Pickleball, Playground, Biking/Walking Path
    • Subdivision: IRONWOOD CROSSING
    HOA
    • Has HOA: Yes
    • Services included: Maintenance Grounds
    • HOA fee: $187 monthly
    • HOA name: Ironwood Crossing
    • HOA phone: 480-673-5298
    Location
    • Region: Queen Creek

    Financial & listing details

    • Price per square foot: $209/sqft
    • Tax assessed value: $571,243
    • Annual tax amount: $3,188
    • Date on market: 10/20/2025
    • Cumulative days on market: 37 days
    • Listing terms: Cash,Conventional,FHA,VA Loan
    • Ownership: Fee Simple

    Price history

    DateEventPrice
    7/17/2023Sold$615,000-3.9%$198/sqft
    Source: ARMLS #6562848 Report a problem
    6/17/2023Pending sale$640,000$206/sqft
    Source: HomeSmart #6562848 Report a problem
    6/1/2023Listed for sale$640,000+61.1%$206/sqft
    Source: HomeSmart #6562848 Report a problem
    4/11/2019Sold$397,207$128/sqft
    Source: Public Record Report a problem

    Public tax history

    YearProperty taxesTax assessment
    2026$3,305 +4.7%$57,124 +0.4%
    2025$3,156 -2.3%$56,909 -12.1%
    2024$3,229 +1.3%$64,748 +20.7%
    2023$3,188 -1.1%$53,651 -2.5%
    2022$3,225 +2.4%$55,018 +11.9%
    2021$3,149 +1075.8%$49,183 +2422.2%
    2020$268 +27.4%$1,950 -6.3%
    2019$210 +125.5%$2,080
    2018$93 $2,080
    Find assessor info on the county website

    Neighborhood: Ironwood Crossing

    Nearby schools

    GreatSchools rating
    Schools provided by the listing agent
    • Elementary: Ranch Elementary School
    • Middle: J. O. Combs Middle School
    • High: Combs High School
    • District: J. O. Combs Unified School District

    Source: ARMLS. This data may not be complete. We recommend contacting the local school district to confirm school assignments for this home.

    Get a cash offer in 3 minutes
    Find out how much your home could sell for in as little as 3 minutes with a no-obligation cash offer.
    Estimated market value
    $648,300
    Get a cash offer in 3 minutes
    Find out how much your home could sell for in as little as 3 minutes with a no-obligation cash offer.
    Estimated market value
    $648,300