***Multiple offers received - highest and best offers due by Tuesday, March 10th at 11AM*** Move right into this thoughtfully remodeled 3-bedroom, 1-bath twin home in South Easton! From the moment you step inside, you’ll appreciate the clean, modern updates and low-maintenance finishes throughout. Luxury vinyl plank flooring runs seamlessly throughout the entire home, creating a cohesive and inviting feel. The kitchen features granite countertops, a stainless steel gas stove and hood, and new cabinetry—ideal for both everyday living and entertaining. Replacement windows throughout the entire home provide abundant natural light, while the new electrical panel and economical gas heat add efficiency and peace of mind. Upstairs, you’ll find three comfortable bedrooms and a remodeled full bath. The third floor offers additional living space—perfect for a family room, home office, playroom, guest area, or flexible space to suit your needs. The rear of the property offers space for a 2-car parking pad, adding valuable off-street parking. Conveniently located near shopping, dining, and major routes, this move-in ready home presents a fantastic opportunity for an owner-occupant or investor alike. Schedule your showing today!
Sold for $250,000
$250,000
1062 W Wilkes Barre St, Easton, PA 18042
3beds
1,190sqft
Townhouse, Single Family Residence
Built in 1900
2,787 Square Feet Lot
$255,400 Zestimate®
$210/sqft
$1,929 Estimated rent
Home value
$255,400
$232,000 - $281,000
$1,929/mo
Zestimate® history
Owner options
List your home for rent
$1,929/mo
Rent Zestimate®
Find your next renter with Zillow Rental Manager. Plus, with online applications, you can quickly screen prospective tenants – for free.
$1,929/mo
Rent Zestimate®
Refinance and save
$1,741/mo
Est. payment
Refinancing to a lower rate could help reduce your monthly payments and save thousands over the life of the loan.
$1,741/mo
Est. payment
Explore your selling options
Work with a Zillow partner agent
Leverage their expertise and Zillow's premium Showcase listings to get your home seen by more buyers.
Get startedList with your own agent
Get your home in front of millions of buyers by listing it on Zillow.
Learn how to do itSell it yourself
Take full control of how buyers see your home on Zillow by listing For Sale by Owner (FSBO).
List your homeWhat's special
New electrical panelLow-maintenance finishesEconomical gas heatGranite countertopsNew cabinetryClean modern updatesThree comfortable bedrooms
Zillow last checked:
Listing updated:
Listed by:
Amy L. Bishop 484-554-9849,
Weichert Realtors
Bought with:
Scaila S. Luciano, RS363913
Weichert Realtors
Source: GLVR,MLS#: 772548 Originating MLS: Lehigh Valley MLS
Originating MLS: Lehigh Valley MLSFacts & features
Interior
Bedrooms & bathrooms
- Bedrooms: 3
- Bathrooms: 1
- Full bathrooms: 1
Primary bedroom
- Description: *LVP Flooring
- Level: Second
- Dimensions: 16.40 x 11.11
Bedroom
- Description: *LVP Flooring
- Level: Second
- Dimensions: 7.90 x 8.70
Bedroom
- Description: *LVP Flooring
- Level: Second
- Dimensions: 12.10 x 9.80
Dining room
- Description: *LVP Flooring
- Level: First
- Dimensions: 12.90 x 13.20
Family room
- Description: *LVP Flooring
- Level: First
- Dimensions: 16.40 x 11.10
Other
- Description: *LVP Flooring
- Level: Second
- Dimensions: 8.60 x 5.20
Kitchen
- Description: *LVP Flooring
- Level: First
- Dimensions: 16.50 x 8.70
Other
- Description: *LVP Flooring - Flex Room/Extended Living Quarters
- Level: Third
- Dimensions: 13.40 x 12.10
Heating
- Forced Air, Gas
Cooling
- None
Appliances
- Included: Electric Water Heater, Gas Oven
- Laundry: Washer Hookup, Dryer Hookup
Features
- Attic, Dining Area, Separate/Formal Dining Room, Family Room Main Level, Storage, Traditional Floorplan
- Flooring: Luxury Vinyl, Luxury VinylPlank
- Basement: Exterior Entry,Full
Interior area
- Total interior livable area: 1,190 sqft
- Finished area above ground: 1,190
- Finished area below ground: 0
Property
Parking
- Parking features: Off Street, Parking Pad, On Street
- Has uncovered spaces: Yes
Features
- Stories: 3
- Patio & porch: Covered, Patio, Porch
- Exterior features: Porch, Patio
Lot
- Size: 2,787 Square Feet
Details
- Parcel number: M9NE1A 1 7 0310
- Zoning: R-Md-Residential - Medium
- Special conditions: None
Construction
Type & style
- Home type: SingleFamily
- Architectural style: Colonial
- Property subtype: Townhouse, Single Family Residence
- Attached to another structure: Yes
Materials
- Vinyl Siding
- Roof: Asphalt,Fiberglass
Condition
- Year built: 1900
Utilities & green energy
- Electric: 200+ Amp Service, Circuit Breakers
- Sewer: Public Sewer
- Water: Public
Community & HOA
Community
- Subdivision: Not in Development
Location
- Region: Easton
Financial & listing details
- Price per square foot: $210/sqft
- Tax assessed value: $29,600
- Annual tax amount: $3,227
- Date on market: 3/5/2026
- Cumulative days on market: 6 days
- Ownership type: Fee Simple
Price history
| Date | Event | Price |
|---|---|---|
| 4/17/2026 | Sold | $250,000+6.4%$210/sqft |
Source:  GLVR #772548 Report a problem GLVR #772548 Report a problem | ||
| 3/12/2026 | Pending sale | $235,000$197/sqft |
Source: GLVR #772548 Report a problem | ||
| 3/5/2026 | Listed for sale | $235,000+104.3%$197/sqft |
Source: GLVR #772548 Report a problem | ||
| 1/29/2024 | Listing removed | -- |
Source: Zillow Rentals Report a problem | ||
| 1/28/2024 | Price change | $1,695-5.6%$1/sqft |
Source: Zillow Rentals Report a problem | ||
| 1/23/2024 | Price change | $1,795-5.3%$2/sqft |
Source: Zillow Rentals Report a problem | ||
| 1/22/2024 | Listed for rent | $1,895$2/sqft |
Source: Zillow Rentals Report a problem | ||
| 11/8/2023 | Sold | $115,000$97/sqft |
Source: GLVR #725945 Report a problem | ||
| 10/19/2023 | Pending sale | $115,000$97/sqft |
Source: GLVR #725945 Report a problem | ||
| 10/19/2023 | Listed for sale | $115,000$97/sqft |
Source: GLVR #725945 Report a problem | ||
Public tax history
| Year | Property taxes | Tax assessment |
|---|---|---|
| 2025 | $3,155 +1.5% | $29,600 |
| 2024 | $3,110 +1.3% | $29,600 |
| 2023 | $3,071 | $29,600 |
| 2022 | $3,071 +779.2% | $29,600 |
| 2021 | $349 | $29,600 |
| 2020 | $349 | $29,600 |
| 2018 | $349 | $29,600 |
| 2017 | -- | $29,600 |
| 2016 | -- | $29,600 |
| 2015 | -- | $29,600 |
| 2014 | -- | $29,600 |
| 2013 | -- | $29,600 |
| 2012 | -- | $29,600 |
| 2011 | -- | $29,600 |
| 2010 | -- | $29,600 |
| 2004 | -- | $29,600 |
| 2003 | -- | $29,600 |
| 2002 | -- | $29,600 |
| 2000 | -- | $29,600 |
Find assessor info on the county website
Neighborhood: SouthSide
Nearby homes
- $186,5002 bd1 ba1.1k sqft1058 W Wilkes Barre St, Easton, PA 18042Off Market
- $209,9003 bd1 ba1.2k sqft1056 W Wilkes Barre St, Easton, PA 18042Off Market
- $208,0003 bd1 ba1.1k sqft1064 W Wilkes Barre St, Easton, PA 18042Off Market
- $232,7003 bd1 ba1.6k sqft1068 W Wilkes Barre St, Easton, PA 18042Off Market
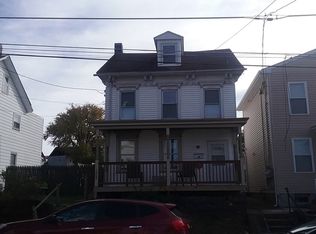
- $286,2003 bd1 ba1.7k sqft1063 W Wilkes Barre St, Easton, PA 18042Off Market
- $200,0004 bd2 ba2.1k sqft1057 W Wilkes Barre St, Easton, PA 18042Sold
- $376,9003 bd2 ba1.9k sqft1052 W Wilkes Barre St, Easton, PA 18042Off Market
- $--1 bd1 ba900 sqft1072 W Wilkes Barre St #B, Easton, PA 18042Off Market
Nearby schools
GreatSchools rating
- 3/10Cheston El SchoolGrades: K-5Distance: 0.5 mi
- 4/10Easton Area Middle SchoolGrades: 6-8Distance: 1.9 mi
- 4/10Easton Area High SchoolGrades: 9-12Distance: 1.4 mi
Schools provided by the listing agent
- Elementary: Ada B. Cheston Elementary School
- Middle: Easton Area Middle School
- High: Easton Area High School
- District: Easton
Source: GLVR. This data may not be complete. We recommend contacting the local school district to confirm school assignments for this home.
Get a cash offer in 3 minutes
Find out how much your home could sell for in as little as 3 minutes with a no-obligation cash offer.
Estimated market value
$255,400
Get a cash offer in 3 minutes
Find out how much your home could sell for in as little as 3 minutes with a no-obligation cash offer.
Estimated market value
$255,400
- Pennsylvania
- Northampton County
- Easton
- 18042
- SouthSide
- 1062 W Wilkes Barre St
Nearby cities
Nearby neighborhoods
Nearby zip codes
Other Easton Topics
