Skip main navigation
Sold for $335,000
  • $335,000

    1062 Wagoner Dr, Wilmington, DE 19805

    2beds
    1,250sqft
    SingleFamily
    Built in 1955
    6,969 Square Feet Lot
    $-- Zestimate®
    $268/sqft
    $1,819 Estimated rent

    Home value

    Not available

    Estimated sales range

    Not available

    $1,819/mo

    Zestimate® history
    Loading
    Loading...

    Owner options

    List your home for rent

    $1,819/mo

    Rent Zestimate®

    Find your next renter with Zillow Rental Manager. Plus, with online applications, you can quickly screen prospective tenants – for free.

    Learn more

    $1,819/mo

    Rent Zestimate®

    Refinance and save

    $1,606/mo

    Est. payment

    Refinancing to a lower rate could help reduce your monthly payments and save thousands over the life of the loan.

    See today's rates

    $1,606/mo

    Est. payment

    Explore your selling options

    Work with a Zillow partner agent

    Leverage their expertise and Zillow's premium Showcase listings to get your home seen by more buyers.

    Get started

    List with your own agent

    Get your home in front of millions of buyers by listing it on Zillow.

    Learn how to do it

    Sell it yourself

    Take full control of how buyers see your home on Zillow by listing For Sale by Owner (FSBO).

    List your home

    What's special

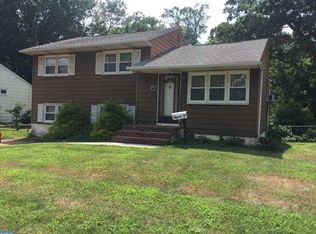
    Well maintained home in Woodland Heights shows pride of ownership! You'll enjoy entertaining friends and family when you have easy access to the outdoors by way of a sliding glass door leading from the eat-in kitchen to the wood deck overlooking the private, fenced-in yard backing to parkland and a concrete patio with gazebo. The kitchen includes all stainless steel appliances with a gas range and was recently painted. The expanded primary bedroom suite includes a walk-in closet, separate shoe/open closet area and inside access to the hall bath. Primary bedroom flooring was updated in 2019 by removing the carpet and installing laminate. The expanded full bath with a tub/shower combination can be entered either through the primary bedroom or hallway. The lower level includes the family room, access to the garage and outdoor patio, a wet bar and entrance to the basement. Current owners installed a new roof and gutters in 2020 with a transferrable warranty, garage door 2019, storm door, microwave and gazebo. Woodland Heights is ideally located to all major highways, shopping, restaurants and recreational areas. Schedule your tour today...you won't be disappointed.

    Facts & features

    Interior

    Bedrooms & bathrooms
    • Bedrooms: 2
    • Bathrooms: 1
    • Full bathrooms: 1
    Heating
    • Forced air, Gas
    Cooling
    • Central
    Appliances
    • Included: Dishwasher, Dryer, Microwave, Refrigerator, Washer
    Features
    • Flooring: Hardwood, Laminate, Linoleum / Vinyl
    • Basement: Finished
    Interior area
    • Total interior livable area: 1,250 sqft

    Property

    Parking
    • Parking features: Garage - Attached
    Features
    • Exterior features: Vinyl
    Lot
    • Size: 6,969 Square Feet
    Details
    • Parcel number: 0703440506

    Construction

    Type & style
    • Home type: SingleFamily
    Materials
    • Foundation: Crawl/Raised
    • Roof: Other
    Condition
    • Year built: 1955

    Community & HOA

    Location
    • Region: Wilmington

    Financial & listing details

    • Price per square foot: $268/sqft
    • Tax assessed value: $326,900

    Price history

    DateEventPrice
    2/3/2026Sold$335,000+3.1%$268/sqft
    Source: Public Record Report a problem
    7/19/2023Sold$325,000+10.2%$260/sqft
    Source: Bright MLS #DENC2044354 Report a problem
    6/20/2023Pending sale$295,000$236/sqft
    Source: Bright MLS #DENC2044354 Report a problem
    6/17/2023Listed for sale$295,000+37.3%$236/sqft
    Source: Bright MLS #DENC2044354 Report a problem
    9/28/2016Sold$214,900$172/sqft
    Source: Public Record Report a problem
    7/28/2016Listed for sale$214,900$172/sqft
    Source: RE/MAX Associates-Wilmington #6835080 Report a problem
    5/1/2006Sold$214,900$172/sqft
    Source: Public Record Report a problem

    Public tax history

    YearProperty taxesTax assessment
    2025-- $326,900 +569.9%
    2024$1,803 +13.4%$48,800
    2023$1,591 -1.2%$48,800
    2022$1,610 +0%$48,800
    2021$1,609 -0.3%$48,800
    2020$1,615 +0.2%$48,800
    2019$1,612 +3.3%$48,800
    2017$1,561 +4.7%$48,800
    2016$1,491 $48,800
    2015$1,491 +6.7%$48,800
    2014$1,397 $48,800
    2013-- $48,800
    2012-- $48,800
    2011-- $48,800
    2010-- $48,800
    2009-- $48,800
    2008-- $48,800
    2007-- $48,800
    2006-- $48,800
    2005-- $48,800
    2004-- $48,800
    2003-- $48,800
    2002-- $48,800
    2001-- $48,800
    Find assessor info on the county website

    Neighborhood: 19805

    Nearby schools

    GreatSchools rating
    Schools provided by the listing agent
    • Elementary: MARBROOK
    • Middle: DUPONT A
    • High: THOMAS MCKEAN
    • District: RED CLAY CONSOLIDATED

    Source: The MLS. This data may not be complete. We recommend contacting the local school district to confirm school assignments for this home.

    Get pre-qualified for a loan
    At Zillow Home Loans, we can pre-qualify you in as little as 5 minutes with no impact to your credit score.

    An equal housing lender. NMLS #10287.