Skip main navigation
Closed
  • $455,100

    1062 Walter Dr, Lincolnton, NC 28092

    3beds
    2,437sqft
    Single Family Residence
    Built in 2001
    0.97 Acres Lot
    $455,100 Zestimate®
    $187/sqft
    $2,260 Estimated rent

    Home value

    $455,100

    $432,000 - $478,000

    $2,260/mo

    Zestimate® history
    Loading
    Loading...

    Owner options

    List your home for rent

    $2,260/mo

    Rent Zestimate®

    Find your next renter with Zillow Rental Manager. Plus, with online applications, you can quickly screen prospective tenants – for free.

    Learn more

    $2,260/mo

    Rent Zestimate®

    Refinance and save

    $2,788/mo

    Est. payment

    Refinancing to a lower rate could help reduce your monthly payments and save thousands over the life of the loan.

    See today's rates

    $2,788/mo

    Est. payment

    Explore your selling options

    Work with a Zillow partner agent

    Leverage their expertise and Zillow's premium Showcase listings to get your home seen by more buyers.

    Get started

    List with your own agent

    Get your home in front of millions of buyers by listing it on Zillow.

    Learn how to do it

    Sell it yourself

    Take full control of how buyers see your home on Zillow by listing For Sale by Owner (FSBO).

    List your home

    What's special

    Tray ceilingCar garageJapanese mapleCul de sacCustom cherry cabinetsCeiling fansGutter guards

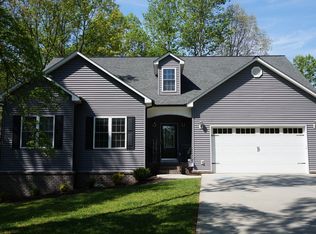
    This beautiful custom built house sits in a very peaceful setting on a cul de sac in an established neighborhood outside city limits on almost an acre. Open floor plan w/ split bedrm layout. Tray ceiling in primary bedrm w/ lg walk in closet, walk in shower & jetted tub. Fam room is open to kitchen, dining area & breakfast area. Ceiling fans in all main level bedrooms, family rm, brkfast area & laundry room. Custom cherry cabinets in kitchen w/ granite tops, also granite in bathrms, pine plank flooring throughout, tankless wtr heater, addl 4 gal water htr in crawl space for primary bathrm sink use, att oversized 2 car carport w/2 car garage off of carport, 3-1/4" natural wood casing arnd windows & doors, double hung pella windows, gutter guards installed, roof replaced w/special lining in 2021, furnace replaced in 2020. Nicely landscaped w/ Japanese Maple, roses, peonies & hydrangeas. Addl 600 sf on 2nd level off carport cd be used as a fourth bedroom, w/ 1/2 bath & walk in closet.

    This property is off market, which means it's not currently listed for sale or rent on Zillow. This may be different from what's available on other websites or public sources.

    Zillow last checked:

    Listing updated:

    Listed by:

    Linda Brocuglio Ljb.Realtor@gmail.com,

    Century 21 Town & Country Rlty

    Bought with:

    Jimmy Stone

    RE/MAX Crossroads

    Source: Canopy MLS as distributed by MLS GRID,MLS#: 4028417MLS Logo

    Facts & features

    Interior

    Bedrooms & bathrooms
    • Bedrooms: 3
    • Bathrooms: 3
    • Full bathrooms: 2
    • 1/2 bathrooms: 1
    • Main level bedrooms: 3
    Primary bedroom
    • Features: Ceiling Fan(s), Tray Ceiling(s), Walk-In Closet(s)
    • Level: Main
    Primary bedroom
    • Level: Main
    Bedroom s
    • Features: Ceiling Fan(s)
    • Level: Main
    Bedroom s
    • Features: Ceiling Fan(s)
    • Level: Main
    Bedroom s
    • Level: Main
    Bedroom s
    • Level: Main
    Other
    • Features: Ceiling Fan(s)
    • Level: Upper
    Other
    • Level: Upper
    Breakfast
    • Level: Main
    Breakfast
    • Level: Main
    Dining area
    • Level: Main
    Dining area
    • Level: Main
    Family room
    • Level: Main
    Family room
    • Level: Main
    Kitchen
    • Features: Open Floorplan
    • Level: Main
    Kitchen
    • Level: Main
    Laundry
    • Level: Main
    Laundry
    • Level: Main
    Heating
    • Baseboard
    Cooling
    • Central Air, Wall Unit(s)
    Appliances
    • Included: Dishwasher, Electric Range, Exhaust Fan, Microwave, Self Cleaning Oven, Tankless Water Heater
    • Laundry: Laundry Room
    Features
    • Cathedral Ceiling(s), Open Floorplan, Pantry, Storage, Tray Ceiling(s)(s), Walk-In Closet(s)
    • Flooring: Carpet, Wood
    • Doors: Pocket Doors, Storm Door(s)
    • Windows: Insulated Windows
    • Has basement: No
    • Fireplace features: Family Room
    Interior area
    • Total structure area: 2,437
    • Total interior livable area: 2,437 sqft
    • Finished area above ground: 2,437
    • Finished area below ground: 0

    Property

    Parking
    • Total spaces: 11
    • Parking features: Attached Carport, Driveway, Detached Garage, Garage Door Opener, Garage Faces Side, Garage on Main Level
    • Garage spaces: 2
    • Carport spaces: 2
    • Covered spaces: 4
    • Uncovered spaces: 7
    Accessibility
    • Accessibility features: Door Width 32 Inches or More, Accessible Hallway(s)
    Features
    • Levels: One
    • Stories: 1
    • Patio & porch: Deck
    Lot
    • Size: 0.97 Acres
    • Dimensions: 96 x 121 x 162 x 288 x 187
    • Features: Cul-De-Sac
    Details
    • Additional structures: Shed(s)
    • Parcel number: 75831
    • Zoning: R-S
    • Special conditions: Standard

    Construction

    Type & style
    • Home type: SingleFamily
    • Property subtype: Single Family Residence
    Materials
    • Brick Partial, Vinyl
    • Foundation: Crawl Space
    • Roof: Shingle
    Condition
    • New construction: No
    • Year built: 2001

    Utilities & green energy

    • Sewer: Septic Installed
    • Water: County Water
    • Utilities for property: Cable Available, Electricity Connected, Phone Connected, Underground Power Lines, Underground Utilities

    Community & HOA

    Community
    • Features: Street Lights
    • Security: Carbon Monoxide Detector(s), Security System, Smoke Detector(s)
    • Subdivision: Dove Haven
    HOA
    • Has HOA: Yes
    • HOA fee: $60 annually
    • HOA name: Brennan Travis
    • HOA phone: 704-732-9184
    Location
    • Region: Lincolnton

    Financial & listing details

    • Price per square foot: $187/sqft
    • Tax assessed value: $283,588
    • Annual tax amount: $2,234
    • Date on market: 5/17/2023
    • Cumulative days on market: 2 days
    • Listing terms: Cash,Conventional,FHA,USDA Loan,VA Loan
    • Exclusions: Dining Area Light
    • Electric utility on property: Yes
    • Road surface type: Concrete, Paved

    Price history

    DateEventPrice
    6/27/2023Sold$435,000$178/sqft
    Source: Canopy MLS as distributed by MLS GRID #4028417 Report a problem
    6/1/2023Pending sale$435,000$178/sqft
    Source: Canopy MLS as distributed by MLS GRID #CAR4028417 Report a problem
    5/17/2023Listed for sale$435,000$178/sqft
    Source: Canopy MLS as distributed by MLS GRID #CAR4028417 Report a problem

    Public tax history

    YearProperty taxesTax assessment
    2025$2,234 +0.9%$335,612
    2024$2,214 +17.2%$335,612 +18.3%
    2023$1,890 +11.3%$283,588 +33.3%
    2022$1,698 $212,809
    2021$1,698 +3.6%$212,809
    2020$1,640 +103.7%$212,809
    2019$805 +17.4%$212,809 +15.7%
    2018$686 +9.5%$183,953
    2017$626 -19.4%$183,953
    2016$777 +10.9%$183,953
    2015$701 -4.6%--
    2014$735 $193,269
    2013-- --
    2012-- --
    2011-- --
    2010-- --
    2009-- --
    2008-- $192,703 +15.9%
    2007-- $166,276
    2006-- $166,276 +0.4%
    2005-- $165,534
    2004-- $165,534
    2003-- --
    2002-- $131,704
    Find assessor info on the county website

    Neighborhood: 28092

    Nearby schools

    GreatSchools rating
    Schools provided by the listing agent
    • Elementary: G.e. Massey
    • Middle: Lincolnton
    • High: Lincolnton

    Source: Canopy MLS as distributed by MLS GRID. This data may not be complete. We recommend contacting the local school district to confirm school assignments for this home.

    Get a cash offer in 3 minutes
    Find out how much your home could sell for in as little as 3 minutes with a no-obligation cash offer.
    Estimated market value
    $455,100
    Get a cash offer in 3 minutes
    Find out how much your home could sell for in as little as 3 minutes with a no-obligation cash offer.
    Estimated market value
    $455,100