Steeped in timeless charm, this CLASSIC FARMHOUSE on a serene 0.85-acre CORNER LOT in the Gibbons School District offers space, flexibility, and endless potential. Featuring 4–5 generous bedrooms, 3 full baths, and a VERSATILE layout with both 1ST AND 2ND-floor PRIMARY BEDROOM SUITES, there's room for everyone—including MULTI-GEN living! The attached private-entry STUDIO with full bath is ideal for extended family, guests or a home business. Gorgeous HARDWOOD floors, updated kitchen, formal dining room with BUILT-INS, OVERSIZED GARAGE, and an enclosed front PORCH with stone accents complete the picture. Whether you're dreaming of a homestead, farm stand (check zoning), or simply a spacious retreat with character in a COMMUTER-FRIENDLY location! ***Perfect for: multi-generational living, home-based business owners, real estate investors, artists, wellness practitioners, commuters, antique lovers, homesteaders, gardeners, hobbyists, and those seeking useable, flexible space! ***
Sold for $720,000
$720,000
1062 West St, Stoughton, MA 02072
4beds
2,377sqft
Single Family Residence
Built in 1854
0.85 Acres Lot
$754,100 Zestimate®
$303/sqft
$5,174 Estimated rent
Home value
$754,100
$694,000 - $822,000
$5,174/mo
Zestimate® history
Owner options
List your home for rent
$5,174/mo
Rent Zestimate®
Find your next renter with Zillow Rental Manager. Plus, with online applications, you can quickly screen prospective tenants – for free.
$5,174/mo
Rent Zestimate®
Refinance and save
$4,757/mo
Est. payment
Refinancing to a lower rate could help reduce your monthly payments and save thousands over the life of the loan.
$4,757/mo
Est. payment
Explore your selling options
Work with a Zillow partner agent
Leverage their expertise and Zillow's premium Showcase listings to get your home seen by more buyers.
Get startedList with your own agent
Get your home in front of millions of buyers by listing it on Zillow.
Learn how to do itSell it yourself
Take full control of how buyers see your home on Zillow by listing For Sale by Owner (FSBO).
List your homeWhat's special
Oversized garageUpdated kitchenCorner lotHardwood floorsPrimary bedroom suitesVersatile layout
Zillow last checked:
Listing updated:
Listed by:
Barrie Naji 617-893-3733,
Coldwell Banker Realty - Canton 781-821-2664
Bought with:
Adams & Co. Team
Real Broker MA, LLC
Source: MLS PIN,MLS#: 73367290
Facts & features
Interior
Bedrooms & bathrooms
- Bedrooms: 4
- Bathrooms: 3
- Full bathrooms: 2
- 1/2 bathrooms: 1
Primary bedroom
- Features: Bathroom - 3/4, Closet, Flooring - Hardwood
- Level: First
- Area: 217.83
- Dimensions: 15.9 x 13.7
Bedroom 2
- Features: Flooring - Hardwood
- Level: First
- Area: 178.16
- Dimensions: 13.1 x 13.6
Bedroom 3
- Features: Closet, Flooring - Hardwood
- Level: Second
- Area: 170.87
- Dimensions: 14.11 x 12.11
Bedroom 4
- Features: Closet, Flooring - Hardwood
- Level: Second
- Area: 298.85
- Dimensions: 21.5 x 13.9
Bedroom 5
- Features: Ceiling Fan(s), Closet, Flooring - Hardwood
- Level: Second
- Area: 192.76
- Dimensions: 15.8 x 12.2
Bathroom 1
- Features: Bathroom - Tiled With Shower Stall
- Level: First
Bathroom 2
- Features: Bathroom - Tiled With Shower Stall, Flooring - Stone/Ceramic Tile
- Level: First
- Area: 35.75
- Dimensions: 5.5 x 6.5
Bathroom 3
- Features: Bathroom - Full
- Level: Second
- Area: 48.96
- Dimensions: 7.2 x 6.8
Dining room
- Features: Wood / Coal / Pellet Stove, Flooring - Hardwood
- Level: First
- Area: 249.64
- Dimensions: 15.8 x 15.8
Kitchen
- Features: Flooring - Stone/Ceramic Tile
- Level: First
- Area: 174.24
- Dimensions: 13.2 x 13.2
Living room
- Features: Wood / Coal / Pellet Stove, Flooring - Hardwood
- Level: First
- Area: 331.1
- Dimensions: 21.5 x 15.4
Office
- Features: Flooring - Vinyl
- Level: First
- Area: 327.9
- Dimensions: 24.11 x 13.6
Heating
- Baseboard, Natural Gas, Pellet Stove
Cooling
- Window Unit(s), None
Appliances
- Included: Gas Water Heater, Range, Dishwasher, Refrigerator, Washer, Dryer
- Laundry: First Floor
Features
- Home Office-Separate Entry
- Flooring: Tile, Vinyl, Hardwood, Flooring - Vinyl
- Basement: Full,Interior Entry,Bulkhead,Concrete,Unfinished
- Number of fireplaces: 1
- Fireplace features: Dining Room
Interior area
- Total structure area: 2,377
- Total interior livable area: 2,377 sqft
- Finished area above ground: 2,377
- Finished area below ground: 0
Property
Parking
- Total spaces: 14
- Parking features: Attached, Workshop in Garage, Garage Faces Side, Oversized, Off Street, Paved
- Attached garage spaces: 2
- Uncovered spaces: 12
Features
- Patio & porch: Porch - Enclosed
- Exterior features: Porch - Enclosed
Lot
- Size: 0.85 Acres
- Features: Corner Lot, Level
Details
- Parcel number: M:0038 B:0020 L:0000,231692
- Zoning: RB
Construction
Type & style
- Home type: SingleFamily
- Architectural style: Colonial,Cape,Antique,Farmhouse
- Property subtype: Single Family Residence
Materials
- Frame
- Foundation: Stone
Condition
- Year built: 1854
Utilities & green energy
- Sewer: Public Sewer
- Water: Public
- Utilities for property: for Electric Range
Community & HOA
Community
- Features: Public Transportation, Shopping, Pool, Tennis Court(s), Park, Walk/Jog Trails, Stable(s), Golf, Medical Facility, Laundromat, Bike Path, Conservation Area, Highway Access, House of Worship, Private School, Public School, T-Station, University
HOA
- Has HOA: No
Location
- Region: Stoughton
Financial & listing details
- Price per square foot: $303/sqft
- Tax assessed value: $599,900
- Annual tax amount: $7,637
- Date on market: 8/24/2026
- Exclusions: Owner's Personal Property, Staging
- Road surface type: Paved
Price history
| Date | Event | Price |
|---|---|---|
| 7/1/2025 | Sold | $720,000-1.1%$303/sqft |
Source: MLS PIN #73367290 Report a problem | ||
| 5/22/2025 | Contingent | $727,700$306/sqft |
Source: MLS PIN #73367290 Report a problem | ||
| 4/30/2025 | Listed for sale | $727,700+56.6%$306/sqft |
Source: MLS PIN #73367290 Report a problem | ||
| 4/28/2020 | Sold | $464,650-1.1%$195/sqft |
Source: Public Record Report a problem | ||
| 3/16/2020 | Pending sale | $469,900$198/sqft |
Source: William Raveis Real Estate #72632373 Report a problem | ||
| 3/12/2020 | Listed for sale | $469,900-4.1%$198/sqft |
Source: William Raveis R.E. & Home Services #72632373 Report a problem | ||
| 11/20/2019 | Listing removed | $490,000$206/sqft |
Source: Turn Key Realty #72573535 Report a problem | ||
| 10/18/2019 | Price change | $490,000-2%$206/sqft |
Source: Turn Key Realty #72573535 Report a problem | ||
| 10/13/2019 | Price change | $499,900-3.8%$210/sqft |
Source: Turn Key Realty #72573535 Report a problem | ||
| 10/2/2019 | Listed for sale | $519,900+13%$219/sqft |
Source: Turn Key Realty #72573535 Report a problem | ||
| 4/15/2005 | Sold | $460,000$194/sqft |
Source: Public Record Report a problem | ||
Public tax history
| Year | Property taxes | Tax assessment |
|---|---|---|
| 2025 | $7,710 +1% | $622,800 +3.8% |
| 2024 | $7,637 +3.6% | $599,900 +10.2% |
| 2023 | $7,375 +1.7% | $544,300 +8.2% |
| 2022 | $7,251 +5.1% | $503,200 +10.1% |
| 2021 | $6,902 +1.8% | $457,100 +0.4% |
| 2020 | $6,782 +3.1% | $455,500 +6.2% |
| 2019 | $6,581 +7% | $429,000 +3.3% |
| 2018 | $6,148 +9.2% | $415,100 +6.8% |
| 2017 | $5,632 +3.7% | $388,700 +7.1% |
| 2016 | $5,431 +1.2% | $362,800 +2.3% |
| 2015 | $5,364 +1.9% | $354,500 +6% |
| 2014 | $5,263 +4.4% | $334,400 |
| 2013 | $5,039 +6.9% | $334,400 +2.8% |
| 2012 | $4,715 +4.8% | $325,200 -1.9% |
| 2011 | $4,498 +5.4% | $331,500 -3.2% |
| 2010 | $4,269 +4.3% | $342,600 -7.8% |
| 2009 | $4,092 -0.2% | $371,700 -11.3% |
| 2008 | $4,102 +6.6% | $419,000 +5.6% |
| 2007 | $3,848 +1.6% | $396,700 +4.6% |
| 2006 | $3,787 +9.8% | $379,100 +17.8% |
| 2005 | $3,450 +2.9% | $321,800 +21.4% |
| 2004 | $3,352 +7% | $265,000 +8% |
| 2003 | $3,132 +3.8% | $245,300 +10% |
| 2002 | $3,017 +17.1% | $223,000 +42% |
| 1996 | $2,576 | $157,000 |
Find assessor info on the county website
Neighborhood: 02072
Nearby homes
- $696,9003 bd3 ba2.2k sqft1046 West St, Stoughton, MA 02072Off Market
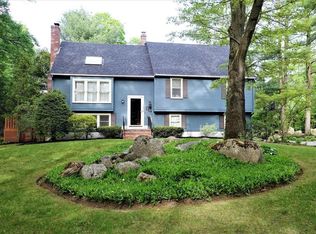
- $872,5005 bd4 ba2.3k sqft1053 West St, Stoughton, MA 02072Off Market

- $598,3003 bd1 ba1.6k sqft1067 West St, Stoughton, MA 02072Off Market
- $588,4003 bd1 ba1.4k sqft1082 West St, Stoughton, MA 02072Off Market

- $973,000-- bd-- ba-- sqft15 Oliver Ln, Stoughton, MA 02072Off Market
- $566,1003 bd1 ba1.2k sqft1077 West St, Stoughton, MA 02072Off Market
- $908,7004 bd2 ba3.2k sqft1037 West St, Stoughton, MA 02072Off Market
- $715,8003 bd2 ba1.5k sqft1030 West St, Stoughton, MA 02072Off Market
Nearby schools
GreatSchools rating
- 5/10Joseph H. Gibbons Elementary SchoolGrades: K-5Distance: 1.1 mi
- 5/10O'Donnell Middle SchoolGrades: 6-8Distance: 1.8 mi
- 5/10Stoughton High SchoolGrades: 9-12Distance: 1.8 mi
Schools provided by the listing agent
- Elementary: Gibbons
- Middle: O'donnell
- High: Stoughton High
Source: MLS PIN. This data may not be complete. We recommend contacting the local school district to confirm school assignments for this home.
Get a cash offer in 3 minutes
Find out how much your home could sell for in as little as 3 minutes with a no-obligation cash offer.
Estimated market value
$754,100
Get a cash offer in 3 minutes
Find out how much your home could sell for in as little as 3 minutes with a no-obligation cash offer.
Estimated market value
$754,100
- Massachusetts
- Norfolk County
- Stoughton
- 02072
- 1062 West St
