Skip main navigation
Closed
  • Price Unknown

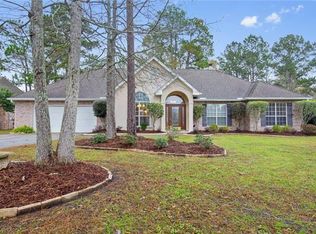
    1062 Whitetail Dr, Mandeville, LA 70448

    4beds
    3,331sqft
    Single Family Residence
    Built in 2002
    -- sqft lot
    $748,100 Zestimate®
    $--/sqft
    $3,765 Estimated rent

    Home value

    $748,100

    $681,000 - $823,000

    $3,765/mo

    Zestimate® history
    Loading
    Loading...

    Owner options

    List your home for rent

    $3,765/mo

    Rent Zestimate®

    Find your next renter with Zillow Rental Manager. Plus, with online applications, you can quickly screen prospective tenants – for free.

    Learn more

    $3,765/mo

    Rent Zestimate®

    Refinance and save

    $108/mo

    Est. payment

    Refinancing to a lower rate could help reduce your monthly payments and save thousands over the life of the loan.

    See today's rates

    $108/mo

    Est. payment

    Explore your selling options

    Work with a Zillow partner agent

    Leverage their expertise and Zillow's premium Showcase listings to get your home seen by more buyers.

    Get started

    List with your own agent

    Get your home in front of millions of buyers by listing it on Zillow.

    Learn how to do it

    Sell it yourself

    Take full control of how buyers see your home on Zillow by listing For Sale by Owner (FSBO).

    List your home

    What's special

    Stunning chandeliersSeparate showerDouble ovensStainless steel appliancesQuartz countertopsTouchless faucetLarge walk-in pantry
    Welcome to Deerfield, a coveted gated subdivision in Mandeville! This home offers a quiet, peaceful atmosphere surrounded by natural spaces & direct access to the Tammany Trace. This well designed 4 bed, 3 full bath, single story home is ready for year round entertaining! At the front door you are greeted w/ a large living area flanked by a formal dining room, hardwood floors, stunning chandeliers & gorgeous molding throughout. The room has 12Ft ceilings, a beautiful mantle & fireplace with gas logs. The multi wing floor plan gives privacy while enjoying a private study off of the primary bedroom suite. The primary bathroom includes double sinks, two very large walk-in closets, water closet, jetted tub, separate shower & quartz countertops w/ vanity. The spacious front bedroom has a full bathroom. The other wing, off of the kitchen/den area, has two additional bedrooms & large bathroom w/ double sinks. The kitchen sparkles w/ white cabinets, touchless faucet, quartz countertops, huge island, stainless steel appliances, large walk-in pantry, double ovens & a view into the backyard patio & pool area. The den offers a more cozy retreat w/ large built in bookshelves & open concept to the kitchen. A custom built bar w/ glass shelving & wine cooler completes this entertainers delight. The backyard is an oasis for entertaining. The inviting gunite pool w/ waterfall hot tub includes a new pump & heater. The backyard also has a beautiful, covered outdoor kitchen complete w/ granite countertops. The home has one of the largest backyards in the subdivision & is complete w/ 6ft wooden privacy fence & extended driveway behind fence to park your boat or other toys. There is also an outdoor shed for yard equipment storage. The house has a direct generator hookup & a tankless water heater. Roof & HVAC system replaced in 2021 & 2024 respectively. This house has been very well maintained & is move in ready. Come look today & be swimming in your new pool this summer!! Owner/Agent Home

    Zillow last checked:

    Listing updated:

    Listed by:

    Linda Miller 225-773-8569,

    Keller Williams Realty Services

    Bought with:

    Barry Gurievsky

    Berkshire Hathaway HomeServices Preferred, REALTOR

    Source: GSREIN,MLS#: 2547567MLS Logo

    Facts & features

    Interior

    Bedrooms & bathrooms
    • Bedrooms: 4
    • Bathrooms: 3
    • Full bathrooms: 3
    Bedroom
    • Description: Flooring: Carpet
    • Level: Lower
    • Dimensions: 11.50 X 12.00
    Bedroom
    • Description: Flooring: Carpet
    • Level: Lower
    • Dimensions: 11.50 X 12.00
    Bedroom
    • Description: Flooring: Carpet
    • Level: Lower
    • Dimensions: 15.50 X 15.50
    Bedroom
    • Description: Flooring: Wood
    • Level: Lower
    • Dimensions: 11.50 X 12.00
    Breakfast room nook
    • Description: Flooring: Tile
    • Level: Lower
    • Dimensions: 10.00 X 7.00
    Dining room
    • Description: Flooring: Wood
    • Level: Lower
    • Dimensions: 15.50 X 13.00
    Foyer
    • Description: Flooring: Wood
    • Level: Lower
    • Dimensions: 12.00 X 8.00
    Other
    • Description: Flooring: Tile
    • Level: Lower
    • Dimensions: 13.00 X 10.00
    Kitchen
    • Description: Flooring: Tile
    • Level: Lower
    • Dimensions: 14.00 X 13.00
    Living room
    • Description: Flooring: Wood
    • Level: Lower
    • Dimensions: 20.00 X 15.50
    Heating
    • Gas, Multiple Heating Units
    Cooling
    • Central Air, 2 Units
    Appliances
    • Included: Double Oven, Dishwasher, Disposal, Microwave, Refrigerator, Wine Cooler
    • Laundry: Washer Hookup, Dryer Hookup
    Features
    • Attic, Tray Ceiling(s), Jetted Tub, Pantry, Stone Counters, Stainless Steel Appliances
    • Has fireplace: Yes
    • Fireplace features: Gas
    Interior area
    • Total structure area: 4,413
    • Total interior livable area: 3,331 sqft

    Property

    Parking
    • Total spaces: 2
    • Parking features: Attached, Garage, Two Spaces, Driveway
    • Has attached garage: Yes
    • Has uncovered spaces: Yes
    Features
    • Levels: One
    • Stories: 1
    • Patio & porch: Concrete, Covered, Porch
    • Exterior features: Fence, Sprinkler/Irrigation, Porch, Permeable Paving
    • Pool features: In Ground
    • Has spa: Yes
    Lot
    • Dimensions: 51 x 191 x 230 x 20 x 305
    • Features: Outside City Limits, Oversized Lot
    Details
    • Additional structures: Shed(s)
    • Parcel number: 52777
    • Special conditions: None

    Construction

    Type & style
    • Home type: SingleFamily
    • Architectural style: French Provincial
    • Property subtype: Single Family Residence
    Materials
    • Brick, Stucco, Vinyl Siding
    • Foundation: Slab
    • Roof: Shingle
    Condition
    • Excellent
    • Year built: 2002

    Utilities & green energy

    • Sewer: Public Sewer
    • Water: Public

    Community & HOA

    Community
    • Features: Common Grounds/Area, Gated
    • Security: Gated Community, Smoke Detector(s)
    • Subdivision: Deerfield
    HOA
    • Has HOA: Yes
    • Amenities included: Clubhouse
    • HOA fee: $108 monthly
    • HOA name: GNO Property Managemen
    Location
    • Region: Mandeville

    Financial & listing details

    • Tax assessed value: $456,420
    • Annual tax amount: $4,576
    • Date on market: 3/26/2026

    Price history

    DateEventPrice
    4/27/2026Sold--
    Source: GSREIN #2547567 Report a problem
    4/16/2026Pending sale$759,900$228/sqft
    Source: GSREIN #2547567 Report a problem
    3/28/2026Contingent$759,900$228/sqft
    Source: GSREIN #2547567 Report a problem
    3/26/2026Listed for sale$759,900+44.7%$228/sqft
    Source: GSREIN #2547567 Report a problem
    10/22/2018Sold--
    Source: GSREIN #2174117 Report a problem
    9/25/2018Pending sale$525,000$158/sqft
    Source: GARDNER, REALTORS #2174117 Report a problem
    9/21/2018Listed for sale$525,000$158/sqft
    Source: GARDNER, REALTORS #2174117 Report a problem
    6/13/2017Listing removed$3,200$1/sqft
    Source: Behrens Real Estate, LLC #2104372 Report a problem
    6/6/2017Price change$3,200-8.6%$1/sqft
    Source: Behrens Real Estate, LLC #2104372 Report a problem
    5/16/2017Listed for rent$3,500$1/sqft
    Source: Behrens Real Estate, LLC #2104372 Report a problem
    3/5/2015Listing removed$3,500$1/sqft
    Source: GARDNER REALTORS Report a problem
    2/25/2015Listed for rent$3,500$1/sqft
    Source: GARDNER REALTORS Report a problem

    Public tax history

    YearProperty taxesTax assessment
    2025$4,576 -3.6%$45,642
    2024$4,744 -6.2%$45,642
    2023$5,056 $45,642
    2022$5,056 +0.2%$45,642
    2021$5,046 -3.4%$45,642 -2.9%
    2020$5,222 -0.1%$47,011 +3%
    2019$5,229 -11.1%$45,642 +6.6%
    2018$5,879 -0.9%$42,822
    2017$5,934 -0.8%$42,822
    2016$5,981 $42,822 +8%
    2015$5,981 +5.1%$39,638
    2014$5,688 +24.6%$39,638
    2013$4,563 +6.6%$39,638 +6.6%
    2010$4,279 $37,183
    Find assessor info on the county website

    Neighborhood: 70448

    Nearby schools

    GreatSchools rating
    Get a cash offer in 3 minutes
    Find out how much your home could sell for in as little as 3 minutes with a no-obligation cash offer.
    Estimated market value
    $748,100
    Get a cash offer in 3 minutes
    Find out how much your home could sell for in as little as 3 minutes with a no-obligation cash offer.
    Estimated market value
    $748,100