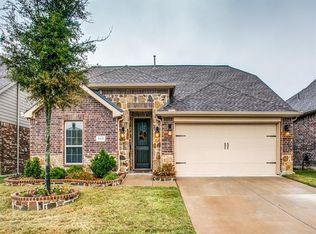
Move in ready and tastefully decorated, this beautifully kept 4 bedroom, 2 bath home offers approximately 2,033 square feet of thoughtfully designed living space in a desirable McKinney community zoned to highly rated Prosper ISD. A functional open floor plan creates an easy flow between the open kitchen, dining area, and oversized living room, making the space ideal for both everyday living and entertaining.
The kitchen opens directly to the main living area and features a gas cooktop, luxurious 42 inch custom cabinets with crown molding and hidden hinges, an 8 inch stainless steel undermount sink, and a Moen one touch chrome faucet, creating a natural gathering space for family and guests. The private primary suite serves as a relaxing retreat, while three additional bedrooms provide flexible options for guest accommodations, home office use, or multi purpose living.
Step outside to a beautifully landscaped backyard featuring drought tolerant plants and an inviting setting for outdoor dining, relaxation, or weekend enjoyment. Additional highlights include a Carrier 16 SEER Puron energy efficient heating and cooling system, Low E dual pane windows, radiant barrier roof decking, and a 50 gallon water heater.
Residents enjoy access to exceptional community amenities, including a clubhouse, resort style aquatic center with three large pools, two story waterslides, a kids splash pad zone, and a catch and release fishing pond. Conveniently located near schools, shopping, dining, and major thoroughfares, this home delivers an excellent combination of comfort, efficiency, location, and lifestyle.
Schedule your private showing today to experience all this home has to offer.
Sold
Price Unknown
10620 Broken Spoke Ln, McKinney, TX 75072
4beds
2,033sqft
Single Family Residence
Built in 2016
5,662 Square Feet Lot
$456,500 Zestimate®
$--/sqft
$2,647 Estimated rent
Home value
$456,500
$434,000 - $484,000
$2,647/mo
Zestimate® history
Owner options
List your home for rent
$2,647/mo
Rent Zestimate®
Find your next renter with Zillow Rental Manager. Plus, with online applications, you can quickly screen prospective tenants – for free.
$2,647/mo
Rent Zestimate®
Refinance and save
$265/mo
Est. payment
Refinancing to a lower rate could help reduce your monthly payments and save thousands over the life of the loan.
$265/mo
Est. payment
Explore your selling options
Work with a Zillow partner agent
Leverage their expertise and Zillow's premium Showcase listings to get your home seen by more buyers.
Get startedList with your own agent
Get your home in front of millions of buyers by listing it on Zillow.
Learn how to do itSell it yourself
Take full control of how buyers see your home on Zillow by listing For Sale by Owner (FSBO).
List your homeWhat's special
Beautifully landscaped backyardFunctional open floor planDining areaOpen kitchenDrought tolerant plantsGas cooktop
Zillow last checked:
Listing updated:
Listed by:
Nick Berrios 0638202 469-919-4567,
Russell Realty 469-919-4567,
Brena Berrios 0788072 972-408-7870,
Russell Realty
Bought with:
Rosemary Lewis
Real Broker, LLC
Source: NTREIS,MLS#: 21167757
Facts & features
Interior
Bedrooms & bathrooms
- Bedrooms: 4
- Bathrooms: 2
- Full bathrooms: 2
Primary bedroom
- Features: Ceiling Fan(s), En Suite Bathroom, Walk-In Closet(s)
- Level: First
- Dimensions: 14 x 16
Bedroom
- Features: Ceiling Fan(s)
- Level: First
- Dimensions: 12 x 11
Bedroom
- Features: Ceiling Fan(s), Walk-In Closet(s)
- Level: First
- Dimensions: 12 x 10
Bedroom
- Level: First
- Dimensions: 12 x 12
Primary bathroom
- Features: Built-in Features, Dual Sinks, En Suite Bathroom, Garden Tub/Roman Tub, Stone Counters, Separate Shower
- Level: First
- Dimensions: 11 x 10
Dining room
- Level: First
- Dimensions: 17 x 14
Other
- Features: Built-in Features, Stone Counters
- Level: First
- Dimensions: 5 x 11
Kitchen
- Features: Built-in Features, Eat-in Kitchen, Granite Counters, Kitchen Island
- Level: First
- Dimensions: 12 x 14
Laundry
- Features: Built-in Features
- Level: First
- Dimensions: 6 x 7
Living room
- Features: Ceiling Fan(s), Fireplace
- Level: First
- Dimensions: 23 x 18
Heating
- Central, Natural Gas
Cooling
- Central Air, Ceiling Fan(s), Electric
Appliances
- Included: Some Gas Appliances, Dishwasher, Gas Cooktop, Disposal, Gas Water Heater, Microwave, Plumbed For Gas, Vented Exhaust Fan
- Laundry: Washer Hookup, Electric Dryer Hookup, Laundry in Utility Room
Features
- Granite Counters, High Speed Internet, Kitchen Island, Open Floorplan, Pantry, Walk-In Closet(s)
- Flooring: Carpet, Ceramic Tile
- Windows: Window Coverings
- Has basement: No
- Number of fireplaces: 1
- Fireplace features: Gas, Gas Log, Gas Starter, Living Room
Interior area
- Total interior livable area: 2,033 sqft
Property
Parking
- Total spaces: 2
- Parking features: Door-Single, Driveway, Garage Faces Front, Garage, Garage Door Opener
- Attached garage spaces: 2
- Has uncovered spaces: Yes
Features
- Levels: One
- Stories: 1
- Patio & porch: Rear Porch, Covered
- Exterior features: Other
- Pool features: None, Community
- Fencing: Back Yard,Fenced,Wood
Lot
- Size: 5,662 Square Feet
- Features: Interior Lot, Landscaped, Sprinkler System
Details
- Parcel number: R1076600C03201
Construction
Type & style
- Home type: SingleFamily
- Architectural style: Traditional,Detached
- Property subtype: Single Family Residence
Materials
- Brick, Rock, Stone
- Foundation: Slab
- Roof: Composition
Condition
- Year built: 2016
Utilities & green energy
- Sewer: Public Sewer
- Water: Public
- Utilities for property: Cable Available, Natural Gas Available, Sewer Available, Separate Meters, Water Available
Community & HOA
Community
- Features: Clubhouse, Curbs, Fishing, Playground, Park, Pool, Sidewalks, Trails/Paths
- Subdivision: Reserve At Westridge Ph 19 The
HOA
- Has HOA: Yes
- Services included: All Facilities, Association Management, Maintenance Grounds
- HOA fee: $265 quarterly
- HOA name: Assured Management
- HOA phone: 469-480-8000
Location
- Region: Mckinney
Financial & listing details
- Annual tax amount: $9,157
- Date on market: 2/11/2026
- Cumulative days on market: 11 days
- Listing terms: Assumable,Cash,Conventional,FHA,VA Loan
- Exclusions: Ring doorbell, Bluetooth lock, TV and TV Mounts, window treatments in kids bedrooms, white board in office
Price history
| Date | Event | Price |
|---|---|---|
| 3/18/2026 | Sold | -- |
Source: NTREIS #21167757 Report a problem | ||
| 3/4/2026 | Pending sale | $459,000$226/sqft |
Source: NTREIS #21167757 Report a problem | ||
| 2/21/2026 | Contingent | $459,000$226/sqft |
Source: NTREIS #21167757 Report a problem | ||
| 2/20/2026 | Price change | $459,000-0.2%$226/sqft |
Source: NTREIS #21167757 Report a problem | ||
| 2/13/2026 | Price change | $460,000-2.1%$226/sqft |
Source: NTREIS #21167757 Report a problem | ||
| 2/11/2026 | Listed for sale | $470,000$231/sqft |
Source: NTREIS #21167757 Report a problem | ||
Public tax history
Tax history is unavailable.
Neighborhood: Westridge
Nearby homes
- $442,3004 bd2 ba2k sqft10620 Broken Spoke Ln, McKinney, TX 75070Off Market
- $503,6004 bd4 ba2.7k sqft10700 Broken Spoke Ln, McKinney, TX 75072Off Market
- $472,4004 bd2 ba2k sqft10616 Broken Spoke Ln, McKinney, TX 75072Off Market
- $562,9004 bd3 ba3.2k sqft10612 Broken Spoke Ln, McKinney, TX 75072Off Market

- $451,8004 bd3 ba2k sqft10704 Broken Spoke Ln, McKinney, TX 75072Off Market
- $463,8004 bd2 ba2k sqft10621 Promenade Ter, McKinney, TX 75072Off Market
- $552,5004 bd3 ba3k sqft10617 Promenade Ter, McKinney, TX 75072Off Market
- $567,4004 bd3 ba3.2k sqft10625 Promenade Ter, McKinney, TX 75072Off Market
Nearby schools
GreatSchools rating
- 8/10Jack and June Furr Elementary SchoolGrades: PK-5Distance: 0.5 mi
- 9/10Bill Hays MiddleGrades: 6-8Distance: 1.4 mi
- 8/10Rock Hill High SchoolGrades: 9-12Distance: 0.7 mi
Schools provided by the listing agent
- Elementary: Jack and June Furr
- Middle: Bill Hays
- High: Rock Hill
- District: Prosper ISD
Source: NTREIS. This data may not be complete. We recommend contacting the local school district to confirm school assignments for this home.
Get a cash offer in 3 minutes
Find out how much your home could sell for in as little as 3 minutes with a no-obligation cash offer.
Estimated market value
$456,500
Get a cash offer in 3 minutes
Find out how much your home could sell for in as little as 3 minutes with a no-obligation cash offer.
Estimated market value
$456,500
- Texas
- Collin County
- McKinney
- 75072
- Westridge
- 10620 Broken Spoke Ln
Nearby cities
Nearby neighborhoods
Nearby zip codes
Other McKinney Topics
