Under contract-accepting backup offers. Welcome to this spacious 4-bedroom, 2.5-bathroom single-family home located in the desirable Ayersworth Glen community in Wimauma, Florida. This beautiful two-story residence offers a functional floor plan with plenty of room for both everyday living and entertaining. The spacious primary suite provides a relaxing retreat, while the additional bedrooms offer flexibility for family, guests, or a home office. Step outside to enjoy the large backyard, perfect for outdoor gatherings, gardening, or simply relaxing in your own private space. The two-car garage provides ample storage and convenience. Residents of Ayersworth Glen enjoy access to excellent community amenities, creating an active and enjoyable lifestyle for all ages. Conveniently located near shopping, dining, schools, and major roadways, this home offers the perfect combination of comfort, space, and convenience. Don't miss the opportunity to make this wonderful property your next home!
Under contract
$320,000
10620 Carloway Hills Dr, Wimauma, FL 33598
4beds
2,363sqft
Single Family Residence
Built in 2008
10,287 Square Feet Lot
$-- Zestimate®
$135/sqft
$8/mo HOA
What's special
Two-car garageLarge backyardTwo-story residenceFunctional floor planSpacious primary suite
- 42 days |
- 601 |
- 68 |
Likely to sell faster than
Zillow last checked:
Listing updated:
Listed by:
Kristina Trujillo 813-546-8080,
KELLER WILLIAMS SOUTH TAMPA 813-875-3700
Source: Stellar MLS,MLS#: TB8516645 Originating MLS: Suncoast Tampa
Originating MLS: Suncoast Tampa
Facts & features
Interior
Bedrooms & bathrooms
- Bedrooms: 4
- Bathrooms: 3
- Full bathrooms: 2
- 1/2 bathrooms: 1
Rooms
- Room types: Great Room, Utility Room
Primary bedroom
- Features: Ceiling Fan(s), Walk-In Closet(s)
- Level: Second
- Area: 246.5 Square Feet
- Dimensions: 17x14.5
Primary bathroom
- Features: Bath With Whirlpool, Dual Sinks, Garden Bath, Granite Counters, Tub with Separate Shower Stall
- Level: Second
- Area: 112.5 Square Feet
- Dimensions: 12.5x9
Kitchen
- Features: Breakfast Bar, Granite Counters, Pantry
- Level: First
- Area: 182 Square Feet
- Dimensions: 14x13
Living room
- Features: Ceiling Fan(s)
- Level: First
- Area: 448 Square Feet
- Dimensions: 32x14
Heating
- Central
Cooling
- Central Air
Appliances
- Included: Dishwasher, Dryer, Electric Water Heater, Microwave, Range, Refrigerator, Washer
- Laundry: Laundry Room
Features
- Ceiling Fan(s), Eating Space In Kitchen, Open Floorplan, Walk-In Closet(s)
- Flooring: Carpet, Porcelain Tile, Vinyl
- Has fireplace: No
Interior area
- Total structure area: 2,363
- Total interior livable area: 2,363 sqft
Property
Parking
- Total spaces: 2
- Parking features: Driveway, Garage Door Opener
- Attached garage spaces: 2
- Has uncovered spaces: Yes
- Details: Garage Dimensions: 21x14
Features
- Levels: Two
- Stories: 2
- Patio & porch: None
- Exterior features: Irrigation System, Sidewalk, Sprinkler Metered
- Has view: Yes
- View description: Trees/Woods
Lot
- Size: 10,287 Square Feet
Details
- Parcel number: U29312098M00001000046.0
- Zoning: PD
- Special conditions: None
Construction
Type & style
- Home type: SingleFamily
- Property subtype: Single Family Residence
Materials
- Block, Stucco
- Foundation: Slab
- Roof: Shingle
Condition
- New construction: No
- Year built: 2008
Utilities & green energy
- Sewer: Public Sewer
- Water: None
- Utilities for property: BB/HS Internet Available, Cable Connected, Electricity Connected
Green energy
- Indoor air quality: No/Low VOC Paint/Finish
Community & HOA
Community
- Features: Deed Restrictions, Fitness Center, Playground, Pool, Sidewalks
- Security: Security System
- Pet fee: $0 monthly
- Subdivision: AYERSWORTH GLEN
HOA
- Has HOA: Yes
- HOA fee: $8 monthly
- HOA name: Elizabeth Brown
Location
- Region: Wimauma
Financial & listing details
- Price per square foot: $135/sqft
- Tax assessed value: $354,074
- Annual tax amount: $6,276
- Date on market: 6/9/2026
- Cumulative days on market: 37 days
- Listing terms: Cash,Conventional
- Ownership: Fee Simple
- Total actual rent: 0
- Electric utility on property: Yes
- Road surface type: Paved
Estimated market value
Not available
Estimated sales range
Not available
Not available
Price history
| Date | Event | Price |
|---|---|---|
| 7/14/2026 | Contingent | $320,000$135/sqft |
Source:  Stellar MLS #TB8516645 Report a problem Stellar MLS #TB8516645 Report a problem | ||
| 6/9/2026 | Listed for sale | $320,000+41.6%$135/sqft |
Source: Stellar MLS #TB8516645 Report a problem | ||
| 10/2/2019 | Sold | $226,000-1.7%$96/sqft |
Source: Public Record Report a problem | ||
| 8/7/2019 | Price change | $229,900-8%$97/sqft |
Source: PEOPLE'S CHOICE REALTY SVC LLC #T3184867 Report a problem | ||
| 7/9/2019 | Listed for sale | $249,900+54.6%$106/sqft |
Source: PEOPLE'S CHOICE REALTY SVC LLC #T3184867 Report a problem | ||
| 1/24/2019 | Sold | $161,600+17.4%$68/sqft |
Source: Public Record Report a problem | ||
| 12/14/2018 | Pending sale | $137,600$58/sqft |
Source: Coldwell Banker Residential Real Estate - Brandon Central #T3145793 Report a problem | ||
| 12/6/2018 | Listed for sale | $137,600-33.5%$58/sqft |
Source: COLDWELL BANKER RESIDENTIAL #T3145793 Report a problem | ||
| 10/19/2018 | Listing removed | $206,968+331.2%$88/sqft |
Source: Auction.com Report a problem | ||
| 9/27/2018 | Listed for sale | -- |
Source: Auction.com Report a problem | ||
| 3/11/2008 | Sold | $48,000$20/sqft |
Source: Public Record Report a problem | ||
Public tax history
| Year | Property taxes | Tax assessment |
|---|---|---|
| 2025 | $6,276 +8% | $226,508 +2.9% |
| 2024 | $5,811 +3.3% | $220,124 +3% |
| 2023 | $5,624 +7.3% | $213,713 +3% |
| 2022 | $5,242 +0.8% | $207,488 +3% |
| 2021 | $5,203 +1.8% | $201,445 +1.4% |
| 2020 | $5,113 -8.6% | $198,664 +7.6% |
| 2019 | $5,591 | $184,640 +38.1% |
| 2018 | $5,591 +42% | $133,748 -20.6% |
| 2017 | $3,936 +0.9% | $168,364 +31.2% |
| 2016 | $3,901 -2.5% | $128,303 +0.7% |
| 2015 | $4,003 -0.8% | $127,411 +0.8% |
| 2014 | $4,034 | $126,400 +1.5% |
| 2013 | $4,034 +0.3% | $124,532 +1.7% |
| 2012 | $4,023 +2.9% | $122,450 +0.4% |
| 2011 | $3,909 -11.5% | $121,929 -17.7% |
| 2010 | $4,416 -6.7% | $148,095 -8.5% |
| 2009 | $4,731 +52.2% | $161,838 -11.3% |
| 2008 | $3,108 +9% | $182,407 +294% |
| 2007 | $2,852 | $46,292 |
Find assessor info on the county website
Monthly payment
Est. payment
Payment breakdown
Explore the cost of this home by adjusting the details. Changes won't be saved.Climate risks
Neighborhood: 33598
Nearby schools
GreatSchools rating
- 5/10Belmont Elementary SchoolGrades: PK-5Distance: 1.3 mi
- 3/10Eisenhower Middle SchoolGrades: 6-8Distance: 3.3 mi
- 3/10Jule F Sumner High SchoolGrades: 9-12Distance: 0.9 mi
Schools provided by the listing agent
- Elementary: Reddick Elementary School
- Middle: Shields-HB
- High: Lennard-HB
Source: Stellar MLS. This data may not be complete. We recommend contacting the local school district to confirm school assignments for this home.
- $377,6004 bd2 ba2.3k sqft10622 Carloway Hills Dr, Wimauma, FL 33598Off Market
- $369,1005 bd3 ba2.3k sqft10618 Carloway Hills Dr, Wimauma, FL 33598Off Market
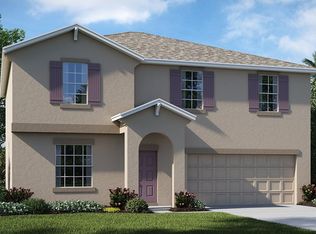
- $371,3004 bd2 ba2.3k sqft10624 Carloway Hills Dr, Wimauma, FL 33598Off Market
- $463,4005 bd3 ba3.7k sqft10621 Carloway Hills Dr, Wimauma, FL 33598Off Market
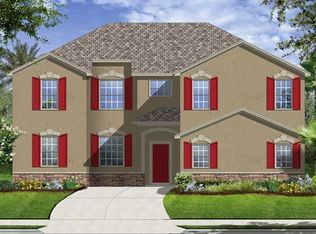
- $439,4004 bd2 ba2.3k sqft10616 Carloway Hills Dr, Wimauma, FL 33598Off Market
- $517,0006 bd3 ba4.2k sqft10623 Carloway Hills Dr, Wimauma, FL 33598Off Market
- $346,4004 bd2 ba1.8k sqft10626 Carloway Hills Dr, Wimauma, FL 33598Off Market
- $408,6006 bd3 ba3.1k sqft10614 Carloway Hills Dr, Wimauma, FL 33598Off Market
A local agent can set up tours, give advice and negotiate with sellers.
A local lender can help you make sure your offer is ready when you are.
Similar homes
- $329,0004 bd3 ba1.9k sqft5067 Sable Chime Dr, Wimauma, FL 33598For Sale
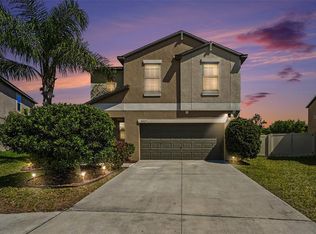
 MLS ID #TB8498361, Shayna Teator, ORCHARD BROKERAGE, LLC. Stellar MLS
 - $339,9004 bd3 ba2k sqft16619 Goose Ribbon Pl, Wimauma, FL 33598For Sale
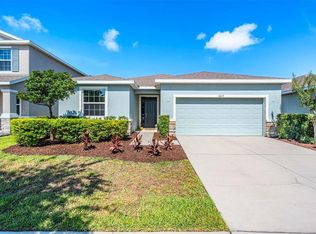 MLS ID #TB8511525, Mario Banales, 27NORTH REALTY. Stellar MLS
 - $325,0003 bd3 ba2k sqft10257 Newminster Loop, Ruskin, FL 33573For Sale
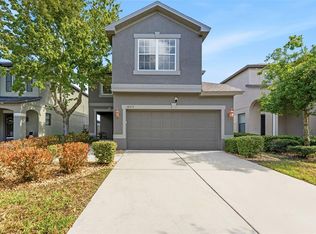 MLS ID #TB8526432, Marychris Dean, SOUTH CEDAR REAL ESTATE, INC. Stellar MLS
 - $320,0004 bd3 ba1.7k sqft16703 Myrtle Sand Dr, Wimauma, FL 33598For Sale
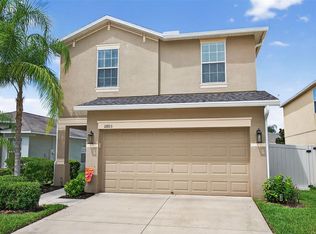 MLS ID #TB8425487, Zack Zonker, CENTURY 21 EDGE. Stellar MLS
 - $325,0003 bd3 ba2.3k sqft10284 Newminster Loop, Ruskin, FL 33573For SaleMLS ID #TB8516942, Debra Valdes, COASTAL PROPERTIES GROUP INTER. Stellar MLS
- $310,0003 bd2 ba1.5k sqft16638 Delia St, Wimauma, FL 33598For SaleMLS ID #TB8519829, Shawn Hyer, BHHS FLORIDA PROPERTIES GROUP. Stellar MLS
- $375,0004 bd3 ba2.7k sqft11214 Carrick Stone St, Wimauma, FL 33598For SaleMLS ID #TB8451322, Chad Leonberg, EXP REALTY LLC. Stellar MLS
- $299,9006 bd3 ba2.6k sqft17009 Peaceful Valley Dr, Wimauma, FL 33598For SaleMLS ID #A4687607, Joe Murphy, COLDWELL BANKER REALTY. Stellar MLS
- $359,5004 bd3 ba2.6k sqft4910 Babbling Brook Ln, Wimauma, FL 33598For SaleMLS ID #TB8481458, William Glassner, AGILE GROUP REALTY. Stellar MLS
- $349,0004 bd2 ba1.7k sqft11910 Little Violet Cir, Riverview, FL 33578For SaleMLS ID #TB8529742, Elsie Borgen, CENTURY 21 CIRCLE. Stellar MLS
- $350,0004 bd2 ba2k sqft10616 Little Bend Ln, Riverview, FL 33579For SaleMLS ID #TB8524636, John Scalia, EXP REALTY LLC. Stellar MLS
- $419,0006 bd3 ba3.3k sqft10022 Carloway Hills Dr, Wimauma, FL 33598For SaleMLS ID #TB8520232, Richard Stone, PREMIER REALTY OF TAMPA. Stellar MLS
- $334,0005 bd3 ba2.4k sqft9616 Lemon Drop Loop, Ruskin, FL 33573For SaleMLS ID #TB8382640, Bob Sanders, YELLOWFIN REALTY. Stellar MLS
- $300,0004 bd2 ba1.8k sqft12611 Lemon Pepper Dr, Riverview, FL 33578For SaleMLS ID #TB8498200, Neidre Hines, HOME GIRLS & GUYS REALTY. Stellar MLS
- $388,9004 bd3 ba2.5k sqft15410 Dakota Sky Pl, Ruskin, FL 33573For SaleMLS ID #TB8522002, Adam Rivero, RE/MAX REALTY UNLIMITED. Stellar MLS
- $340,0004 bd2 ba1.8k sqft10112 Rosemary Leaf Ln, Riverview, FL 33578For SaleMLS ID #TB8437471, Elisabeth Christenson, CENTURY 21 CIRCLE. Stellar MLS
- $365,0005 bd3 ba2.1k sqft7323 Lumber Port Dr, Ruskin, FL 33573For SaleMLS ID #TB8497481, Robert Paolini, EXP REALTY LLC. Stellar MLS
- $350,0004 bd3 ba1.9k sqft13214 Royal Pines Ave, Riverview, FL 33579For SaleMLS ID #TB8496727, Ann Marie Vaughan, RE/MAX ALLIANCE GROUP. Stellar MLS
- $310,0002 bd3 ba1.7k sqft5314 Stoic Vale Dr, Wimauma, FL 33598For SaleMLS ID #TB8468533, Angie Sheridan, COASTAL PROPERTIES GROUP INTERNATIONAL. Stellar MLS
- $299,0003 bd2 ba1.4k sqft9415 Lemon Drop Loop, Ruskin, FL 33573For SaleMLS ID #TB8522321, David Lovitch, KELLER WILLIAMS SOUTH SHORE. Stellar MLS
