*OPEN HOUSE SATURDAY, JUNE 13TH FROM 2 - 4 PM* Gorgeous 5 bedroom, 3 bathroom home in the highly desired Ventana community! Built in 2022, enjoy the benefit of newer construction, quality finishes and energy efficiency without the hassle of building. As you approach the exterior of this home, you'll appreciate the beautiful brick and stone exterior. The home features soaring ceilings in the entry and luxury vinyl plank flooring leading you into the heart of the home... the gourmet kitchen, dining area and spacious living room. With tall cabinets, quartz countertops and stainless steel appliances, you'll enjoy spending time cooking and entertaining in this kitchen. The living area features a cozy electric fireplace as well. The primary suite is located downstairs and features an en-suite bath with dual sinks and large walk-in shower. A second bedroom is also located downstairs with access to a full bath, which would function nicely as an office or guest suite. Upstairs, you'll find a large game room, three additional bedrooms and a full bath. The garage features epoxy flooring and built-in cabinetry. The covered patio and spacious yard provide plenty of opportunity for your creative ideas. Ventana offers a community pool, walking paths, green spaces and more. This is a great neighborhood to live in with a short commute to downtown Fort Worth! Kitchen refrigerator can stay with a full price offer.
Pending
Price cut: $5K (6/12)
$445,000
10620 Copeland Ln, Fort Worth, TX 76126
5beds
3,060sqft
Single Family Residence
Built in 2022
6,011 Square Feet Lot
$441,800 Zestimate®
$145/sqft
$80/mo HOA
What's special
Cozy electric fireplaceSpacious yardStainless steel appliancesDining areaLuxury vinyl plank flooringQuartz countertopsCovered patio
- 55 days |
- 305 |
- 10 |
Zillow last checked:
Listing updated:
Listed by:
Megan Phelps 0497942 817-999-2211,
Phelps Realty Group, LLC 817-999-2211
Source: NTREIS,MLS#: 21280480
Facts & features
Interior
Bedrooms & bathrooms
- Bedrooms: 5
- Bathrooms: 3
- Full bathrooms: 3
Primary bedroom
- Level: First
- Dimensions: 0 x 0
Bedroom
- Level: First
- Dimensions: 0 x 0
Bedroom
- Level: Second
- Dimensions: 0 x 0
Bedroom
- Level: Second
- Dimensions: 0 x 0
Bedroom
- Level: Second
- Dimensions: 0 x 0
Dining room
- Level: First
- Dimensions: 0 x 0
Game room
- Level: Second
- Dimensions: 0 x 0
Kitchen
- Level: First
- Dimensions: 0 x 0
Living room
- Level: First
- Dimensions: 0 x 0
Heating
- Central, Natural Gas
Cooling
- Central Air, Electric
Appliances
- Included: Dishwasher, Disposal, Gas Range, Microwave
- Laundry: Washer Hookup, Electric Dryer Hookup
Features
- Decorative/Designer Lighting Fixtures, Granite Counters, High Speed Internet, Kitchen Island, Open Floorplan, Cable TV, Walk-In Closet(s)
- Flooring: Carpet, Ceramic Tile, Luxury Vinyl Plank
- Has basement: No
- Number of fireplaces: 1
- Fireplace features: Electric
Interior area
- Total interior livable area: 3,060 sqft
Video & virtual tour
Property
Parking
- Total spaces: 2
- Parking features: Epoxy Flooring, Garage Faces Front, Garage, Garage Door Opener
- Attached garage spaces: 2
Features
- Levels: Two
- Stories: 2
- Patio & porch: Covered
- Pool features: None, Community
- Fencing: Wood
Lot
- Size: 6,011 Square Feet
- Features: Interior Lot, Landscaped, Subdivision, Sprinkler System
Details
- Parcel number: 42817178
Construction
Type & style
- Home type: SingleFamily
- Architectural style: Traditional,Detached
- Property subtype: Single Family Residence
Materials
- Brick
- Foundation: Slab
- Roof: Composition
Condition
- Year built: 2022
Utilities & green energy
- Sewer: Public Sewer
- Water: Public
- Utilities for property: Sewer Available, Water Available, Cable Available
Community & HOA
Community
- Features: Playground, Pool, Trails/Paths
- Security: Security System
- Subdivision: Ventana
HOA
- Has HOA: Yes
- Services included: All Facilities, Association Management
- HOA fee: $960 annually
- HOA name: Ventana Hoa
- HOA phone: 817-442-5468
Location
- Region: Fort Worth
Financial & listing details
- Price per square foot: $145/sqft
- Tax assessed value: $425,000
- Annual tax amount: $9,304
- Date on market: 5/26/2026
- Cumulative days on market: 38 days
- Listing terms: Cash,Conventional,FHA,VA Loan
- Exclusions: Curtains but rods will stay, washer and dryer.
Estimated market value
$441,800
$420,000 - $464,000
$3,373/mo
Price history
| Date | Event | Price |
|---|---|---|
| 7/7/2026 | Pending sale | $445,000$145/sqft |
Source: NTREIS #21280480 Report a problem | ||
| 6/22/2026 | Contingent | $445,000$145/sqft |
Source: NTREIS #21280480 Report a problem | ||
| 6/12/2026 | Price change | $445,000-1.1%$145/sqft |
Source: NTREIS #21280480 Report a problem | ||
| 5/29/2026 | Price change | $450,000-3.2%$147/sqft |
Source: NTREIS #21280480 Report a problem | ||
| 5/26/2026 | Listed for sale | $465,000+3.3%$152/sqft |
Source: NTREIS #21280480 Report a problem | ||
| 4/13/2023 | Sold | -- |
Source: NTREIS #20042227 Report a problem | ||
| 3/14/2023 | Pending sale | $450,118$147/sqft |
Source: NTREIS #20042227 Report a problem | ||
| 3/3/2023 | Price change | $450,118+0.7%$147/sqft |
Source: NTREIS #20042227 Report a problem | ||
| 1/24/2023 | Price change | $447,118-2.2%$146/sqft |
Source: NTREIS #20042227 Report a problem | ||
| 12/27/2022 | Price change | $457,118+6%$149/sqft |
Source: NTREIS #20042227 Report a problem | ||
| 12/22/2022 | Listed for sale | $431,118$141/sqft |
Source: NTREIS #20042227 Report a problem | ||
| 10/24/2022 | Pending sale | $431,118$141/sqft |
Source: NTREIS #20042227 Report a problem | ||
| 10/13/2022 | Price change | $431,118-3.4%$141/sqft |
Source: NTREIS #20042227 Report a problem | ||
| 10/10/2022 | Price change | $446,118-7.5%$146/sqft |
Source: NTREIS #20042227 Report a problem | ||
| 9/6/2022 | Price change | $482,118-2%$158/sqft |
Source: NTREIS #20042227 Report a problem | ||
| 8/12/2022 | Price change | $492,118-2%$161/sqft |
Source: NTREIS #20042227 Report a problem | ||
| 8/5/2022 | Price change | $502,118-2%$164/sqft |
Source: NTREIS #20042227 Report a problem | ||
| 4/28/2022 | Listed for sale | $512,118$167/sqft |
Source: NTREIS #20042227 Report a problem | ||
Public tax history
| Year | Property taxes | Tax assessment |
|---|---|---|
| 2025 | $6,989 -23.2% | $425,000 -5.6% |
| 2024 | $9,097 -21.2% | $450,118 -11.8% |
| 2023 | $11,551 +746.3% | $510,462 +872.3% |
| 2022 | $1,365 | $52,500 |
Find assessor info on the county website
Monthly payment
Est. payment
Payment breakdown
Explore the cost of this home by adjusting the details. Changes won't be saved.Climate risks
Neighborhood: 76126
Nearby schools
GreatSchools rating
- 9/10Rolling Hills Elementary SchoolGrades: PK-5Distance: 1 mi
- 5/10Benbrook Middle/High SchoolGrades: 6-12Distance: 1.7 mi
Schools provided by the listing agent
- Elementary: Rolling Hills
- Middle: Benbrook
- High: Benbrook
- District: Fort Worth ISD
Source: NTREIS. This data may not be complete. We recommend contacting the local school district to confirm school assignments for this home.
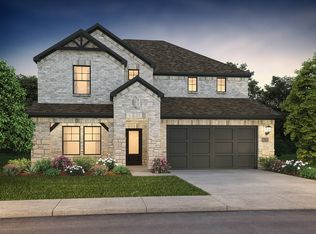
- $406,5004 bd2 ba2k sqft10616 Copeland Ln, Fort Worth, TX 76126Off Market
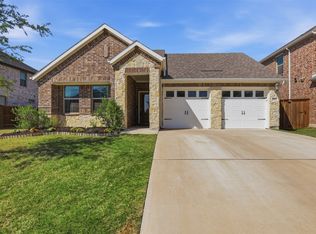
- $--4 bd3 ba2k sqft10624 Copeland Ln, Fort Worth, TX 76126Sold
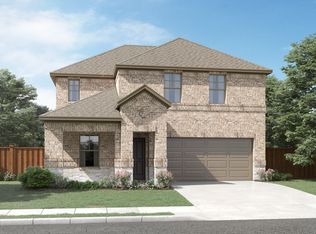
- $408,2004 bd2 ba2k sqft10612 Copeland Ln, Fort Worth, TX 76126Off Market
- $1-- bd-- ba-- sqft10629 Brookshire Rd, Fort Worth, TX 76126Off Market
- $1-- bd-- ba-- sqft10629 Brookshire Rd, Fort Worth, TX 76126Off Market
- $480,0005 bd2 ba2k sqft10632 Copeland Ln, Fort Worth, TX 76126Off Market
- $--4 bd3 ba2k sqft10621 Brookshire Rd, Fort Worth, TX 76126Sold
- $--5 bd3 ba3k sqft10625 Brookshire Rd, Fort Worth, TX 76126Sold
A local agent can set up tours, give advice and negotiate with sellers.
A local lender can help you make sure your offer is ready when you are.
Similar homes
- $429,9004 bd3 ba2.6k sqft5725 Castle Peak Bnd, Fort Worth, TX 76126For Sale
 MLS ID #21293884, Maria Mason. NTREIS
 - $435,0003 bd3 ba2.1k sqft10529 Smiths Bend Rd, Fort Worth, TX 76126For Sale
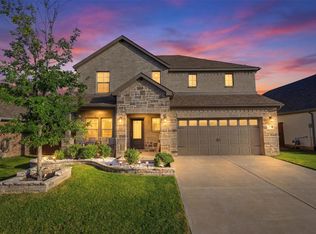 MLS ID #21326544, Idania Hernandez. NTREIS
 - $414,5004 bd3 ba2.2k sqft5557 Castle Peak Bnd, Fort Worth, TX 76126For Sale
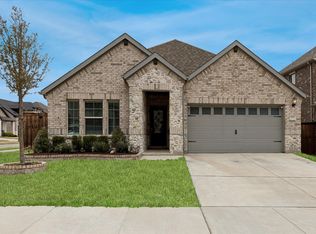 MLS ID #21197479, Darla Robinson. NTREIS
 - $479,9994 bd4 ba2.9k sqft10201 Claire Creek Rd, Fort Worth, TX 76126For Sale
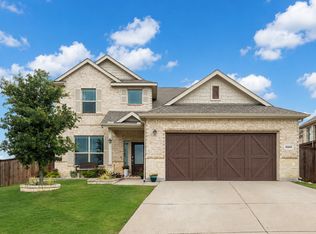 MLS ID #21284713, Gena Dowell. NTREIS
 - $505,0004 bd3 ba2.3k sqft10517 Oates Branch Ln, Fort Worth, TX 76126For SaleMLS ID #21282313, Lori Fowler. NTREIS
- $514,9004 bd3 ba2.5k sqft10513 Joplin Blues Ln, Fort Worth, TX 76126For SaleMLS ID #21302753, Paula Baldwin. NTREIS
- $444,9004 bd3 ba3.1k sqft2960 Dixondale Dr, Fort Worth, TX 76108For SaleMLS ID #21326438, Kathy Hull. NTREIS
- $598,0005 bd4 ba3.6k sqft5601 Annie Creek Rd, Fort Worth, TX 76126For SaleMLS ID #21264629, Sean Jones. NTREIS
- $449,0004 bd3 ba2.8k sqft417 Windstream Dr, Aledo, TX 76008For SaleMLS ID #21307663, Amy Ware. NTREIS
- $435,0004 bd2 ba2.3k sqft1004 Forest Hill Dr, Weatherford, TX 76087For SaleMLS ID #21334031, Julie Bologna. NTREIS
- $389,9004 bd3 ba2.7k sqft10932 Elata Dr, Fort Worth, TX 76108For SaleMLS ID #21269255, Kris Bergemann. NTREIS
- $485,0005 bd4 ba3.9k sqft9008 Cattle Herd Dr, Fort Worth, TX 76123For SaleMLS ID #21298570, Matthew Crites. NTREIS
- $379,0004 bd3 ba2.6k sqft10913 Tamarisk Dr, Fort Worth, TX 76108For SaleMLS ID #21245455, Abbey Griffin. NTREIS
- $465,0004 bd2 ba2.4k sqft540 Ramon St, Burleson, TX 76028For SaleMLS ID #21325186, Brenda Shelton. NTREIS
- $425,0005 bd3 ba3k sqft6429 Hidden Flower Way, Crowley, TX 76036For SaleMLS ID #21314098, Erika Ontiveros. NTREIS
- $449,0005 bd4 ba3.5k sqft10628 Tonkala Dr, Fort Worth, TX 76179For SaleMLS ID #21301984, Joshua Hammonds. NTREIS
- $415,0005 bd3 ba3k sqft10513 Big Lagoon Dr, Fort Worth, TX 76179For SaleMLS ID #21299416, Stacy Hampel. NTREIS
- $385,0003 bd3 ba1.9k sqft6306 Oakbend Cir #2, Fort Worth, TX 76132For SaleMLS ID #21291439, Jack Henson. NTREIS
- $449,9004 bd3 ba2.4k sqft5821 Stream Dr, Fort Worth, TX 76137For SaleMLS ID #21302556, Kenneth Sem. NTREIS
- $474,9005 bd4 ba3.6k sqft2521 Ponca Dr, Fort Worth, TX 76179For SaleMLS ID #21301042, Dylan King. NTREIS
