Skip main navigation
Closed
  • $619,900

    10620 Eagle Point Dr NW, Brandon, MN 56315

    5beds
    3,432sqft
    Single Family Residence
    Built in 2006
    3.98 Acres Lot
    $652,400 Zestimate®
    $181/sqft
    $3,211 Estimated rent

    Home value

    $652,400

    $620,000 - $685,000

    $3,211/mo

    Zestimate® history
    Loading
    Loading...

    Owner options

    List your home for rent

    $3,211/mo

    Rent Zestimate®

    Find your next renter with Zillow Rental Manager. Plus, with online applications, you can quickly screen prospective tenants – for free.

    Learn more

    $3,211/mo

    Rent Zestimate®

    Refinance and save

    $3,789/mo

    Est. payment

    Refinancing to a lower rate could help reduce your monthly payments and save thousands over the life of the loan.

    See today's rates

    $3,789/mo

    Est. payment

    Explore your selling options

    Work with a Zillow partner agent

    Leverage their expertise and Zillow's premium Showcase listings to get your home seen by more buyers.

    Get started

    List with your own agent

    Get your home in front of millions of buyers by listing it on Zillow.

    Learn how to do it

    Sell it yourself

    Take full control of how buyers see your home on Zillow by listing For Sale by Owner (FSBO).

    List your home

    What's special

    Center islandOpen floor planSmall-town livingExtra storageMassive family room
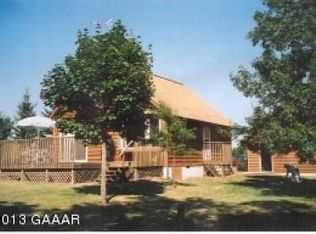
    Brandon Beauty!! This well cared for home boasts panoramic views from every window. 9ft ceilings with center island and lots of cabinetry make this kitchen stand out! Open floor plan that is great for entertainment. Massive family room on lower level with 2 more bedrooms making this a can't miss home. Wildlife, lakes, and small-town living make this a home you won't want to leave. 50x30 pole shed for extra storage or to park extra car or toys. Perennials and shrubs, room to roam, or just sit back and relax. This home has it all!

    Zillow last checked:

    Listing updated:

    Listed by:

    Mark A. Adams 612-325-2186,

    RE/MAX Results

    Bought with:

    Becky Boelter

    Edina Realty, Inc.

    Source: NorthstarMLS as distributed by MLS GRID,MLS#: 6397486MLS Logo

    Facts & features

    Interior

    Bedrooms & bathrooms
    • Bedrooms: 5
    • Bathrooms: 4
    • Full bathrooms: 2
    • 3/4 bathrooms: 1
    • 1/2 bathrooms: 1
    Bedroom
    • Level: Main
    • Area: 182 Square Feet
    • Dimensions: 14x13
    Bedroom 2
    • Level: Main
    • Area: 144 Square Feet
    • Dimensions: 12x12
    Bedroom 3
    • Level: Main
    • Area: 132 Square Feet
    • Dimensions: 12x11
    Bedroom 4
    • Level: Lower
    • Area: 154 Square Feet
    • Dimensions: 14x11
    Bedroom 5
    • Level: Lower
    • Area: 182 Square Feet
    • Dimensions: 14x13
    Dining room
    • Level: Main
    • Area: 180 Square Feet
    • Dimensions: 15x12
    Family room
    • Level: Lower
    • Area: 627 Square Feet
    • Dimensions: 33x19
    Kitchen
    • Level: Main
    • Area: 140 Square Feet
    • Dimensions: 14x10
    Living room
    • Level: Main
    • Area: 266 Square Feet
    • Dimensions: 19x14
    Heating
    • Forced Air, In-Floor Heating
    Cooling
    • Central Air
    Appliances
    • Included: Air-To-Air Exchanger, Cooktop, Dishwasher, Disposal, Dryer, Exhaust Fan, Range, Refrigerator, Stainless Steel Appliance(s), Wall Oven, Washer, Water Softener Owned
    • Laundry: Laundry Closet, Laundry Room, Main Level, Washer Hookup
    Features
    • Basement: Finished,Full,Walk-Out Access
    • Has fireplace: No
    Interior area
    • Total structure area: 3,432
    • Total interior livable area: 3,432 sqft
    • Finished area above ground: 1,716
    • Finished area below ground: 1,716

    Property

    Parking
    • Total spaces: 2
    • Parking features: Attached, Detached Garage, Asphalt, Garage Door Opener, Heated Garage, Insulated Garage, Multiple Garages
    • Attached garage spaces: 2
    • Has uncovered spaces: Yes
    • Details: Garage Door Height (7), Garage Door Width (8)
    Accessibility
    • Accessibility features: None
    Features
    • Levels: One
    • Stories: 1
    • Patio & porch: Deck, Front Porch, Patio, Porch
    • Pool features: None
    • Fencing: None
    Lot
    • Size: 3.98 Acres
    • Dimensions: 445 257 637 446
    • Features: Corner Lot, Irregular Lot, Tree Coverage - Medium
    • Topography: Hilly,Level,Rolling,Walkout
    Details
    • Additional structures: Garage(s), Pole Building
    • Foundation area: 1716
    • Parcel number: 090283220
    • Zoning description: Residential-Single Family

    Construction

    Type & style
    • Home type: SingleFamily
    • Property subtype: Single Family Residence
    Materials
    • Foundation: Brick/Mortar
    Condition
    • New construction: No
    • Year built: 2006

    Utilities & green energy

    • Electric: Circuit Breakers
    • Gas: Propane
    • Sewer: Holding Tank, Mound Septic, Septic System Compliant - Yes, Tank with Drainage Field
    • Water: Drilled, Private, Well

    Community & neighborhood

    Location
    • Region: Brandon
    • Subdivision: East Chippewa Heights

    HOA & financial

    HOA
    • Has HOA: No

    Price history

    DateEventPrice
    8/7/2023Sold$619,900-4.6%$181/sqft
    Source: NorthstarMLS as distributed by MLS GRID #6397486 Report a problem
    7/11/2023Pending sale$649,900$189/sqft
    Source: NorthstarMLS as distributed by MLS GRID #6397486 Report a problem
    7/8/2023Listed for sale$649,900+4382.1%$189/sqft
    Source: NorthstarMLS as distributed by MLS GRID #6397486 Report a problem
    11/8/2006Sold$14,500$4/sqft
    Source: Public Record Report a problem

    Public tax history

    YearProperty taxesTax assessment
    2025$3,820 +2.2%$506,600 +0.3%
    2024$3,736 +3.3%$504,900 +10.5%
    2023$3,618 +11.2%$456,800 +11.6%
    2022$3,254 +1.8%$409,500 +19.3%
    2021$3,198 +1.7%$343,300 +4.7%
    2020$3,146 +9.7%$327,800 +3.8%
    2019$2,868 +12.2%$315,800 +5.7%
    2018$2,556 +7.2%$298,900 +9.5%
    2017$2,384 -0.9%$273,000 +7.1%
    2016$2,406 -0.2%$254,916
    2015$2,412 --
    2014-- $245,700
    2013-- --
    2012-- --
    2011$2,698 +1.8%--
    2010$2,649 --

    Find assessor info on the county website

    Neighborhood: 56315

    Nearby schools

    GreatSchools rating
    Get pre-qualified for a loan
    At Zillow Home Loans, we can pre-qualify you in as little as 5 minutes with no impact to your credit score.

    An equal housing lender. NMLS #10287.