Fabulous opportunity in Westminster's beloved Wandering View neighborhood offering homeowners a blank canvas to personalize their living space. This is your chance to invest in a well maintained home with original single ownership history. It combines quality 1978 construction with limitless customization potential! With a well-designed charming split-level layout, buyers have the freedom to create a finish level that reflects their unique style. Charming flooplan with main floor west facing living room/gorgeous bay window, formal dining room, and open kitchen layout with additional eat-in area, perfect for casual dining. The home's upper level provides families with three generously sized bedrooms, including a primary suite with a three-quarter bath for added privacy. An additional full bathroom serves the upper level. The home's lower level living room features a cozy wood-burning fireplace with large single-hinged French door providing fantastic natural light and ease to access to the home's large patio, spacious private fenced backyard, established landscaping, and includes a custom storage shed on concrete pad. Additional half bathroom, laundry room to include washer/dryer and garage access located on lower level. The home's unfinished basement provides ample storage space and the opportunity to create additional living areas. The home also includes a two-car garage for your vehicles and storage needs. Located just steps away from Windsor Park and Playground, Legacy Ridge Golf Course, and Margaret’s Pond, outdoor recreation is at your doorstep. With easy access to Highway 36 and 287, commuting is a breeze. Don’t miss this opportunity to own a home in a prime Westminster location...endless possibilities!!!
Sold for $497,700
$497,700
10620 King Court, Westminster, CO 80031
3beds
2,434sqft
Single Family Residence
Built in 1978
8,276 Square Feet Lot
$490,200 Zestimate®
$204/sqft
$3,194 Estimated rent
Home value
$490,200
$456,000 - $529,000
$3,194/mo
Zestimate® history
Owner options
List your home for rent
$3,194/mo
Rent Zestimate®
Find your next renter with Zillow Rental Manager. Plus, with online applications, you can quickly screen prospective tenants – for free.
$3,194/mo
Rent Zestimate®
Refinance and save
$2,979/mo
Est. payment
Refinancing to a lower rate could help reduce your monthly payments and save thousands over the life of the loan.
$2,979/mo
Est. payment
Explore your selling options
Work with a Zillow partner agent
Leverage their expertise and Zillow's premium Showcase listings to get your home seen by more buyers.
Get startedList with your own agent
Get your home in front of millions of buyers by listing it on Zillow.
Learn how to do itSell it yourself
Take full control of how buyers see your home on Zillow by listing For Sale by Owner (FSBO).
List your homeWhat's special
Zillow last checked:
Listing updated:
Listed by:
Kristine Holvick 303-359-1259 KRISTINEHOLVICK@REMAX.NET,
RE/MAX of Cherry Creek,
Diane Kreider 303-378-7763,
RE/MAX of Cherry Creek
Bought with:
Zach Blake, 100083709
New Western Acquisitions
Source: REcolorado as distributed by MLS GRID,MLS#: 4784186
Facts & features
Interior
Bedrooms & bathrooms
- Bedrooms: 3
- Bathrooms: 3
- Full bathrooms: 1
- 3/4 bathrooms: 1
- 1/2 bathrooms: 1
Primary bedroom
- Level: Upper
- Area: 208 Square Feet
- Dimensions: 13 x 16
Bedroom
- Level: Upper
- Area: 130 Square Feet
- Dimensions: 13 x 10
Bedroom
- Level: Upper
- Area: 120 Square Feet
- Dimensions: 10 x 12
Primary bathroom
- Level: Upper
- Area: 40 Square Feet
- Dimensions: 5 x 8
Bathroom
- Level: Lower
- Area: 30 Square Feet
- Dimensions: 5 x 6
Bathroom
- Level: Upper
- Area: 64 Square Feet
- Dimensions: 8 x 8
Bonus room
- Level: Basement
- Area: 546 Square Feet
- Dimensions: 21 x 26
Dining room
- Level: Main
- Area: 90 Square Feet
- Dimensions: 10 x 9
Family room
- Level: Lower
- Area: 325 Square Feet
- Dimensions: 13 x 25
Kitchen
- Level: Main
- Area: 187 Square Feet
- Dimensions: 11 x 17
Laundry
- Level: Lower
- Area: 42 Square Feet
- Dimensions: 7 x 6
Living room
- Level: Main
- Area: 228 Square Feet
- Dimensions: 12 x 19
Utility room
- Level: Basement
Heating
- Forced Air
Cooling
- Central Air
Appliances
- Included: Dishwasher, Disposal, Dryer, Microwave, Oven, Range, Refrigerator, Washer
- Laundry: In Unit
Features
- Ceiling Fan(s), Eat-in Kitchen, Laminate Counters, Primary Suite
- Flooring: Carpet, Wood
- Windows: Bay Window(s), Double Pane Windows, Window Coverings
- Basement: Unfinished
- Number of fireplaces: 1
- Fireplace features: Family Room, Wood Burning
Interior area
- Total structure area: 2,434
- Total interior livable area: 2,434 sqft
- Finished area above ground: 1,813
- Finished area below ground: 0
Property
Parking
- Total spaces: 2
- Parking features: Garage - Attached
- Attached garage spaces: 2
Features
- Levels: Multi/Split
- Patio & porch: Front Porch, Patio
- Exterior features: Private Yard
- Fencing: Full
Lot
- Size: 8,276 Square Feet
- Features: Landscaped, Sprinklers In Rear
Details
- Parcel number: R0034001
- Special conditions: Standard
Construction
Type & style
- Home type: SingleFamily
- Architectural style: Traditional
- Property subtype: Single Family Residence
Materials
- Brick, Frame, Wood Siding
- Foundation: Slab
- Roof: Composition
Condition
- Year built: 1978
Utilities & green energy
- Electric: 220 Volts
- Sewer: Public Sewer
- Water: Public
- Utilities for property: Cable Available, Electricity Connected, Natural Gas Connected, Phone Available
Community & HOA
Community
- Security: Carbon Monoxide Detector(s), Smoke Detector(s)
- Subdivision: Wandering View
HOA
- Has HOA: No
Location
- Region: Westminster
Financial & listing details
- Price per square foot: $204/sqft
- Tax assessed value: $519,000
- Annual tax amount: $2,708
- Date on market: 2/25/2025
- Listing terms: Cash,Conventional,FHA,VA Loan
- Exclusions: None.
- Ownership: Individual
- Electric utility on property: Yes
- Road surface type: Paved
Price history
| Date | Event | Price |
|---|---|---|
| 5/19/2026 | Listing removed | $6,300$3/sqft |
Source: Zillow Rentals Report a problem | ||
| 5/15/2026 | Listed for rent | $6,300$3/sqft |
Source: Zillow Rentals Report a problem | ||
| 3/23/2026 | Listing removed | $6,300$3/sqft |
Source: Zillow Rentals Report a problem | ||
| 3/6/2026 | Listed for rent | $6,300$3/sqft |
Source: Zillow Rentals Report a problem | ||
| 11/24/2025 | Listing removed | $6,300$3/sqft |
Source: Zillow Rentals Report a problem | ||
| 9/10/2025 | Listed for rent | $6,300$3/sqft |
Source: Zillow Rentals Report a problem | ||
| 3/6/2025 | Sold | $497,700+1.6%$204/sqft |
Source:  REcolorado as distributed by MLS GRID #4784186 Report a problem REcolorado as distributed by MLS GRID #4784186 Report a problem | ||
| 2/26/2025 | Pending sale | $490,000$201/sqft |
Source: REcolorado as distributed by MLS GRID #4784186 Report a problem | ||
| 2/25/2025 | Listed for sale | $490,000$201/sqft |
Source: REcolorado as distributed by MLS GRID #4784186 Report a problem | ||
Public tax history
| Year | Property taxes | Tax assessment |
|---|---|---|
| 2025 | $2,737 +1.1% | $32,440 -15.3% |
| 2024 | $2,708 +15.3% | $38,290 |
| 2023 | $2,348 -3.2% | $38,290 +30.7% |
| 2022 | $2,425 | $29,290 -2.8% |
| 2021 | -- | $30,130 +6.3% |
| 2020 | $2,245 | $28,340 -0.2% |
| 2019 | $2,245 +35.4% | $28,390 +27.7% |
| 2018 | $1,658 | $22,240 |
| 2017 | $1,658 | $22,240 +21.1% |
| 2016 | -- | $18,370 +76.6% |
| 2015 | $1,068 | $10,400 -3.3% |
| 2014 | -- | $10,750 |
| 2013 | -- | $10,750 -42.5% |
| 2012 | -- | $18,700 |
| 2011 | -- | $18,700 +4.2% |
| 2010 | -- | $17,950 +79.7% |
| 2009 | -- | $9,990 -6.1% |
| 2008 | -- | $10,640 -42.8% |
| 2007 | -- | $18,600 -2.3% |
| 2006 | -- | $19,040 |
| 2005 | -- | $19,040 +15.2% |
| 2004 | -- | $16,530 |
| 2003 | $1,422 +5.1% | $16,530 +16.7% |
| 2002 | $1,353 +3.8% | $14,170 +10.1% |
| 2001 | $1,304 | $12,870 |
| 2000 | -- | $12,870 |
Find assessor info on the county website
Neighborhood: 80031
Nearby homes
- $472,8003 bd2 ba1.1k sqft10630 King Ct, Westminster, CO 80031Off Market
- $588,3003 bd4 ba2.4k sqft10610 King Ct, Westminster, CO 80031Off Market
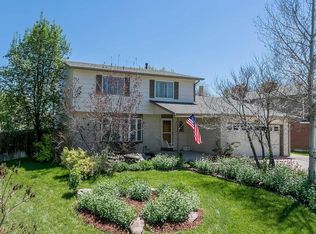
- $576,3003 bd3 ba2.4k sqft10623 King St, Westminster, CO 80031Off Market

- $485,6003 bd2 ba1.6k sqft10631 King St, Westminster, CO 80031Off Market

- $524,0003 bd2 ba2.4k sqft10640 King Ct, Westminster, CO 80031Off Market
- $615,6005 bd3 ba2.6k sqft10613 King St, Westminster, CO 80031Off Market
- $578,4003 bd3 ba2.4k sqft10631 King Ct, Westminster, CO 80031Off Market
- $540,9004 bd4 ba2.2k sqft10621 King Ct, Westminster, CO 80031Off Market
Nearby schools
GreatSchools rating
- 6/10Cotton Creek Elementary SchoolGrades: K-5Distance: 4.1 mi
- 5/10Silver Hills Middle SchoolGrades: 6-8Distance: 3.1 mi
- 4/10Northglenn High SchoolGrades: 9-12Distance: 2.2 mi
Schools provided by the listing agent
- Elementary: Cotton Creek
- Middle: Silver Hills
- High: Northglenn
- District: Adams 12 5 Star Schl
Source: REcolorado as distributed by MLS GRID. This data may not be complete. We recommend contacting the local school district to confirm school assignments for this home.
Get a cash offer in 3 minutes
Find out how much your home could sell for in as little as 3 minutes with a no-obligation cash offer.
Estimated market value
$490,200
Get a cash offer in 3 minutes
Find out how much your home could sell for in as little as 3 minutes with a no-obligation cash offer.
Estimated market value
$490,200
- Colorado
- Adams County
- Westminster
- 80031
- 10620 King Court
Nearby cities
Nearby zip codes
Other Westminster Topics
