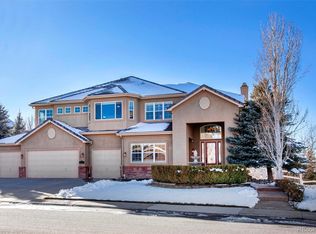
This impressive 5 bed/5 bath executive home is located in the prestigious Carriage Club Estates neighborhood on a quiet cul-de-sac offering an oversized lot backing to open space. With 6,300+ finished square feet, this gem boasts 2 main-floor home offices, a custom basement, new workout room and 4-car heated garage with epoxy-coated floors. Step inside this beauty into the 2-story foyer with it’s grand curved staircase, formal living room with it’s classic fireplace and formal dining room. The fully remodeled, eat-in kitchen is a dream with new quartz countertops, cabinets, timeless backsplash, on-trend lighting, hot water tap and professional stainless steel appliances including a 6-burner Viking gas cooktop, double convection ovens and 48” built-in refrigerator. Retreat upstairs to the spacious master bedroom with its sitting room, dual closets, fireplace and remodeled 5-piece bath. With 3 additional bedrooms and a loft on the upper level, this home offers plenty of space for the whole family. And when guests arrive, they will enjoy the guest bedroom and bath with steam shower in the basement giving privacy from the upstairs. The basement also features a wet bar with an ice maker, beverage cooler and dishwasher, a climate-controlled wine cellar, fireplace, theater, and game room, plus a new home gym. With new lighting and paint, plantation shutters throughout this home, stone wall features, gorgeous wood floors on the main level, and fully remodeled bathrooms…this meticulous home leaves nothing left to be desired. Other highlights include dual zone HVAC, steam humidifier, stucco and stone exterior, and concrete tile roof. Entertain outdoors with the expansive Trex deck and outdoor fireplace that overlook the large backyard surrounded by pine trees offering lots of space and privacy. Enjoy the convenience of this prime location with restaurants and shopping nearby, easy access to I-25 and C-470, and miles of trails with the Bluffs Regional Park just steps away.
Sold for $1,637,500
Street View
Zillow last checked:
Listing updated:
Bought with:
David Cox, 40028460
Cox Real Estate Group
Source: REcolorado as distributed by MLS GRID,MLS#: 4989569
Price history
| Date | Event | Price |
|---|---|---|
| 12/4/2023 | Sold | $1,637,500-6.4%$237/sqft |
Source:  REcolorado as distributed by MLS GRID #4989569 Report a problem REcolorado as distributed by MLS GRID #4989569 Report a problem | ||
| 10/18/2023 | Pending sale | $1,749,500$254/sqft |
Source: REcolorado as distributed by MLS GRID #4989569 Report a problem | ||
| 9/3/2023 | Listed for sale | $1,749,500-2.5%$254/sqft |
Source: REcolorado as distributed by MLS GRID #4989569 Report a problem | ||
| 8/16/2023 | Listing removed | -- |
Source: REcolorado as distributed by MLS GRID #4989569 Report a problem | ||
| 6/9/2023 | Price change | $1,795,000-2.9%$260/sqft |
Source: REcolorado as distributed by MLS GRID #4989569 Report a problem | ||
| 5/11/2023 | Listed for sale | $1,849,000+7.2%$268/sqft |
Source: REcolorado as distributed by MLS GRID #4989569 Report a problem | ||
| 5/12/2022 | Sold | $1,725,000+7.9%$250/sqft |
Source: Public Record Report a problem | ||
| 4/11/2022 | Pending sale | $1,599,000$232/sqft |
Source:  RE/MAX International #2672195 Report a problem RE/MAX International #2672195 Report a problem | ||
| 4/6/2022 | Listed for sale | $1,599,000+110.4%$232/sqft |
Source: RE/MAX International #2672195 Report a problem | ||
| 5/2/2011 | Sold | $760,000-5%$110/sqft |
Source: Public Record Report a problem | ||
| 1/23/2011 | Listed for sale | $799,900-3%$116/sqft |
Source: RE/MAX Professionals #962778 Report a problem | ||
| 12/20/2010 | Listing removed | $825,000$120/sqft |
Source: RE/MAX Professionals #863083 Report a problem | ||
| 10/15/2010 | Price change | $825,000-3.5%$120/sqft |
Source: RE/MAX Professionals #863083 Report a problem | ||
| 8/27/2010 | Price change | $854,900-2.3%$124/sqft |
Source: RE/MAX Professionals #863083 Report a problem | ||
| 3/20/2010 | Listed for sale | $874,900+5.4%$127/sqft |
Source: RE/MAX Professionals, Inc. #863083 Report a problem | ||
| 1/2/2008 | Sold | $830,000+16.5%$120/sqft |
Source: Public Record Report a problem | ||
| 9/9/2002 | Sold | $712,669$103/sqft |
Source: Public Record Report a problem | ||
Nearby homes
Get a cash offer in 3 minutes
Find out how much your home could sell for in as little as 3 minutes with a no-obligation cash offer.
Estimated market value
$1,723,200
