As you enter this pristine home you’re greeted by beautiful bamboo floors, a spacious open floor plan. Stunning gourmet kitchen with 42" soft close cabinetry continuing into the butler’s pantry, a 5 burner gas stove, a custom island and a walk-in pantry. Bamboo floors continue up the stairs into the hallway, all bedrooms have new carpet. The primary bedroom is a true retreat with upgraded bath and a custom walk in closet, while the large bonus room can also be used as a bedroom. Outside a private fenced back yard with gorgeous extended patio and charming shed, blueberries and blackberries tastefully planted along the side of the house, and the garage features an insulated door & space for a workbench. The neighborhood has amazing community amenities including a pool, clubhouse, playground and tennis, as well as sidewalks. Top rated schools and a fabulous location between Stonecrest and Blakeney off Rea Road. It’s even wired for Google Fiber up to 2GB. Not to be missed!
Closed
$720,000
10620 Moberly Ct, Charlotte, NC 28277
5beds
2,818sqft
Single Family Residence
Built in 2001
0.25 Acres Lot
$772,700 Zestimate®
$256/sqft
$3,298 Estimated rent
Home value
$772,700
$734,000 - $811,000
$3,298/mo
Zestimate® history
Owner options
List your home for rent
$3,298/mo
Rent Zestimate®
Find your next renter with Zillow Rental Manager. Plus, with online applications, you can quickly screen prospective tenants – for free.
$3,298/mo
Rent Zestimate®
Refinance and save
$4,481/mo
Est. payment
Refinancing to a lower rate could help reduce your monthly payments and save thousands over the life of the loan.
$4,481/mo
Est. payment
Explore your selling options
Work with a Zillow partner agent
Leverage their expertise and Zillow's premium Showcase listings to get your home seen by more buyers.
Get startedList with your own agent
Get your home in front of millions of buyers by listing it on Zillow.
Learn how to do itSell it yourself
Take full control of how buyers see your home on Zillow by listing For Sale by Owner (FSBO).
List your homeWhat's special
Bamboo floorsNew carpetGorgeous extended patioCustom walk in closetUpgraded bathWalk-in pantryCharming shed
Zillow last checked:
Listing updated:
Listed by:
Kalie Koivisto kkoivisto@cottinghamchalk.com,
COMPASS
Bought with:
Terri Patton
Keller Williams Ballantyne Area
David Patton
Keller Williams Ballantyne Area
Source: Canopy MLS as distributed by MLS GRID,MLS#: 4110996
Facts & features
Interior
Bedrooms & bathrooms
- Bedrooms: 5
- Bathrooms: 3
- Full bathrooms: 2
- 1/2 bathrooms: 1
Primary bedroom
- Level: Upper
Primary bedroom
- Level: Upper
Bedroom s
- Level: Upper
Bedroom s
- Level: Upper
Bedroom s
- Level: Upper
Bedroom s
- Level: Upper
Bedroom s
- Level: Upper
Bedroom s
- Level: Upper
Bedroom s
- Level: Upper
Bedroom s
- Level: Upper
Bathroom half
- Level: Main
Bathroom full
- Level: Upper
Bathroom half
- Level: Main
Bathroom full
- Level: Upper
Other
- Level: Upper
Other
- Level: Upper
Breakfast
- Level: Main
Breakfast
- Level: Main
Den
- Level: Main
Den
- Level: Main
Dining room
- Level: Main
Dining room
- Level: Main
Kitchen
- Level: Main
Kitchen
- Level: Main
Living room
- Level: Main
Living room
- Level: Main
Heating
- Forced Air, Natural Gas
Cooling
- Attic Fan, Ceiling Fan(s), Central Air
Appliances
- Included: Dishwasher, Disposal, Exhaust Fan, Gas Range, Gas Water Heater, Microwave, Plumbed For Ice Maker, Self Cleaning Oven
- Laundry: Laundry Room, Main Level
Features
- Soaking Tub, Kitchen Island, Open Floorplan, Tray Ceiling(s)(s), Walk-In Pantry
- Flooring: Bamboo, Carpet, Tile
- Windows: Insulated Windows
- Has basement: No
- Attic: Pull Down Stairs
- Fireplace features: Den
Interior area
- Total structure area: 2,818
- Total interior livable area: 2,818 sqft
- Finished area above ground: 2,818
- Finished area below ground: 0
Property
Parking
- Total spaces: 2
- Parking features: Attached Garage, Garage on Main Level
- Attached garage spaces: 2
Features
- Levels: Two
- Stories: 2
- Patio & porch: Patio
- Pool features: Community
- Fencing: Fenced
Lot
- Size: 0.25 Acres
- Features: Corner Lot, Private
Details
- Additional structures: Shed(s)
- Parcel number: 22911116
- Zoning: R3
- Special conditions: Standard
Construction
Type & style
- Home type: SingleFamily
- Architectural style: Transitional
- Property subtype: Single Family Residence
Materials
- Brick Partial, Vinyl
- Foundation: Slab
Condition
- New construction: No
- Year built: 2001
Utilities & green energy
- Sewer: Public Sewer
- Water: City
- Utilities for property: Fiber Optics
Community & HOA
Community
- Features: Clubhouse, Playground, Sidewalks, Tennis Court(s)
- Subdivision: Reavencrest
HOA
- Has HOA: Yes
- HOA fee: $196 quarterly
- HOA name: CAMS
- HOA phone: 877-672-2267
Location
- Region: Charlotte
Financial & listing details
- Price per square foot: $256/sqft
- Tax assessed value: $605,100
- Date on market: 2/21/2024
- Cumulative days on market: 3 days
- Listing terms: Cash,Conventional,FHA,VA Loan
- Road surface type: Concrete, Paved
Price history
| Date | Event | Price |
|---|---|---|
| 4/5/2024 | Sold | $720,000+3.6%$256/sqft |
Source:  Canopy MLS as distributed by MLS GRID #4110996 Report a problem Canopy MLS as distributed by MLS GRID #4110996 Report a problem | ||
| 2/21/2024 | Listed for sale | $695,000+207.5%$247/sqft |
Source: Canopy MLS as distributed by MLS GRID #4110996 Report a problem | ||
| 1/31/2003 | Sold | $226,000+2.7%$80/sqft |
Source: Public Record Report a problem | ||
| 1/10/2002 | Sold | $220,000$78/sqft |
Source: Public Record Report a problem | ||
Public tax history
| Year | Property taxes | Tax assessment |
|---|---|---|
| 2025 | -- | $605,100 |
| 2024 | -- | $605,100 |
| 2023 | -- | $605,100 +61.7% |
| 2022 | $3,737 +0.3% | $374,200 |
| 2021 | $3,726 +0.2% | $374,200 |
| 2020 | $3,718 +0.4% | $374,200 |
| 2019 | $3,703 +3.9% | $374,200 +40.7% |
| 2018 | $3,563 +1.9% | $266,000 |
| 2017 | $3,497 | $266,000 |
| 2016 | $3,497 | $266,000 |
| 2015 | $3,497 +1.2% | $266,000 +0.7% |
| 2014 | $3,455 | $264,200 |
| 2013 | -- | $264,200 |
| 2012 | -- | $264,200 |
| 2011 | -- | $264,200 +19.3% |
| 2010 | -- | $221,500 |
| 2009 | -- | $221,500 |
| 2008 | -- | $221,500 |
| 2007 | -- | $221,500 |
| 2006 | -- | $221,500 |
| 2005 | -- | $221,500 |
| 2004 | -- | $221,500 |
| 2003 | -- | $221,500 +15% |
| 2002 | -- | $192,650 |
Find assessor info on the county website
Neighborhood: Provincetowne
Nearby homes
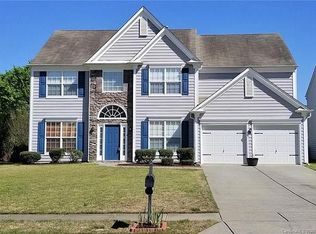
- $694,5004 bd3 ba2.5k sqft10614 Moberly Ct, Charlotte, NC 28277Off Market
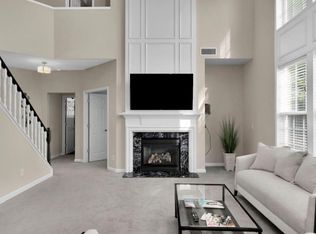
- $--5 bd3 ba-- sqft10614 Moberly Ct #ID1269934P, Charlotte, NC 28277Off Market
- $685,5004 bd2 ba2.5k sqft10625 Lumley Dr, Charlotte, NC 28277Off Market
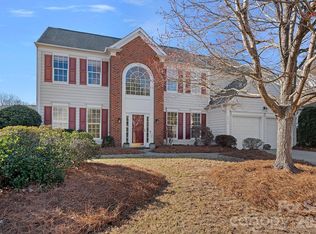
- $740,0004 bd3 ba2.8k sqft10619 Lumley Dr, Charlotte, NC 28277Sold
- $690,1004 bd2 ba2.5k sqft8125 Noland Woods Dr, Charlotte, NC 28277Off Market
- $729,5004 bd2 ba2.8k sqft10610 Moberly Ct, Charlotte, NC 28277Off Market
- $757,2005 bd3 ba2.8k sqft8114 Noland Woods Dr, Charlotte, NC 28277Off Market
- $713,9004 bd3 ba2.8k sqft8120 Noland Woods Dr, Charlotte, NC 28277Off Market
Nearby schools
GreatSchools rating
- 9/10Polo Ridge ElementaryGrades: PK-5Distance: 0.6 mi
- 10/10Jay M Robinson MiddleGrades: 6-8Distance: 1.4 mi
- 7/10Ballantyne Ridge High SchoolGrades: 9-12Distance: 2.4 mi
Schools provided by the listing agent
- Elementary: Polo Ridge
- Middle: Jay M. Robinson
- High: Ardrey Kell
Source: Canopy MLS as distributed by MLS GRID. This data may not be complete. We recommend contacting the local school district to confirm school assignments for this home.
Get a cash offer in 3 minutes
Find out how much your home could sell for in as little as 3 minutes with a no-obligation cash offer.
Estimated market value
$772,700
Get a cash offer in 3 minutes
Find out how much your home could sell for in as little as 3 minutes with a no-obligation cash offer.
Estimated market value
$772,700
- North Carolina
- Mecklenburg County
- Charlotte
- 28277
- Provincetowne
- 10620 Moberly Ct
Nearby cities
Nearby neighborhoods
Nearby zip codes
Other Charlotte Topics
