Skip main navigation
Off market
  • $1,432,500

    10620 Quarter Horse Ln, Ooltewah, TN 37363

    5beds
    5,548sqft
    Farm
    Built in 2006
    11.66 Acres Lot
    $1,432,500 Zestimate®
    $258/sqft
    $4,772 Estimated rent

    Home value

    $1,432,500

    $1.30M - $1.59M

    $4,772/mo

    Zestimate® history
    Loading
    Loading...

    Owner options

    List your home for rent

    $4,772/mo

    Rent Zestimate®

    Find your next renter with Zillow Rental Manager. Plus, with online applications, you can quickly screen prospective tenants – for free.

    Learn more

    $4,772/mo

    Rent Zestimate®

    Refinance and save

    $8,861/mo

    Est. payment

    Refinancing to a lower rate could help reduce your monthly payments and save thousands over the life of the loan.

    See today's rates

    $8,861/mo

    Est. payment

    Explore your selling options

    Work with a Zillow partner agent

    Leverage their expertise and Zillow's premium Showcase listings to get your home seen by more buyers.

    Get started

    List with your own agent

    Get your home in front of millions of buyers by listing it on Zillow.

    Learn how to do it

    Sell it yourself

    Take full control of how buyers see your home on Zillow by listing For Sale by Owner (FSBO).

    List your home

    What's special

    Sparkling poolAmazing mountain viewsWalk-in closetBeautiful rolling pasturesCrystal chandeliersLarge en-suite bathroomHigh ceilings

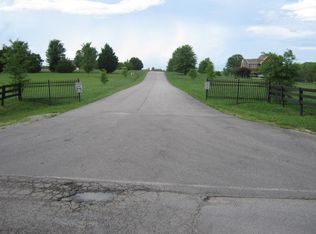
    Sellers offering a reduced price for this property, reflecting the reduced acreage to 5.92 acres. This stunning property for sale includes a spacious 5 bedroom main house and a charming guest house, perfect for hosting guests or an additional family residence. The main house boasts a grand entrance with high ceilings and an open floor plan, creating a welcoming and inviting atmosphere. The living room features a cozy fireplace and large windows, allowing for plenty of natural light to flood in. The kitchen is modern and fully equipped with high-end appliances, perfect for preparing delicious meals and entertaining guests. The dining room is perfect for hosting dinner parties or enjoying family meals together. The bedrooms are generously sized and offer plenty of closet space, with the master bedroom featuring a large en-suite bathroom and walk-in closet. The guest house is a perfect addition to this property, featuring a full kitchen, living room, and 2 bedrooms with en-suite bathroom, making it perfect for accommodating guests or family. The property itself is situated on a spacious lot, offering plenty of outdoor space for entertaining or relaxing, with a beautifully landscaped yard, covered patio, and sparkling pool. This is a truly remarkable property, perfect for those seeking luxury living and plenty of space to accommodate guests or family. Additionally this home features Brazilian cherry flooring in main house, crystal chandeliers, luxury crown molding,theatre,3 living rooms, library and so much more. Salt water pool, new hot tub, 6 stall barn with concrete tack room, 1 fenced pasture with run outs. Deep well on property runs the barn or can switch back to the main house. A must see and offer on property in Ooltewah. This home has amazing Mountain Views and beautiful rolling pastures while still being convenient to all Ooltewah has to offer. Owner/Agent- Personal Interest

    This property is off market, which means it's not currently listed for sale or rent on Zillow. This may be different from what's available on other websites or public sources.

    Zillow last checked:

    Listing updated:

    Listed by:

    Kelly K Jooma 423-432-8121,

    Keller Williams Realty

    Bought with:

    Susan M Castle, 315294

    Horizon Sotheby's International Realty

    Source: Greater Chattanooga Realtors,MLS#: 1370383

    Facts & features

    Interior

    Bedrooms & bathrooms
    • Bedrooms: 5
    • Bathrooms: 6
    • Full bathrooms: 4
    • 1/2 bathrooms: 2
    Primary bedroom
    • Level: First
    Bedroom
    • Level: First
    Bedroom
    • Level: Basement
    Bedroom
    • Level: Basement
    Bedroom
    • Level: Basement
    Bathroom
    • Description: Bathroom Half
    • Level: First
    Bathroom
    • Description: Full Bathroom
    • Level: First
    Bathroom
    • Description: Full Bathroom
    • Level: First
    Exercise room
    • Level: Basement
    Family room
    • Level: First
    Laundry
    • Level: First
    Living room
    • Level: First
    Other
    • Description: Breakfast Room: Level: First
    Heating
    • Central, Electric
    Cooling
    • Central Air, Electric, Multi Units
    Appliances
    • Included: Convection Oven, Down Draft, Double Oven, Dishwasher, Electric Water Heater, Microwave, Refrigerator, Trash Compactor
    • Laundry: Electric Dryer Hookup, Gas Dryer Hookup, Laundry Room, Washer Hookup
    Features
    • Double Vanity, Eat-in Kitchen, Granite Counters, High Ceilings, In-Law Floorplan, Pantry, Primary Downstairs, Soaking Tub, Walk-In Closet(s), Separate Shower, Tub/shower Combo, En Suite, Sitting Area, Breakfast Room, Separate Dining Room, Connected Shared Bathroom
    • Flooring: Carpet, Hardwood, Tile
    • Windows: Insulated Windows, Vinyl Frames
    • Basement: Finished,Full
    • Number of fireplaces: 2
    • Fireplace features: Bedroom, Gas Log, Living Room
    Interior area
    • Total structure area: 5,548
    • Total interior livable area: 5,548 sqft

    Property

    Parking
    • Total spaces: 2
    • Parking features: Garage Door Opener, Kitchen Level
    • Attached garage spaces: 2
    Features
    • Levels: Two
    • Patio & porch: Covered, Deck, Patio, Porch, Porch - Screened, Porch - Covered
    • Pool features: Heated, In Ground, Other
    • Fencing: Fenced
    • Has view: Yes
    • View description: Mountain(s), Other
    Lot
    • Size: 11.66 Acres
    • Dimensions: 550 x 495 x 551 x 420
    • Features: Corner Lot, Gentle Sloping, Level, Split Possible
    Details
    • Additional structures: Barn(s), Guest House, Gazebo
    • Parcel number: 069 017.23
    • Special conditions: Personal Interest

    Construction

    Type & style
    • Home type: SingleFamily
    • Property subtype: Farm
    Materials
    • Brick
    • Foundation: Concrete Perimeter
    • Roof: Shingle
    Condition
    • New construction: No
    • Year built: 2006

    Utilities & green energy

    • Sewer: Septic Tank
    • Water: Public, Well
    • Utilities for property: Cable Available, Electricity Available, Phone Available, Underground Utilities

    Community & HOA

    Community
    • Security: Gated Community, Smoke Detector(s), Security System
    • Subdivision: Quarter Horse Ests
    HOA
    • Has HOA: Yes
    • HOA fee: $500 annually
    Location
    • Region: Ooltewah

    Financial & listing details

    • Price per square foot: $258/sqft
    • Tax assessed value: $1,261,900
    • Annual tax amount: $4,640
    • Date on market: 4/13/2023
    • Listing terms: Cash,Conventional,FHA,Owner May Carry,VA Loan

    Price history

    DateEventPrice
    7/26/2023Sold$1,300,000+8.3%$234/sqft
    Source: Greater Chattanooga Realtors #1370383 Report a problem
    6/20/2023Pending sale$1,200,000$216/sqft
    Source: Greater Chattanooga Realtors #1370383 Report a problem
    6/14/2023Price change$1,200,000-11.1%$216/sqft
    Source: Greater Chattanooga Realtors #1370383 Report a problem
    5/30/2023Price change$1,350,000-6.9%$243/sqft
    Source: Greater Chattanooga Realtors #1370383 Report a problem
    4/12/2023Listed for sale$1,450,000+53.4%$261/sqft
    Source: RealTracs MLS as distributed by MLS GRID #2496651 Report a problem
    11/4/2014Listing removed$945,000$170/sqft
    Source: Keller Williams Realty #1210791 Report a problem
    5/14/2014Listed for sale$945,000+854.5%$170/sqft
    Source: Keller Williams Realty #1210791 Report a problem
    12/31/2008Sold$99,000+1.7%$18/sqft
    Source: Agent Provided Report a problem
    4/4/2007Sold$97,325$18/sqft
    Source: Agent Provided Report a problem

    Public tax history

    YearProperty taxesTax assessment
    2025$4,800 +3%$315,475 +52.1%
    2024$4,659 +0.4%$207,425
    2023$4,641 $207,425
    2022$4,641 $207,425
    2021$4,641 -3.9%$207,425 +18.8%
    2020$4,829 $174,625
    2019$4,829 $174,625
    2018$4,829 $174,625
    2017$4,829 +11.3%$174,625
    2016$4,340 --
    2015$4,340 $156,950
    2014$4,340 --
    2013-- $156,950 -0.4%
    2012-- $157,650
    2011-- $157,650
    Find assessor info on the county website

    Neighborhood: 37363

    Nearby schools

    GreatSchools rating
    Schools provided by the listing agent
    • Elementary: Snow Hill Elementary
    • Middle: Hunter Middle
    • High: Central High School

    Source: Greater Chattanooga Realtors. This data may not be complete. We recommend contacting the local school district to confirm school assignments for this home.

    Get a cash offer in 3 minutes
    Find out how much your home could sell for in as little as 3 minutes with a no-obligation cash offer.
    Estimated market value
    $1,432,500
    Get a cash offer in 3 minutes
    Find out how much your home could sell for in as little as 3 minutes with a no-obligation cash offer.
    Estimated market value
    $1,432,500