Some homes simply have a story to tell. Lovingly maintained and impeccably cared for, this spacious walkout ranch has been filled with laughter, milestones, and unforgettable memories. Backing directly to a scenic walking trail, it offers the perfect blend of privacy, comfort, and community. Inside, you'll find generous living spaces, thoughtful updates and a bright three-season sunroom perfect for relaxing year-round. Every room reflects exceptional pride of ownership and the warmth of a home that has been truly cherished. More than just a house, this has been a place where family, friendship, and community came together. Now it's ready for its next chapter. If you're looking for a home with space, character, and a feeling you simply can't recreate, this is where your family's next memories begin.
Pending
$415,000
10620 S 213th St, Gretna, NE 68028
4beds
2,904sqft
Single Family Residence
Built in 2006
10,541 Square Feet Lot
$411,300 Zestimate®
$143/sqft
$7/mo HOA
What's special
Spacious walkout ranchGenerous living spacesThoughtful updates
- 33 days
- 1,502
- 84
Likely to sell faster than
Zillow last checked:
Listing updated:
Listed by:
Todd Moss 402-960-4220,
Real Broker NE, LLC,
Tasha Moss 402-612-6693,
Real Broker NE, LLC
Source: GPRMLS,MLS#: 22622140
Facts & features
Interior
Bedrooms & bathrooms
- Bedrooms: 4
- Bathrooms: 3
- Full bathrooms: 2
- 3/4 bathrooms: 1
- Main level bathrooms: 2
Primary bedroom
- Level: Main
- Area: 216.24
- Dimensions: 15.9 x 13.6
Bedroom 2
- Level: Main
- Area: 123.2
- Dimensions: 11.2 x 11
Bedroom 3
- Level: Main
- Area: 124.32
- Dimensions: 11.2 x 11.1
Bedroom 4
- Level: Basement
- Area: 266.68
- Dimensions: 18.9 x 14.11
Primary bathroom
- Features: 3/4
Dining room
- Features: Wood Floor, Bay/Bow Windows, 9'+ Ceiling, Balcony/Deck
- Level: Main
- Area: 148.05
- Dimensions: 10.5 x 14.1
Kitchen
- Level: Main
- Area: 148.05
- Dimensions: 14.1 x 10.5
Living room
- Level: Main
- Area: 284.82
- Dimensions: 20.2 x 14.1
Basement
- Area: 1649
Heating
- Natural Gas, Forced Air
Cooling
- Central Air
Appliances
- Included: Range, Dishwasher, Disposal, Microwave
Features
- Basement: Walk-Out Access,Partially Finished
- Number of fireplaces: 1
Interior area
- Total structure area: 2,904
- Total interior livable area: 2,904 sqft
- Finished area above ground: 1,688
- Finished area below ground: 1,216
Property
Parking
- Total spaces: 3
- Parking features: Garage - Attached
- Attached garage spaces: 3
Features
- Patio & porch: Patio, Covered Deck
- Fencing: None
Lot
- Size: 10,541 Square Feet
- Dimensions: 126.1 x 78.2 x 129.6 x 87.5
- Features: Up to 1/4 Acre.
Details
- Parcel number: 011582463
Construction
Type & style
- Home type: SingleFamily
- Architectural style: Ranch
- Property subtype: Single Family Residence
Materials
- Foundation: Concrete Perimeter
- Roof: Composition
Condition
- Not New and NOT a Model
- New construction: No
- Year built: 2006
Utilities & green energy
- Sewer: Public Sewer
- Water: Public
Community & HOA
Community
- Subdivision: Lincoln Place
HOA
- Has HOA: Yes
- HOA fee: $80 annually
Location
- Region: Gretna
Financial & listing details
- Price per square foot: $143/sqft
- Tax assessed value: $398,520
- Annual tax amount: $6,978
- Date on market: 8/4/2026
- Listing terms: VA Loan,FHA,Conventional,Cash
- Ownership: Fee Simple
Estimated market value
$411,300
$391,000 - $432,000
$3,071/mo
Price history
| Date | Event | Price |
|---|---|---|
| 8/27/2026 | Pending sale | $415,000$143/sqft |
Source:  GPRMLS #22622140 Report a problem GPRMLS #22622140 Report a problem | ||
| 8/4/2026 | Listed for sale | $415,000+57.8%$143/sqft |
Source: GPRMLS #22622140 Report a problem | ||
| 3/24/2021 | Listing removed | -- |
Source: Owner Report a problem | ||
| 7/15/2014 | Sold | $263,000-0.7%$91/sqft |
Source: Public Record Report a problem | ||
| 4/4/2014 | Price change | $264,900-1.9%$91/sqft |
Source: Owner Report a problem | ||
| 3/6/2014 | Listed for sale | $269,900+8.8%$93/sqft |
Source: Owner Report a problem | ||
| 6/30/2009 | Sold | $248,000-4.6%$85/sqft |
Source: GPRMLS #20909061 Report a problem | ||
| 5/29/2009 | Listed for sale | $260,000+13.1%$90/sqft |
Source: Prudential Real Estate #20909061 Report a problem | ||
| 12/19/2008 | Sold | $229,900-14.9%$79/sqft |
Source: GPRMLS #20807095 Report a problem | ||
| 9/5/2006 | Sold | $270,000+629.7%$93/sqft |
Source: Public Record Report a problem | ||
| 2/6/2006 | Sold | $37,000$13/sqft |
Source: Public Record Report a problem | ||
Public tax history
| Year | Property taxes | Tax assessment |
|---|---|---|
| 2025 | $6,979 +1.7% | $398,520 +3.9% |
| 2024 | $6,861 -9.4% | $383,594 |
| 2023 | $7,570 +2.2% | $383,594 +18.1% |
| 2022 | $7,410 +38.2% | $324,705 0% |
| 2021 | $5,363 -25.6% | $324,710 +13% |
| 2020 | $7,213 +3.9% | $287,273 +5.7% |
| 2019 | $6,943 | $271,902 |
| 2018 | $6,943 +9.5% | $271,902 +11% |
| 2017 | $6,341 +2.5% | $245,020 +4% |
| 2016 | $6,188 | $235,523 +0.2% |
| 2015 | $6,188 +0.6% | $235,083 +0.3% |
| 2014 | $6,148 | $234,297 +4% |
| 2012 | $6,148 -2% | $225,242 -1.6% |
| 2011 | $6,273 -2.1% | $228,875 -4.9% |
| 2010 | $6,411 -9.8% | $240,625 -2.8% |
| 2009 | $7,105 +0.5% | $247,509 -10.8% |
| 2008 | $7,070 +1164.5% | $277,456 +1.7% |
| 2007 | $559 +12% | $272,800 +1215.3% |
| 2006 | $499 +312.9% | $20,740 +9.7% |
| 2005 | $121 | $18,910 +316.1% |
| 2004 | $121 | $4,545 |
Find assessor info on the county website
Monthly payment
Est. payment
Payment breakdown
Explore the cost of this home by adjusting the details. Changes won't be saved.Climate risks
Neighborhood: 68028
Nearby schools
Schools provided by the listing agent
- Elementary: Gretna
- Middle: Gretna
- High: Gretna
- District: Gretna
Source: GPRMLS. This data may not be complete. We recommend contacting the local school district to confirm school assignments for this home.

Similar homes
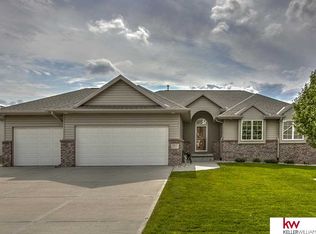
- $470,0003 bd4 ba2.9k sqft11918 S 210th St, Gretna, NE 68028For Sale

 MLS ID #22625692, TJ Bell, Nebraska Realty. GPRMLS
 - $454,9004 bd3 ba2.9k sqft21315 Blackstone Cir, Gretna, NE 68028For Sale
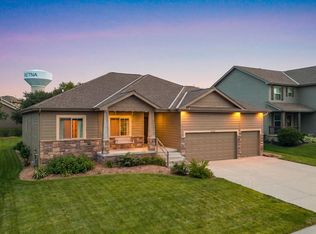 MLS ID #22615640, Megan Owens, BHHS Ambassador Real Estate. GPRMLS
 - $360,0004 bd3 ba2.1k sqft12314 S 218th Ave, Gretna, NE 68028For Sale
 MLS ID #22624778, Mary Ryan, Nebraska Realty. GPRMLS
 - $450,0003 bd3 ba2.5k sqft10414 S 209th St, Gretna, NE 68028For Sale
 MLS ID #22615412, Kristi Curren, Nebraska Realty. GPRMLS
 - $419,9004 bd4 ba3k sqft5923 S 175th Cir, Omaha, NE 68135For SaleMLS ID #22621476, Erin Oberhauser, Nebraska Realty. GPRMLS
- $410,0004 bd3 ba2.5k sqft16507 Briar St, Omaha, NE 68136For SaleMLS ID #22617913, JoAnne Pugh, Midlands Real Estate. GPRMLS
- $429,6804 bd3 ba2.6k sqft9920 S 172nd Cir, Omaha, NE 68136For SaleMLS ID #22619804, Camilla Knapp, Keller Williams Greater Omaha. GPRMLS
- $460,0004 bd4 ba2.7k sqft17802 Monroe St, Omaha, NE 68135For SaleMLS ID #22621663, Alex Heyen, Flatwater Realty. GPRMLS
- $425,0004 bd4 ba3.5k sqft17327 P St, Omaha, NE 68135For SaleMLS ID #22621938, Rachel Skradski Luhrs, BHHS Ambassador Real Estate. GPRMLS
- $360,0004 bd3 ba2.5k sqft8112 S 166th St, Omaha, NE 68136For SaleMLS ID #22622747, Marie Bartlett, BHHS Ambassador Real Estate. GPRMLS
- $415,0004 bd3 ba2.7k sqft6456 Elm Hurst Dr, Omaha, NE 68157For SaleMLS ID #22624249, Jenee' Pekarek, Nebraska Realty. GPRMLS
- $460,0004 bd4 ba2.6k sqft7102 S 158th St, Omaha, NE 68136For SaleMLS ID #22623087, Ashley Livengood, Burrows Tracts Real Estate. GPRMLS
- $433,5005 bd4 ba2.8k sqft15430 Briar St, Omaha, NE 68138For SaleMLS ID #22620520, Anton Yost, Yost Real Estate. GPRMLS
- $390,0003 bd3 ba2.8k sqft10121 S 172nd Cir, Omaha, NE 68136For SaleMLS ID #22621508, Kristina Philbin, eXp Realty LLC. GPRMLS
- $450,0004 bd3 ba3k sqft5027 S 178th St, Omaha, NE 68135For SaleMLS ID #22623047, Kathy Welch, Nebraska Realty. GPRMLS
- $440,0003 bd3 ba3k sqft16110 Emiline St, Omaha, NE 68136For SaleMLS ID #22623185, Katie Keith, Liberty Core Real Estate. GPRMLS
- $399,9994 bd4 ba2.9k sqft16914 Patterson Dr, Omaha, NE 68135For SaleMLS ID #22620055, Margaret VonTersch, BHHS Ambassador Real Estate. GPRMLS
- $499,9004 bd4 ba2.7k sqft17812 Washington Cir, Omaha, NE 68135For SaleMLS ID #22622552, Scott Bergmann, Realty ONE Group Authentic. GPRMLS
- $460,0004 bd4 ba3.3k sqft19613 Briggs St, Omaha, NE 68130For SaleMLS ID #22622059, Alysha Vincent, Coldwell Banker NHS RE. GPRMLS
- $435,0004 bd4 ba2.4k sqft16006 Franklin St, Omaha, NE 68118For SaleMLS ID #22624690, Mandi Lackas, Nebraska Realty. GPRMLS
