2 refrigerators & chef’s kitchen! This nearly new home is a must-see! Custom built 3 bedroom (plus office) 2 bath, 2135sf home built in 2023 on a quiet country setting on 1.95 Acres with no HOA fees while still being less than 10 miles from the center of Gainesville in the sought after community of Edgecliff right adjacent to Paynes prairie. The home is loaded with thoughtful upgrades throughout with a particular eye for functional storage. It is an open and split floorplan. The gourmet kitchen boasts quartz counter tops, a large center dining/prep island with second sink and sitting area, two (2) side-by-side refrigerators, built-in under-counter (Monogram) microwave oven drawer, and a Monogram six burner, plus griddle, gas stove with over-range pot filling faucet, complete with commercial grade range hood. There is a spacious separate laundry room and large walk-in pantry with additional cabinet storage, sink, quartz countertop, upright freezer and cabinet space for a beverage cooler. The primary bedroom has an en-suite bath with walk in shower, water closet, double vanities and LED lighted mirrors. The home is pre-wired for security/smart home entertainment systems and also has Generac a back-up generator. There is a covered front porch, screened back porch, and attached 2 car garage with a storage closet and an additional heated and cooled storage space/office. Spacious backyard with perimeter fencing and plenty of parking for RV, Boat and other toys. Home is on Duke energy, well and septic eliminating water and sewer bills. Located just minutes to the University of Florida, UF Health, VA & North Florida hospitals. Available for fast closing and quick occupancy. Appraised in November at $587,000. Conveniently located between Gainesville and Ocala right off Highway 441.
Sold for $495,000
$495,000
10620 SW 10TH TERRACE, MICANOPY, FL 32667
3beds
2,135sqft
Single Family Residence
Built in 2023
1.95 Acres Lot
$483,800 Zestimate®
$232/sqft
$3,534 Estimated rent
Home value
$483,800
$450,000 - $523,000
$3,534/mo
Zestimate® history
Owner options
List your home for rent
$3,534/mo
Rent Zestimate®
Find your next renter with Zillow Rental Manager. Plus, with online applications, you can quickly screen prospective tenants – for free.
$3,534/mo
Rent Zestimate®
Refinance and save
$3,757/mo
Est. payment
Refinancing to a lower rate could help reduce your monthly payments and save thousands over the life of the loan.
$3,757/mo
Est. payment
Explore your selling options
Work with a Zillow partner agent
Leverage their expertise and Zillow's premium Showcase listings to get your home seen by more buyers.
Get startedList with your own agent
Get your home in front of millions of buyers by listing it on Zillow.
Learn how to do itSell it yourself
Take full control of how buyers see your home on Zillow by listing For Sale by Owner (FSBO).
List your homeWhat's special
Spacious separate laundry roomQuartz counter topsCovered front porchGourmet kitchenOpen and split floorplanScreened back porchCommercial grade range hood
Zillow last checked:
Listing updated:
Listed by:
Jonathan Colon 352-538-1453,
WATSON REALTY CORP 352-377-8899
Bought with:
Jonathan Colon, 0635112
WATSON REALTY CORP
Source: Stellar MLS,MLS#: GC535288 Originating MLS: Gainesville-Alachua
Originating MLS: Gainesville-Alachua
Facts & features
Interior
Bedrooms & bathrooms
- Bedrooms: 3
- Bathrooms: 2
- Full bathrooms: 2
Rooms
- Room types: Den/Library/Office, Utility Room, Storage Rooms
Primary bedroom
- Features: Walk-In Closet(s)
- Level: First
Bedroom 2
- Features: Built-in Closet
- Level: First
Bedroom 3
- Features: Built-in Closet
- Level: First
Primary bathroom
- Level: First
Bathroom 2
- Level: First
Great room
- Level: First
Kitchen
- Level: First
Laundry
- Level: First
Office
- Features: No Closet
- Level: First
Utility room
- Level: First
Heating
- Central, Electric
Cooling
- Central Air
Appliances
- Included: Convection Oven, Dishwasher, Dryer, Gas Water Heater, Microwave, Range, Range Hood, Refrigerator, Tankless Water Heater, Washer
- Laundry: Electric Dryer Hookup, Inside, Laundry Room, Washer Hookup
Features
- Accessibility Features, Ceiling Fan(s), Eating Space In Kitchen, High Ceilings, Open Floorplan, Smart Home, Solid Surface Counters, Solid Wood Cabinets, Split Bedroom, Thermostat, Walk-In Closet(s)
- Flooring: Luxury Vinyl, Tile
- Has fireplace: No
Interior area
- Total structure area: 3,050
- Total interior livable area: 2,135 sqft
Property
Parking
- Total spaces: 2
- Parking features: Boat, Driveway, Garage Door Opener
- Attached garage spaces: 2
- Has uncovered spaces: Yes
Accessibility
- Accessibility features: Accessible Bedroom, Accessible Closets
Features
- Levels: One
- Stories: 1
- Patio & porch: Front Porch, Rear Porch, Screened
- Exterior features: Other
- Fencing: Wire
- Has view: Yes
- View description: Trees/Woods
Lot
- Size: 1.95 Acres
- Features: In County, Level
Details
- Parcel number: 16293026000
- Zoning: A
- Special conditions: Real Estate Owned
Construction
Type & style
- Home type: SingleFamily
- Architectural style: Contemporary
- Property subtype: Single Family Residence
Materials
- HardiPlank Type, Stone
- Foundation: Slab
- Roof: Shingle
Condition
- New construction: No
- Year built: 2023
Utilities & green energy
- Sewer: Septic Tank
- Water: Well
- Utilities for property: Electricity Available, Electricity Connected, Propane
Community & HOA
Community
- Security: Security System, Smoke Detector(s)
- Pet fee: $0 monthly
- Subdivision: EDGECLIFF
HOA
- Has HOA: No
Location
- Region: Micanopy
Financial & listing details
- Price per square foot: $232/sqft
- Tax assessed value: $352,925
- Annual tax amount: $401
- Date on market: 11/6/2025
- Cumulative days on market: 89 days
- Listing terms: Cash,Conventional,FHA,VA Loan
- Ownership: Fee Simple
- Total actual rent: 0
- Electric utility on property: Yes
- Road surface type: Paved, Asphalt
Price history
| Date | Event | Price |
|---|---|---|
| 3/6/2026 | Sold | $495,000+94%$232/sqft |
Source:  Stellar MLS #GC535288 Report a problem Stellar MLS #GC535288 Report a problem | ||
| 10/20/2025 | Sold | $255,200+538%$120/sqft |
Source: Public Record Report a problem | ||
| 5/7/2015 | Sold | $40,000$19/sqft |
Source: Public Record Report a problem | ||
Public tax history
| Year | Property taxes | Tax assessment |
|---|---|---|
| 2025 | $402 | $352,925 -1% |
| 2024 | $402 -65% | $356,426 +938.5% |
| 2023 | $1,149 +16.5% | $34,320 +10% |
| 2022 | $986 +37.5% | $31,200 |
| 2021 | $717 +0.4% | $31,200 |
| 2020 | $715 -0.4% | $31,200 +5.7% |
| 2019 | $717 | $29,524 -5.4% |
| 2018 | $717 +6.7% | $31,200 +27.9% |
| 2017 | $672 +11.2% | $24,400 |
| 2016 | $604 +5.8% | $24,400 +25.1% |
| 2015 | $571 +24.3% | $19,500 |
| 2014 | $459 +0.5% | $19,500 |
| 2013 | $457 | $19,500 |
| 2012 | -- | $19,500 |
| 2011 | -- | $19,500 |
| 2010 | -- | $19,500 |
| 2009 | -- | $19,500 |
| 2008 | -- | $19,500 |
| 2007 | -- | $19,500 |
| 2006 | -- | $19,500 |
| 2005 | -- | $19,500 |
| 2004 | -- | $19,500 |
| 2003 | -- | $19,500 |
| 2002 | -- | $19,500 +10.8% |
| 2001 | -- | $17,600 |
| 2000 | -- | $17,600 |
Find assessor info on the county website
Neighborhood: 32667
Nearby homes
- $391,5004 bd2 ba2.4k sqft10626 SW 10th Ter, Micanopy, FL 32667Off Market
- $346,6003 bd2 ba2k sqft10612 SW 10th Ter, Micanopy, FL 32667Off Market
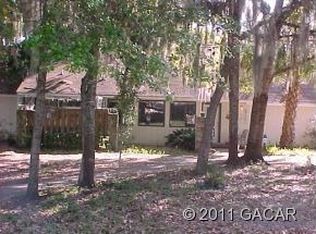
- $418,0004 bd2 ba2.3k sqft927 SW 106th Pl, Micanopy, FL 32667Off Market
- $629,4004 bd3 ba3.8k sqft1015 SW 106th Pl, Micanopy, FL 32667Off Market
- $744,3004 bd3 ba3.3k sqft10425 SW 12th Ter, Micanopy, FL 32667Off Market
- $64,060-- bd0 ba2.3k sqft10706 SW 10th Ter, Micanopy, FL 32667Off Market
- $478,5003 bd2 ba3k sqft10523 SW 12th Ter, Micanopy, FL 32667Off Market
- $781,0004 bd-- ba3.2k sqft10701 SW 10th Ter, Micanopy, FL 32667Off Market
Nearby schools
GreatSchools rating
- 2/10Chester Shell Elementary SchoolGrades: K-5Distance: 17.2 mi
- 3/10Hawthorne Middle/High SchoolGrades: 6-12Distance: 14.8 mi
Get a cash offer in 3 minutes
Find out how much your home could sell for in as little as 3 minutes with a no-obligation cash offer.
Estimated market value
$483,800
Get a cash offer in 3 minutes
Find out how much your home could sell for in as little as 3 minutes with a no-obligation cash offer.
Estimated market value
$483,800
- Florida
- Alachua County
- Gainesville
- 32667
- 10620 SW 10TH TERRACE
