Skip main navigation
Active
  • Price cut: $61K (6/30)
    $1,799,000

    10620 W State Highway 76, Cape Fair, MO 65624

    5beds
    4,178sqft
    : 
    Loading
    Get pre-qualified
    Single Family Residence
    Built in 1995
    73.84 Acres Lot
    $-- Zestimate®
    $431/sqft
    $-- HOA

    What's special

    Lake view diningFully automated gated entrancePorch swingOversized enclosed garageStorage cellarUtility roomLarge kitchenette
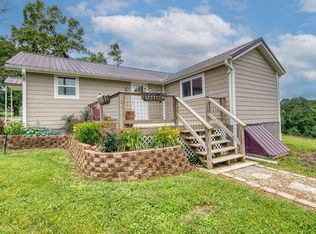
    BIG PRICE REDUCTION!!!EXPANSIVE LAKE/MOUNTAIN VIEW! ATV TRAILS! CREEKS! 2.5 miles to the marina and boat launch! About 12-minute drive to Branson West! 73+ Acres! This is an amazingly unique property featuring a gorgeous 4,178 sq ft home, a separate two story (fully furnished) guest cabin, and a one-of-a-kind events center for entertaining! When you arrive at the property from Hwy 76, you will notice the long ranch-style fence that stretches across the front of the property. Once you go through the fully automated gated entrance, the first thing you'll see on your right side is the huge two-story guest house featuring an oversized enclosed garage where you can store your boat or RV (30AMP RV hookups). To the left will be your first glance at the gorgeous lake/mountain view that stretches for miles. Straight ahead is the home featuring a 3-car garage, a beautiful lawn and flower garden. When you walk into the home, the view will be unavoidable. You will immediately be drawn to the huge upper deck that stretches across the entire backside of the house where you can sit on the porch swing and take it all in. It truly is indescribable! You'll have to see for yourself. If you can pry yourself away from the view for a tour of the inside of the home, you will see that the upper level has 3 bedrooms, 2 full bathrooms, and a huge kitchen, lake view dining and a large living room with vaulted wood ceilings. The lower level has 2 bedrooms, a bonus room, a full bathroom, a storage cellar, a utility room, a large kitchenette, and an extra-large living space. The guest cabin comes fully furnished with multiple beds, two full baths and a kitchenette. The event center will surprise you. It's an amazing space for entertainment. It is equipped with a toilet/shower, central AC and heating, a fully functional commercial kitchen with gas appliances. On beautiful days, open up the garage doors and turn it into an indoor/outdoor pavilion. Protected garden area! Newer 4 Stall Barn with a
    388 days
    |
    769
    |
    355
    |

    Zillow last checked:

    Listing updated:

    Listed by:

    Lynn Plemmons 417-230-8297,

    Weichert, Realtors-The Griffin Company

    Source: SOMOMLS as distributed by MLS GRID,MLS#: 60298265MLS Logo

      Facts & features

      Interior

      Bedrooms & bathrooms
      • Bedrooms: 5
      • Bathrooms: 3
      • Full bathrooms: 3
      Rooms
      • Room types: Bedroom, Pantry, Living Areas (2), Workshop, Family Room, Master Bedroom
      Primary bedroom
      • Area: 265.08
      • Dimensions: 18.8 x 14.1
      Bedroom 2
      • Area: 194.4
      • Dimensions: 16.2 x 12
      Bedroom 3
      • Area: 132.16
      • Dimensions: 11.8 x 11.2
      Bedroom 4
      • Area: 192
      • Dimensions: 16 x 12
      Bedroom 5
      • Area: 264.92
      • Dimensions: 17.9 x 14.8
      Primary bathroom
      • Area: 129.6
      • Dimensions: 13.5 x 9.6
      Bathroom full
      • Area: 67.15
      • Dimensions: 8.5 x 7.9
      Bathroom full
      • Area: 120.56
      • Dimensions: 13.7 x 8.8
      Family room
      • Area: 544
      • Dimensions: 32 x 17
      Garage
      • Area: 925
      • Dimensions: 25 x 37
      Other
      • Area: 418.56
      • Dimensions: 21.8 x 19.2
      Laundry
      • Area: 91.84
      • Dimensions: 11.2 x 8.2
      Living room
      • Area: 458.8
      • Dimensions: 24.8 x 18.5
      Other
      • Description: Kichenette
      • Area: 97.75
      • Dimensions: 8.5 x 11.5
      Other
      • Description: Storage Room
      • Area: 128
      • Dimensions: 16 x 8
      Heating
      • Heat Pump, Pellet Stove, Electric
      Cooling
      • Central Air, Ceiling Fan(s), Heat Pump
      Appliances
      • Included: Dishwasher, Free-Standing Electric Oven, Built-In Electric Oven, Dryer, Washer, Exhaust Fan, Water Softener Owned, Refrigerator, Microwave, Disposal
      • Laundry: Main Level, In Garage
      Features
      • High Speed Internet, Granite Counters, Beamed Ceilings, High Ceilings, Cathedral Ceiling(s), Walk-in Shower
      • Flooring: Tile
      • Windows: Double Pane Windows
      • Basement: Walk-Out Access,Exterior Entry,Storage Space,Walk-Up Access,Finished,Full
      • Has fireplace: Yes
      • Fireplace features: Living Room, Basement, Pellet Stove
      Interior area
      • Total structure area: 4,178
      • Total interior livable area: 4,178 sqft
      • Finished area above ground: 2,149
      • Finished area below ground: 2,029

      Property

      Parking
      • Total spaces: 4
      • Parking features: RV Access/Parking, Workshop in Garage, RV Garage, Paved, Oversized, Golf Cart Garage, Garage Faces Front, Garage Door Opener, Driveway, Additional Parking, Parking Space
      • Attached garage spaces: 4
      • Has uncovered spaces: Yes
      Features
      • Levels: One
      • Stories: 1
      • Patio & porch: Patio, Deck, Rear Porch, Front Porch
      • Exterior features: Garden
      • Has spa: Yes
      • Spa features: Bath
      • Fencing: Full
      • Has view: Yes
      • View description: Panoramic, Lake, Water
      • Has water view: Yes
      • Water view: Lake,Water
      • Waterfront features: Wet Weather Creek
      Lot
      • Size: 73.84 Acres
      • Features: Acreage, Wooded/Cleared Combo, Horses Allowed, Rolling Slope, Pasture, Cleared, Wooded
      Details
      • Additional structures: Outbuilding, Greenhouse, RV/Boat Storage, Shed(s), Second Residence
      • Parcel number: 102.004000000005.000
      • Horses can be raised: Yes

      Construction

      Type & style
      • Home type: SingleFamily
      • Architectural style: Ranch
      • Property subtype: Single Family Residence
      Materials
      • Brick, Other
      • Roof: Asphalt
      Condition
      • Year built: 1995

      Utilities & green energy

      • Sewer: Septic Tank
      • Water: Private

      Community & HOA

      Community
      • Security: Smoke Detector(s)
      • Subdivision: Not in List: Stone
      Location
      • Region: Cape Fair

      Financial & listing details

      • Price per square foot: $431/sqft
      • Tax assessed value: $82,400
      • Annual tax amount: $2,618
      • Date on market: 6/28/2025

        Estimated market value

        Not available

        Estimated sales range

        Not available

        $2,766/mo

        Price history

        DateEventPrice
        6/30/2026Price change$1,799,000-3.3%$431/sqft
        Source: SOMOMLS as distributed by MLS GRID #60298991 Report a problem
        6/24/2026Price change$1,860,000-0.3%$445/sqft
        Source: SOMOMLS as distributed by MLS GRID #60298991 Report a problem
        6/12/2026Price change$1,865,000-0.3%$446/sqft
        Source: SOMOMLS as distributed by MLS GRID #60298991 Report a problem
        6/1/2026Price change$1,870,000-0.3%$448/sqft
        Source: SOMOMLS as distributed by MLS GRID #60298991 Report a problem
        5/22/2026Price change$1,875,000-0.5%$449/sqft
        Source: SOMOMLS as distributed by MLS GRID #60298998 Report a problem
        11/24/2025Price change$1,885,000-0.3%$451/sqft
        Source: SOMOMLS as distributed by MLS GRID #60298991 Report a problem
        6/28/2025Listed for sale$1,890,000+174%$452/sqft
        Source: SOMOMLS as distributed by MLS GRID #60298265 Report a problem
        1/13/2021Sold--
        Source: Agent Provided Report a problem
        12/4/2020Pending sale$689,900$165/sqft
        Source: ReeceNichols - Branson West #60176656 Report a problem
        10/21/2020Listed for sale$689,900+72.7%$165/sqft
        Source: ReeceNichols - Branson West #60176656 Report a problem
        1/5/2010Listing removed$399,500$96/sqft
        Source: HomeTeam Realty #329587 Report a problem
        10/17/2009Price change$399,500-13%$96/sqft
        Source: HomeTeam Realty #329587 Report a problem
        7/21/2009Price change$459,000+900%$110/sqft
        Source: HomeTeam Realty #329587 Report a problem
        7/18/2009Listed for sale$45,900$11/sqft
        Source: HomeTeam Realty #329587 Report a problem

        Public tax history

        YearProperty taxesTax assessment
        2024-- $13,990
        2023-- $13,990
        Find assessor info on the county website

        Monthly payment

        Est. payment

        Payment breakdown

        Explore the cost of this home by adjusting the details. Changes won't be saved.
        All calculations are estimates and provided by Zillow, Inc. for informational purposes only. Actual amounts may vary.
        HOA fees may include property taxes on listings classified as Co-Ops. Contact the listing agent and/or owner for fee details.
        Mortgage interest rates are dependent on a number of factors, including credit score, down payment, and repayment length. Interest rate data provided by Zillow Group Marketplace, Inc. as of 1/1/1970 from various mortgage lenders with which we have lead or other similar arrangements; the Estimated Payment is an average of those rates.
        See how much you could borrow to make a competitive offer.

        Climate risks

        Neighborhood: 65624

        Getting around

        0 / 100
        Car-Dependent

        Nearby schools

        GreatSchools rating
        Schools provided by the listing agent
        • Elementary: Reeds Spring
        • Middle: Reeds Spring
        • High: Reeds Spring

        Source: SOMOMLS as distributed by MLS GRID. This data may not be complete. We recommend contacting the local school district to confirm school assignments for this home.

        A local agent can set up tours, give advice and negotiate with sellers.

        Browse local experts

        Similar homes