Skip main navigation
Off market
  • $483,900

    10621 Bolivar Dr, McKinney, TX 75072

    3beds
    2,559sqft
    Single Family Residence
    Built in 2010
    4,704 Square Feet Lot
    $483,900 Zestimate®
    $189/sqft
    $2,753 Estimated rent

    Home value

    $483,900

    $450,000 - $518,000

    $2,753/mo

    Zestimate® history
    Loading
    Loading...

    Owner options

    List your home for rent

    $2,753/mo

    Rent Zestimate®

    Find your next renter with Zillow Rental Manager. Plus, with online applications, you can quickly screen prospective tenants – for free.

    Learn more

    $2,753/mo

    Rent Zestimate®

    Refinance and save

    $3,432/mo

    Est. payment

    Refinancing to a lower rate could help reduce your monthly payments and save thousands over the life of the loan.

    See today's rates

    $3,432/mo

    Est. payment

    Explore your selling options

    Work with a Zillow partner agent

    Leverage their expertise and Zillow's premium Showcase listings to get your home seen by more buyers.

    Get started

    List with your own agent

    Get your home in front of millions of buyers by listing it on Zillow.

    Learn how to do it

    Sell it yourself

    Take full control of how buyers see your home on Zillow by listing For Sale by Owner (FSBO).

    List your home

    What's special

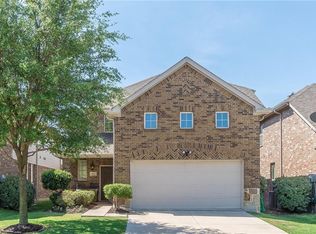
    RARE FIND in McKinney in the highly rated FRISCO ISD! Beautiful American Legend home in a master planned community within walking distance to community parks, playground area, bike & walking paths, pools and a community club house. You'll fall in love with this spacious & open kitchen that is the heart of the home with stainless steel appliances, walk-in pantry & massive island with bar-top seating. The open floor plan provides great entertaining spaces that continue outdoors to the back patio deck with sunshade. Attractive wood-look espresso tile in living & dining rooms. The isolated 1ST FLOOR OWNER'S SUITE has a large private bathroom with garden tub, separate shower, his & hers vanities & sizable walk-in closet. Bedrooms 2 & 3 each have full-size walk-in closets & are located on the 2nd floor along with the MEDIA ROOM that could easily be utilized as a 4TH BEDROOM. Need an office too? The dining room could also be utilized as an office space. Schedule a tour before it's too late!

    This property is not currently displayed as for sale or rent on Zillow. This may be different from what's on other websites or public sources.

    Zillow last checked:

    Listing updated:

    Listed by:

    Randy Astle 0641116,

    Fathom Realty LLC 888-455-6040

    Bought with:

    Sundar Sethuraman

    Fathom Realty

    Source: NTREIS,MLS#: 20050629

    Facts & features

    Interior

    Bedrooms & bathrooms
    • Bedrooms: 3
    • Bathrooms: 3
    • Full bathrooms: 2
    • 1/2 bathrooms: 1
    Primary bedroom
    • Features: Walk-In Closet(s)
    • Level: First
    • Dimensions: 16 x 14
    Primary bathroom
    • Features: Separate Shower
    • Level: First
    • Dimensions: 12 x 9
    Bonus room
    • Level: Second
    • Dimensions: 14 x 13
    Laundry
    • Level: First
    • Dimensions: 16 x 16
    Heating
    • Central, Natural Gas
    Cooling
    • Central Air
    Appliances
    • Included: Double Oven, Dishwasher, Electric Range, Microwave
    Features
    • Granite Counters, Kitchen Island, Open Floorplan, Walk-In Closet(s)
    • Flooring: Carpet, Ceramic Tile
    • Has basement: No
    • Number of fireplaces: 1
    • Fireplace features: Living Room
    Interior area
    • Total interior livable area: 2,559 sqft

    Property

    Parking
    • Total spaces: 2
    • Parking features: Door-Multi, Garage
    • Attached garage spaces: 2
    Features
    • Levels: Two
    • Stories: 2
    • Pool features: None
    Lot
    • Size: 4,704 Square Feet
    Details
    • Parcel number: R946300Q03501

    Construction

    Type & style
    • Home type: SingleFamily
    • Architectural style: Detached
    • Property subtype: Single Family Residence
    Materials
    • Brick
    • Foundation: Slab
    • Roof: Composition
    Condition
    • Year built: 2010

    Utilities & green energy

    • Sewer: Public Sewer
    • Water: Public
    • Utilities for property: Sewer Available, Water Available

    Community & HOA

    Community
    • Security: Security System Owned
    • Subdivision: Heights At Westridge Ph III The
    HOA
    • Has HOA: Yes
    • Services included: All Facilities
    • HOA fee: $225 semi-annually
    • HOA name: Assured Property Management
    • HOA phone: 469-480-8000
    Location
    • Region: Mckinney

    Financial & listing details

    • Price per square foot: $189/sqft
    • Annual tax amount: $7,114
    • Date on market: 5/12/2022
    • Cumulative days on market: 3 days

    Price history

    DateEventPrice
    6/13/2022Sold--
    Source: NTREIS #20050629 Report a problem
    5/23/2022Pending sale$510,000$199/sqft
    Source: NTREIS #20050629 Report a problem
    5/15/2022Contingent$510,000$199/sqft
    Source: NTREIS #20050629 Report a problem
    5/12/2022Listed for sale$510,000$199/sqft
    Source: NTREIS #20050629 Report a problem

    Public tax history

    Tax history is unavailable.

    Neighborhood: Westridge

    Nearby schools

    GreatSchools rating
    Schools provided by the listing agent
    • Elementary: Mooneyham
    • Middle: Roach
    • High: Heritage
    • District: Frisco ISD

    Source: NTREIS. This data may not be complete. We recommend contacting the local school district to confirm school assignments for this home.

    Get a cash offer in 3 minutes
    Find out how much your home could sell for in as little as 3 minutes with a no-obligation cash offer.
    Estimated market value
    $483,900
    Get a cash offer in 3 minutes
    Find out how much your home could sell for in as little as 3 minutes with a no-obligation cash offer.
    Estimated market value
    $483,900