Discover this move-in ready 3-bedroom, 2-bath home in North Fort Worth, ideally located with quick access to Downtown Fort Worth, major employers, shopping, dining, entertainment, and commuter routes. Whether you're looking for a primary residence close to work or a home near the best restaurants and retail in Fort Worth, this property offers the perfect combination of location, style, and updates. The open-concept floor plan creates a bright and welcoming living space, with the living room, dining area, and kitchen seamlessly connected for easy everyday living and entertaining. A beautiful cast stone fireplace serves as the focal point of the living room, while the updated kitchen features designer green cabinetry, white quartz countertops, stainless steel appliances, and abundant storage and prep space. Recent upgrades provide exceptional value and peace of mind, including Bella hardwood flooring (2022), custom Pella windows with a lifetime warranty (2023), radiant barrier insulation in the attic for improved energy efficiency (2023), and a new roof (2023). Additional updates include new kitchen appliances (2025-2026), fresh interior paint in the living room and bedrooms, and a fully refreshed secondary bathroom with new vanity, sink, fixtures, paint, and tile. This North Fort Worth home offers the features today's buyers are searching for: an open floor plan, updated kitchen, quartz countertops, hardwood floors, energy-efficient improvements, modern finishes, and a convenient location near Downtown Fort Worth, shopping centers, restaurants, parks, and everyday conveniences. Don't miss your opportunity to own this beautifully maintained, move-in ready Fort Worth home with major updates already completed.
Sold
Price Unknown
10621 Cloisters Dr, Fort Worth, TX 76131
3beds
1,455sqft
Single Family Residence
Built in 2002
5,314 Square Feet Lot
$274,200 Zestimate®
$--/sqft
$1,812 Estimated rent
Home value
$274,200
$260,000 - $288,000
$1,812/mo
Zestimate® history
Owner options
List your home for rent
$1,812/mo
Rent Zestimate®
Find your next renter with Zillow Rental Manager. Plus, with online applications, you can quickly screen prospective tenants – for free.
$1,812/mo
Rent Zestimate®
Refinance and save
$90/mo
Est. payment
Refinancing to a lower rate could help reduce your monthly payments and save thousands over the life of the loan.
$90/mo
Est. payment
Explore your selling options
Work with a Zillow partner agent
Leverage their expertise and Zillow's premium Showcase listings to get your home seen by more buyers.
Get startedList with your own agent
Get your home in front of millions of buyers by listing it on Zillow.
Learn how to do itSell it yourself
Take full control of how buyers see your home on Zillow by listing For Sale by Owner (FSBO).
List your homeWhat's special
Modern finishesBeautiful cast stone fireplaceOpen-concept floor planStainless steel appliancesWhite quartz countertopsDesigner green cabinetryEnergy-efficient improvements
Zillow last checked:
Listing updated:
Listed by:
Holly Oestereich 0666142 623-570-2789,
Elite Real Estate Texas 623-570-2789
Bought with:
Suzanne Mitchell, 0449717
Mitchell Home Real Estate
Source: NTREIS,MLS#: 21298628
Facts & features
Interior
Bedrooms & bathrooms
- Bedrooms: 3
- Bathrooms: 2
- Full bathrooms: 2
Primary bedroom
- Level: First
- Dimensions: 13 x 16
Bedroom
- Level: First
- Dimensions: 10 x 9
Bedroom
- Level: First
- Dimensions: 13 x 12
Primary bathroom
- Level: First
- Dimensions: 8 x 9
Dining room
- Level: First
- Dimensions: 14 x 10
Other
- Level: First
- Dimensions: 8 x 5
Kitchen
- Features: Built-in Features
- Level: First
- Dimensions: 11 x 7
Living room
- Features: Ceiling Fan(s), Fireplace
- Level: First
- Dimensions: 14 x 15
Heating
- Central, Electric, Fireplace(s)
Cooling
- Central Air, Ceiling Fan(s), Electric
Appliances
- Included: Dishwasher, Electric Range, Electric Water Heater, Disposal, Microwave
- Laundry: Laundry in Utility Room
Features
- Decorative/Designer Lighting Fixtures, Double Vanity, Eat-in Kitchen, High Speed Internet, Open Floorplan, Cable TV, Walk-In Closet(s)
- Flooring: Ceramic Tile, Wood
- Windows: Window Coverings
- Has basement: No
- Number of fireplaces: 1
- Fireplace features: Stone, Wood Burning, Insert
Interior area
- Total interior livable area: 1,455 sqft
Property
Parking
- Total spaces: 2
- Parking features: Concrete, Door-Multi, Driveway, Garage Faces Front, Garage, Inside Entrance, Kitchen Level
- Attached garage spaces: 2
Features
- Levels: One
- Stories: 1
- Patio & porch: Covered, Front Porch, Patio
- Exterior features: Rain Gutters
- Pool features: None
- Fencing: Wood
Lot
- Size: 5,314 Square Feet
- Features: Interior Lot, Subdivision
Details
- Parcel number: 07786778
Construction
Type & style
- Home type: SingleFamily
- Architectural style: Traditional,Detached
- Property subtype: Single Family Residence
Materials
- Brick
- Foundation: Slab
- Roof: Composition,Shingle
Condition
- Year built: 2002
Utilities & green energy
- Sewer: Public Sewer
- Water: Public
- Utilities for property: Electricity Available, Electricity Connected, Sewer Available, Separate Meters, Underground Utilities, Water Available, Cable Available
Community & HOA
Community
- Features: Curbs, Sidewalks
- Security: Smoke Detector(s)
- Subdivision: Fossil Hill Estates
HOA
- Has HOA: Yes
- Services included: Association Management
- HOA fee: $90 semi-annually
- HOA name: Principal Mgmt Group Of North Texas
- HOA phone: 214-368-4030
Location
- Region: Fort Worth
Financial & listing details
- Tax assessed value: $213,391
- Annual tax amount: $4,789
- Date on market: 6/12/2026
- Cumulative days on market: 26 days
- Listing terms: Cash,Conventional,FHA,VA Loan
- Exclusions: All staging items.
Price history
| Date | Event | Price |
|---|---|---|
| 7/31/2026 | Sold | -- |
Source: NTREIS #21298628 Report a problem | ||
| 7/16/2026 | Pending sale | $279,900$192/sqft |
Source: NTREIS #21298628 Report a problem | ||
| 7/7/2026 | Contingent | $279,900$192/sqft |
Source: NTREIS #21298628 Report a problem | ||
| 6/24/2026 | Price change | $279,900-3.5%$192/sqft |
Source: NTREIS #21298628 Report a problem | ||
| 6/12/2026 | Listed for sale | $290,000+0.2%$199/sqft |
Source: NTREIS #21298628 Report a problem | ||
| 7/12/2023 | Sold | -- |
Source: NTREIS #20336492 Report a problem | ||
| 7/2/2023 | Pending sale | $289,500$199/sqft |
Source: NTREIS #20336492 Report a problem | ||
| 6/19/2023 | Contingent | $289,500$199/sqft |
Source: NTREIS #20336492 Report a problem | ||
| 6/10/2023 | Price change | $289,500-3.3%$199/sqft |
Source: NTREIS #20336492 Report a problem | ||
| 6/3/2023 | Listed for sale | $299,500+3.5%$206/sqft |
Source: NTREIS #20336492 Report a problem | ||
| 5/30/2023 | Contingent | $289,500$199/sqft |
Source: NTREIS #20336492 Report a problem | ||
| 5/26/2023 | Listed for sale | $289,500+39.2%$199/sqft |
Source: NTREIS #20336492 Report a problem | ||
| 9/27/2020 | Listing removed | $208,000$143/sqft |
Source: JP and Associates Fort Worth #14414197 Report a problem | ||
| 9/7/2020 | Pending sale | $208,000$143/sqft |
Source: JP and Associates Fort Worth #14414197 Report a problem | ||
| 8/21/2020 | Listed for sale | $208,000$143/sqft |
Source: JP and Associates Fort Worth #14414197 Report a problem | ||
Public tax history
| Year | Property taxes | Tax assessment |
|---|---|---|
| 2025 | $2,475 -18% | $213,391 -16.5% |
| 2024 | $3,019 +21.8% | $255,486 -0.1% |
| 2023 | $2,478 -4.1% | $255,789 +13% |
| 2022 | $2,585 -3.8% | $226,414 +13.3% |
| 2021 | $2,688 +24.9% | $199,880 +12.9% |
| 2020 | $2,151 +3.8% | $177,018 +3.8% |
| 2019 | $2,072 +5.8% | $170,529 +8.1% |
| 2018 | $1,959 -48.7% | $157,773 +10% |
| 2017 | $3,820 -2.6% | $143,430 +7.3% |
| 2016 | $3,921 +16.6% | $133,663 +1.1% |
| 2015 | $3,364 | $132,246 +16.7% |
| 2014 | $3,364 | $113,300 +7% |
| 2013 | -- | $105,900 +10.4% |
| 2012 | -- | $95,900 -2.7% |
| 2011 | -- | $98,600 -4.5% |
| 2010 | -- | $103,300 -6.3% |
| 2009 | -- | $110,300 -9.4% |
| 2008 | -- | $121,800 +11.4% |
| 2007 | -- | $109,293 +3.4% |
| 2006 | -- | $105,723 -1.2% |
| 2005 | -- | $106,956 +1.1% |
| 2004 | -- | $105,792 -0.3% |
| 2003 | -- | $106,100 +589.4% |
| 2002 | -- | $15,390 |
Find assessor info on the county website
Neighborhood: Fossil Hill Estates
Nearby homes
- $311,2004 bd2 ba2.2k sqft10617 Cloisters Dr, Fort Worth, TX 76131Off Market
- $299,6003 bd2 ba2.1k sqft10625 Cloisters Dr, Blue Mound, TX 76131Off Market
- $265,1003 bd-- ba1.6k sqft10620 Ashmore Dr, Fort Worth, TX 76131Off Market
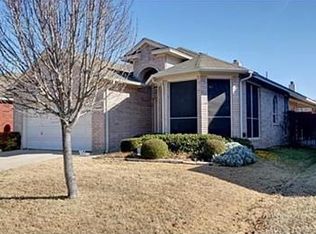
- $298,5004 bd2 ba1.8k sqft10613 Cloisters Dr, Blue Mound, TX 76131Off Market
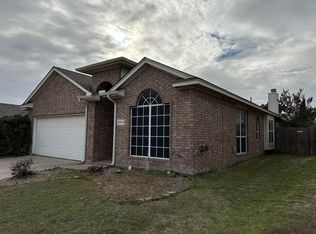
- $--3 bd2 ba1.6k sqft10629 Cloisters Dr, Fort Worth, TX 76131Sold
- $310,8004 bd2 ba2.3k sqft10616 Ashmore Dr, Fort Worth, TX 76131Off Market
- $263,7003 bd2 ba1.4k sqft10628 Ashmore Dr, Blue Mound, TX 76131Off Market
- $287,2003 bd2 ba1.8k sqft10624 Ashmore Dr, Fort Worth, TX 76131Off Market
Nearby schools
GreatSchools rating
- 7/10Sonny & Allegra Nance Elementary SchoolGrades: PK-5Distance: 0.5 mi
- 8/10Leo Adams MiddleGrades: 6-8Distance: 1.5 mi
- 7/10V R Eaton High SchoolGrades: 9-12Distance: 1.6 mi
Schools provided by the listing agent
- Elementary: Sonny And Allegra Nance
- Middle: Leo Adams
- High: Eaton
- District: Northwest ISD
Source: NTREIS. This data may not be complete. We recommend contacting the local school district to confirm school assignments for this home.
Get a cash offer in 3 minutes
Find out how much your home could sell for in as little as 3 minutes with a no-obligation cash offer.
Estimated market value
$274,200
Get a cash offer in 3 minutes
Find out how much your home could sell for in as little as 3 minutes with a no-obligation cash offer.
Estimated market value
$274,200
- Texas
- Tarrant County
- Fort Worth
- 76131
- Fossil Hill Estates
- 10621 Cloisters Dr
Nearby cities
Nearby neighborhoods
Nearby zip codes
Other Fort Worth Topics
