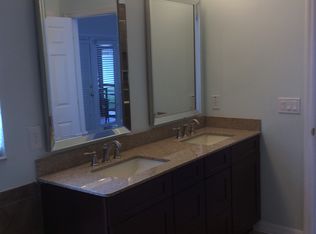
Welcome to Cypress Chase! This beautifully maintained 3-bedroom, 2-bathroom home offers the perfect blend of style, comfort, and functionality—completely MOVE-IN ready and waiting for its new owners! As you pull into the PAVER-LINED driveway, you’ll immediately notice the home’s charming curb appeal. Step inside to an EXPANSIVE living room filled with natural light from LARGE WINDOWS throughout. The open-concept layout leads you to the heart of the home—a spacious kitchen and dining area that's perfect for entertaining. The kitchen boasts SOLID WOOD cabinetry, GRANITE countertops, STAINLESS STEEL appliances, and TILE flooring that continues through the living room, kitchen, and hallways for easy maintenance and a cohesive flow. The dining room features WOOD flooring and GLASS doors that open up to a SCREEN-ENCLOSED patio, ideal for enjoying Florida’s weather year-round. Beyond the patio, you’ll find a FENCED backyard with PAVERS —perfect for outdoor dining, grilling, or simply relaxing. Tucked just off the dining area is the SPACIOUS PRIMARY suite, complete with a WALK-IN closet and a private ENSUITE bath featuring a soaking tub, and a separate stand-up shower. Down the hallway, you'll find three additional bedrooms featuring newer carpeting and a shared full bathroom with DUAL SINKS—perfect for families or guests. This home also features a new ROOF installed in 2020, giving you added peace of mind and long-term value. Located right off Winter Garden Vineland Road, this home is just a 4-minute drive to Walt Disney World and close to major dining, shopping, and entertainment—you’ll truly be in the heart of all that Central Florida has to offer. With its thoughtful layout, tasteful upgrades, and ready-for-you condition, this is one opportunity you don’t want to miss! Schedule a private showing today!
Sold for $515,000
$515,000
10621 GOLDEN CYPRESS COURT, ORLANDO, FL 32836
3beds
2,092sqft
Single Family Residence
Built in 2004
6,264 Square Feet Lot
$510,100 Zestimate®
$246/sqft
$3,383 Estimated rent
Home value
$510,100
$464,000 - $561,000
$3,383/mo
Zestimate® history
Owner options
List your home for rent
$3,383/mo
Rent Zestimate®
Find your next renter with Zillow Rental Manager. Plus, with online applications, you can quickly screen prospective tenants – for free.
$3,383/mo
Rent Zestimate®
Refinance and save
$3,829/mo
Est. payment
Refinancing to a lower rate could help reduce your monthly payments and save thousands over the life of the loan.
$3,829/mo
Est. payment
Explore your selling options
Work with a Zillow partner agent
Leverage their expertise and Zillow's premium Showcase listings to get your home seen by more buyers.
Get startedList with your own agent
Get your home in front of millions of buyers by listing it on Zillow.
Learn how to do itSell it yourself
Take full control of how buyers see your home on Zillow by listing For Sale by Owner (FSBO).
List your homeWhat's special
Granite countertopsLarge windowsPrivate ensuite bathOpen-concept layoutCharming curb appealFenced backyardSpacious primary suite
Zillow last checked:
Listing updated:
Listed by:
Ray Lopez 407-697-8298,
KELLER WILLIAMS ADVANTAGE 2 REALTY 407-393-5901
Bought with:
Micaela Navarra, 3558890
M2M REALTY
Source: Stellar MLS,MLS#: O6297763 Originating MLS: Orlando Regional
Originating MLS: Orlando Regional
Facts & features
Interior
Bedrooms & bathrooms
- Bedrooms: 3
- Bathrooms: 2
- Full bathrooms: 2
Primary bedroom
- Features: Walk-In Closet(s)
- Level: First
- Area: 216 Square Feet
- Dimensions: 12x18
Bedroom 1
- Features: Built-in Closet
- Level: First
- Area: 110 Square Feet
- Dimensions: 11x10
Bedroom 2
- Features: Built-in Closet
- Level: First
- Area: 99 Square Feet
- Dimensions: 11x9
Bedroom 3
- Features: Built-in Closet
- Level: First
- Area: 110 Square Feet
- Dimensions: 11x10
Primary bathroom
- Level: First
- Area: 121 Square Feet
- Dimensions: 11x11
Bathroom 1
- Level: First
- Area: 60 Square Feet
- Dimensions: 5x12
Dining room
- Level: First
- Area: 208 Square Feet
- Dimensions: 13x16
Kitchen
- Level: First
- Area: 180 Square Feet
- Dimensions: 12x15
Laundry
- Level: First
- Area: 36 Square Feet
- Dimensions: 6x6
Living room
- Level: First
- Area: 360 Square Feet
- Dimensions: 15x24
Heating
- Central
Cooling
- Central Air
Appliances
- Included: Convection Oven, Dishwasher, Disposal, Dryer, Microwave, Range, Refrigerator, Washer
- Laundry: Laundry Room
Features
- Ceiling Fan(s), Eating Space In Kitchen, Kitchen/Family Room Combo, Open Floorplan, Solid Wood Cabinets, Walk-In Closet(s)
- Flooring: Carpet, Tile, Hardwood
- Has fireplace: No
Interior area
- Total structure area: 2,665
- Total interior livable area: 2,092 sqft
Property
Parking
- Total spaces: 2
- Parking features: Driveway
- Attached garage spaces: 2
- Has uncovered spaces: Yes
Features
- Levels: One
- Stories: 1
- Exterior features: Sidewalk
Lot
- Size: 6,264 Square Feet
Details
- Parcel number: 052428187000390
- Zoning: P-D
- Special conditions: None
Construction
Type & style
- Home type: SingleFamily
- Property subtype: Single Family Residence
Materials
- Block, Stucco
- Foundation: Slab
- Roof: Shingle
Condition
- New construction: No
- Year built: 2004
Utilities & green energy
- Sewer: Public Sewer
- Water: Public
- Utilities for property: BB/HS Internet Available, Cable Available, Electricity Available, Sewer Available
Community & HOA
Community
- Features: Playground
- Pet fee: $0 monthly
- Subdivision: CYPRESS CHASE
HOA
- Has HOA: Yes
- Amenities included: Basketball Court, Gated, Playground
- HOA fee: $83 monthly
- HOA name: Cypress Chase
- HOA phone: 407-909-0947
Location
- Region: Orlando
Financial & listing details
- Price per square foot: $246/sqft
- Tax assessed value: $439,960
- Annual tax amount: $4,530
- Date on market: 4/9/2025
- Cumulative days on market: 14 days
- Listing terms: Cash,Conventional,FHA,VA Loan
- Ownership: Fee Simple
- Total actual rent: 0
- Electric utility on property: Yes
- Road surface type: Asphalt
Price history
| Date | Event | Price |
|---|---|---|
| 6/2/2025 | Sold | $515,000-2.8%$246/sqft |
Source:  Stellar MLS #O6297763 Report a problem Stellar MLS #O6297763 Report a problem | ||
| 4/23/2025 | Pending sale | $529,999$253/sqft |
Source: Stellar MLS #O6297763 Report a problem | ||
| 4/9/2025 | Listed for sale | $529,999+53.2%$253/sqft |
Source: Stellar MLS #O6297763 Report a problem | ||
| 12/18/2020 | Sold | $346,000-0.9%$165/sqft |
Source: Public Record Report a problem | ||
| 10/28/2020 | Pending sale | $349,000$167/sqft |
Source: CINO INTERNATIONAL INC #O5900174 Report a problem | ||
| 10/22/2020 | Listed for sale | $349,000+62.6%$167/sqft |
Source: CINO INTERNATIONAL INC #O5900174 Report a problem | ||
| 2/24/2017 | Listing removed | $1,750$1/sqft |
Source: Cino International Inc. Report a problem | ||
| 1/28/2017 | Price change | $1,750+3.2%$1/sqft |
Source: Cino International Inc. Report a problem | ||
| 1/16/2017 | Listed for rent | $1,695$1/sqft |
Source: CINO INTERNATIONAL INC #O5477725 Report a problem | ||
| 2/10/2004 | Sold | $214,700$103/sqft |
Source: Public Record Report a problem | ||
Public tax history
| Year | Property taxes | Tax assessment |
|---|---|---|
| 2024 | $4,530 +7.3% | $297,979 +3% |
| 2023 | $4,222 +3.7% | $289,300 +3% |
| 2022 | $4,070 +1.6% | $280,874 +3% |
| 2021 | $4,005 -14.8% | $272,693 -0.6% |
| 2020 | $4,699 +0.6% | $274,331 +4.3% |
| 2019 | $4,671 +0.8% | $263,041 +2.1% |
| 2018 | $4,634 0% | $257,589 +9.4% |
| 2017 | $4,634 +7.8% | $235,432 +2.4% |
| 2016 | $4,298 +4.3% | $229,985 +5.8% |
| 2015 | $4,119 +11.3% | $217,452 +8.3% |
| 2014 | $3,701 +13.7% | $200,827 +18.9% |
| 2013 | $3,256 +0.7% | $168,924 +1.5% |
| 2012 | $3,233 -4% | $166,398 -3.9% |
| 2011 | $3,366 -0.7% | $173,075 -3.3% |
| 2010 | $3,390 | $178,955 -14.4% |
| 2009 | -- | $208,964 -20.1% |
| 2008 | $3,462 -1.8% | $261,446 -13.5% |
| 2007 | $3,527 -6.1% | $302,167 +19.9% |
| 2006 | $3,757 +0.6% | $251,914 +18.3% |
| 2005 | $3,735 +261.3% | $212,916 +353% |
| 2004 | $1,034 +425.4% | $47,000 +358.5% |
| 2003 | $197 | $10,250 |
Find assessor info on the county website
Neighborhood: 32836
Nearby homes
- $502,2004 bd2 ba1.7k sqft10615 Golden Cypress Ct, Orlando, FL 32836Off Market
- $468,7003 bd2 ba1.7k sqft10627 Golden Cypress Ct, Orlando, FL 32836Off Market
- $654,4005 bd4 ba2.6k sqft10609 Golden Cypress Ct, Orlando, FL 32836Off Market

- $501,4004 bd3 ba2.1k sqft9015 Pecky Cypress Way, Orlando, FL 32836Off Market

- $519,0004 bd2 ba2k sqft9009 Pecky Cypress Way, Orlando, FL 32836Off Market
- $477,1003 bd2 ba1.7k sqft9021 Pecky Cypress Way, Orlando, FL 32836Off Market
- $495,0004 bd2 ba1.7k sqft9003 Pecky Cypress Way, Orlando, FL 32836Sold
- $105-- bd-- ba-- sqft10639 Golden Cypress Ct, Orlando, FL 32836Off Market
Nearby schools
GreatSchools rating
- 7/10Castleview ElementaryGrades: K-5Distance: 1.5 mi
- 8/10Horizon West Middle SchoolGrades: 6-8Distance: 2.8 mi
- 7/10Windermere High SchoolGrades: 9-12Distance: 4.9 mi
Get a cash offer in 3 minutes
Find out how much your home could sell for in as little as 3 minutes with a no-obligation cash offer.
Estimated market value
$510,100
Get a cash offer in 3 minutes
Find out how much your home could sell for in as little as 3 minutes with a no-obligation cash offer.
Estimated market value
$510,100
- Florida
- Orange County
- Orlando
- 32836
- 10621 GOLDEN CYPRESS COURT
Nearby cities
Nearby neighborhoods
Nearby zip codes
Other Orlando Topics
