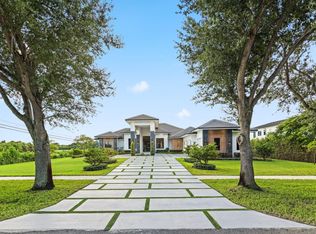
A truly extraordinary, one-of-a-kind custom estate in Hawks Landing, set on one of the community's premier streets overlooking breathtaking wide lake and fountain views. A dramatic foyer opens to an expansive floor plan with 4 oversized en-suite bedrooms, 2 half bathrooms, a theater, office, loft, & a flexible room that can convert to a 5th bedroom. The renovated chef's kitchen features Thermador appliances, a walk-in pantry, and opens seamlessly to the main living areas. The primary suite offers oversized custom closets. Impact windows, a full-house generator, and a split 3-car garage complete the home. Designed for seamless indoor-outdoor living and entertaining, the resort-style setting features a heated pool, oversized covered patio with a summer kitchen, and lush tropical landscaping.
For sale
$3,198,000
10621 Gray Hawk Street Street, Plantation, FL 33324
4beds
5,513sqft
Single Family Residence
Built in 2004
0.36 Acres Lot
$2,963,000 Zestimate®
$580/sqft
$1,053/mo HOA
What's special
Heated poolResort-style settingExpansive floor planLush tropical landscapingImpact windowsDramatic foyerWalk-in pantry
- 25 days
- 734
- 37
Zillow last checked:
Listing updated:
Listed by:
Sheva Narkes 954-600-0595,
Compass Florida, LLC,
Michele K Tabb 305-613-7367,
LoKation
Source: BeachesMLS,MLS#: B26059351 Originating MLS: BeachesMLS
Originating MLS: BeachesMLSFacts & features
Interior
Bedrooms & bathrooms
- Bedrooms: 4
- Bathrooms: 6
- Full bathrooms: 4
- 1/2 bathrooms: 2
- Main level bathrooms: 2
- Main level bedrooms: 2
Heating
- Central
Cooling
- Central Air, Ceiling Fan(s)
Appliances
- Included: Cooktop, Dryer, Dishwasher, Electric Range, Microwave, Oven, Refrigerator, Vented Exhaust Fan, Washer
- Laundry: Lower Level, Laundry Room, Laundry Tub, Sink
Features
- Breakfast Bar, Bidet, Built-in Features, Breakfast Area, Bathtub, Closet Cabinetry, Dining Area, Separate/Formal Dining Room, Dual Sinks, Eat-in Kitchen, High Ceilings, Kitchen Island, Custom Mirrors, Pantry, Split Bedrooms, Storage, Soaking Tub, Separate Shower, Vaulted Ceiling(s), Bar, Walk-In Closet(s)
- Flooring: Carpet, Laminate, Marble
- Windows: Arched, Blinds, Bay Window(s), Drapes, Storm Window(s)
- Has fireplace: No
Interior area
- Total structure area: 7,256
- Total interior livable area: 5,513 sqft
Video & virtual tour
Property
Parking
- Total spaces: 8
- Parking features: Attached, Circular Driveway, Driveway, Garage, Garage Door Opener, Paver Block
- Attached garage spaces: 3
- Has uncovered spaces: Yes
Accessibility
- Accessibility features: None
Features
- Levels: Two
- Stories: 2
- Patio & porch: Patio
- Exterior features: Built-in Barbecue, Barbecue, Lighting, Outdoor Living Area
- Has private pool: Yes
- Pool features: Heated
- Fencing: Fenced
- Has view: Yes
- View description: Lake, Pool, Water
- Has water view: Yes
- Water view: Lake,Water
- Waterfront features: Lake Front, None
- Frontage type: Waterfront
- Frontage length: 139.00,139.00
Lot
- Size: 0.36 Acres
- Features: Cul-De-Sac, Landscaped, Oversized Lot, 1/4 to 1/2 Acre Lot, Many Trees
Details
- Additional structures: Garage(s)
- Parcel number: 504107173660
- Zoning: PRD-3Q
- Special conditions: Standard
- Other equipment: Generator, Home Theater
Construction
Type & style
- Home type: SingleFamily
- Architectural style: Contemporary,Mediterranean
- Property subtype: Single Family Residence
Materials
- Block, Concrete, Stucco
- Roof: Barrel,Tile
Condition
- Resale
- New construction: No
- Year built: 2004
Utilities & green energy
- Electric: Generator
- Sewer: Public Sewer
- Water: Public
- Utilities for property: Cable Available, Sewer Available, Water Available
Community & HOA
Community
- Features: Home Owners Association, Gated, Street Lights, Sidewalks
- Security: Security Gate, Gated with Guard, Gated Community, Security Guard
- Subdivision: ENCLAVE 2ND SECTION
HOA
- Has HOA: Yes
- Amenities included: Basketball Court, Billiard Room, Clubhouse, Fitness Center, Gated, Maintenance, Pickleball, Pool, Sauna, Spa/Hot Tub, Security, Sidewalks, Tennis Court(s)
- Services included: Common Areas, Cable TV, Internet, Security, Trash
- HOA fee: $3,160 quarterly
- HOA name: HLPOA
- HOA phone: 954-472-4000
Location
- Region: Plantation
Financial & listing details
- Price per square foot: $580/sqft
- Tax assessed value: $1,481,060
- Annual tax amount: $28,257
- Date on market: 8/7/2026
- Cumulative days on market: 25 days
- Listing terms: Cash,Conventional
Estimated market value
$2,963,000
$2.81M - $3.11M
$7,926/mo
Price history
| Date | Event | Price |
|---|---|---|
| 8/7/2026 | Listed for sale | $3,198,000+106.5%$580/sqft |
Source:  BeachesMLS #B26059351 Report a problem BeachesMLS #B26059351 Report a problem | ||
| 4/9/2013 | Listing removed | $1,549,000$281/sqft |
Source: Hawks Landing Realty Report a problem | ||
| 1/30/2013 | Listed for sale | $1,549,000+11.8%$281/sqft |
Source: Hawks Landing Realty Report a problem | ||
| 1/24/2013 | Sold | $1,385,000-10.6%$251/sqft |
Source: BeachesMLS #F1202010 Report a problem | ||
| 9/26/2012 | Price change | $1,549,000-3.1%$281/sqft |
Source: Hawks Landing Realty Inc #F1202010 Report a problem | ||
| 8/26/2012 | Price change | $1,599,000-4.8%$290/sqft |
Source: Hawks Landing Realty Inc #F1202010 Report a problem | ||
| 2/11/2012 | Price change | $1,679,000-4%$305/sqft |
Source: Hawks Landing Realty Inc #F1173343 Report a problem | ||
| 4/1/2011 | Listed for sale | $1,749,000+2.9%$317/sqft |
Source: Hawks Landing Realty Report a problem | ||
| 5/12/2008 | Listing removed | $1,700,000$308/sqft |
Source: Visual Tour #F912433 Report a problem | ||
| 3/28/2008 | Listed for sale | $1,700,000$308/sqft |
Source: Visual Tour #F912433 Report a problem | ||
| 8/22/2007 | Sold | $1,700,000-18.1%$308/sqft |
Source: Public Record Report a problem | ||
| 12/1/2005 | Sold | $2,075,000+395.2%$376/sqft |
Source: Public Record Report a problem | ||
| 6/5/2003 | Sold | $419,000$76/sqft |
Source: Public Record Report a problem | ||
Public tax history
| Year | Property taxes | Tax assessment |
|---|---|---|
| 2025 | $28,258 +2.1% | $1,442,130 +2.9% |
| 2024 | $27,681 +1.9% | $1,401,490 +3% |
| 2023 | $27,167 +4.4% | $1,360,670 +3% |
| 2022 | $26,029 +2.6% | $1,321,040 +3% |
| 2021 | $25,361 +1.3% | $1,282,570 +1.1% |
| 2020 | $25,040 +1.6% | $1,269,110 +2.3% |
| 2019 | $24,640 | $1,240,580 +1.9% |
| 2018 | $24,640 +3.2% | $1,217,450 +2.1% |
| 2017 | $23,869 +0.7% | $1,192,410 +2.1% |
| 2016 | $23,694 +1.4% | $1,167,890 +0.7% |
| 2015 | $23,365 -2% | $1,159,780 +0.8% |
| 2014 | $23,832 | $1,150,580 -29% |
| 2013 | $23,832 -21.1% | $1,621,060 +5% |
| 2012 | $30,208 +8.2% | $1,543,400 +5% |
| 2011 | $27,916 +0.1% | $1,469,710 +6.1% |
| 2010 | $27,886 +5.7% | $1,385,450 +2.7% |
| 2009 | $26,374 -42.6% | $1,349,030 -42.5% |
| 2008 | $45,952 -7.2% | $2,346,420 -7.5% |
| 2007 | $49,497 -2.3% | $2,537,320 +7.8% |
| 2006 | $50,637 | $2,353,570 +11.5% |
| 2005 | -- | $2,111,330 |
Find assessor info on the county website
Monthly payment
Est. payment
Payment breakdown
Explore the cost of this home by adjusting the details. Changes won't be saved.Climate risks
Neighborhood: 33324
Nearby schools
Schools provided by the listing agent
- Elementary: Tropical (Broward)
- Middle: Seminole
- High: South Plantation
Source: BeachesMLS. This data may not be complete. We recommend contacting the local school district to confirm school assignments for this home.
- $3,079,3007 bd6 ba6.3k sqft10641 Grayhawk St, Plantation, FL 33324Off Market
- $2,605,6006 bd7 ba5.2k sqft10601 Grayhawk St, Plantation, FL 33324Off Market
- $3,144,600-- bd-- ba6.9k sqft10581 Grayhawk St, Plantation, FL 33324Off Market
- $2,049,500-- bd-- ba4.6k sqft500 Coconut Palm Ter, Plantation, FL 33324Off Market
Similar homes
- $2,250,0005 bd5 ba3.7k sqft700 Cardinal Street, Plantation, FL 33324For Sale

 MLS ID #B26064825, Eric Y Solomon, Solomon Homes. BeachesMLS
 - $4,695,0007 bd9 ba8k sqft366 SWEET BAY Avenue, Plantation, FL 33324For Sale
 MLS ID #B26060447, Austin Bergman, Compass Florida, LLC. BeachesMLS
 - $1,999,9995 bd5 ba4.3k sqft757 NW 100TH Terrace, Plantation, FL 33324For Sale
 MLS ID #B26068792, Morris J Newman, United Realty Group Inc. BeachesMLS
 - $3,500,0006 bd6 ba4.8k sqft13600 PINE MEADOW Court, Davie, FL 33325New Construction
 MLS ID #B26064960, Rayan Abdullah, Icon Realty Advisors FTL. BeachesMLS
 - $3,395,0006 bd8 ba5.1k sqft16539 N Botaniko Dr Drive N, Weston, FL 33326For SaleMLS ID #B26016457, Mariene G Menin, Coldwell Banker Realty. BeachesMLS
- $3,750,0005 bd6 ba5.1k sqft3600 PADDOCK Road, Weston, FL 33331For SaleMLS ID #B26064974, Bing Wang, Rainbow Investment Realty Inc. BeachesMLS
- $3,500,0005 bd8 ba5.3k sqft3111 Lake Ridge Lane, Weston, FL 33332For SaleMLS ID #F10517090, Roman R Tschannen, One Sotheby's Int'l Realty. BeachesMLS
- $3,499,0004 bd4 ba3.3k sqft3111 NE 55th Street, Fort Lauderdale, FL 33308For SaleMLS ID #B26070717, Erica J Stowers, Douglas Elliman. BeachesMLS
- $2,490,0005 bd4 ba3.5k sqft4197 Finishline Terrace, Davie, FL 33330For SaleMLS ID #B26051134, Saari Cohen, Lifestyle Homes Realty. BeachesMLS
- $2,995,0004 bd3 ba4.4k sqft9840 BAY LEAF Court, Parkland, FL 33076For SaleMLS ID #B26058812, Jake Maisner, Keller Williams St Pete Realty. BeachesMLS
- $2,999,9995 bd5 ba5.2k sqft10282 SWEET BAY Manor, Parkland, FL 33076For SaleMLS ID #B26063138, Rick Rapp, TRAVERS MIRAN REALTY. BeachesMLS
- $3,900,0006 bd7 ba7.2k sqft12741 Kapok Lane, Davie, FL 33330For SaleMLS ID #F10555439, Dianna L Hopkins, Compass Florida LLC. BeachesMLS
- $3,300,0004 bd4 ba3.5k sqft2517 NE 13TH Street, Fort Lauderdale, FL 33304For SaleMLS ID #B26056684, Larry L Revier, TrustLarry Real Estate. BeachesMLS
- $2,099,9005 bd5 ba4.3k sqft3958 SW 140TH Avenue, Davie, FL 33330For SaleMLS ID #B26063447, Alexander Fernandez, Tommy Crivello Real Estate Group. BeachesMLS
- $3,295,0004 bd4 ba4k sqft1329 SE 13th Terrace, Fort Lauderdale, FL 33316For SaleMLS ID #B26051625, Chad M Gray, Compass Florida, LLC. BeachesMLS
- $3,395,0005 bd5 ba4.2k sqft1118 N RIO VISTA Boulevard, Fort Lauderdale, FL 33301For SaleMLS ID #B26060553, Chad Stephen Whitaker, Whitaker Realty, PA. BeachesMLS
- $3,250,0005 bd5 ba4.5k sqft1958 Harbourview Drive, Fort Lauderdale, FL 33316For SaleMLS ID #B26047141, Wes Houx, Latitude Key Real Estate. BeachesMLS
- $2,200,0004 bd5 ba4.7k sqftKapok Grove Estates, Davie, FL 33330For Sale
 MLS ID #A11946959, Theresa Bowe, Keller Williams Elite Properties. MIAMI
 - $2,350,0005 bd5 ba4.3k sqft3521 FOREST VIEW Circle, Dania Beach, FL 33312For SaleMLS ID #B26069172, Jonathan Levine, Samuel and Company LLC. BeachesMLS
- $2,499,0006 bd6 ba5.6k sqftRiverstone, Davie, FL 33331For SaleMLS ID #A12004485, Samuel Simpkin, Compass Florida, LLC. MIAMI
