Skip main navigation
Sold for $118,000
  • $118,000

    10621 Moss St, Mossville, IL 61552

    3beds
    1,080sqft
    Single Family Residence, Residential
    Built in 1945
    6,098 Square Feet Lot
    $124,900 Zestimate®
    $109/sqft
    $1,139 Estimated rent

    Home value

    $124,900

    $110,000 - $141,000

    $1,139/mo

    Zestimate® history
    Loading
    Loading...

    Owner options

    List your home for rent

    $1,139/mo

    Rent Zestimate®

    Find your next renter with Zillow Rental Manager. Plus, with online applications, you can quickly screen prospective tenants – for free.

    Learn more

    $1,139/mo

    Rent Zestimate®

    Refinance and save

    $744/mo

    Est. payment

    Refinancing to a lower rate could help reduce your monthly payments and save thousands over the life of the loan.

    See today's rates

    $744/mo

    Est. payment

    Explore your selling options

    Work with a Zillow partner agent

    Leverage their expertise and Zillow's premium Showcase listings to get your home seen by more buyers.

    Get started

    List with your own agent

    Get your home in front of millions of buyers by listing it on Zillow.

    Learn how to do it

    Sell it yourself

    Take full control of how buyers see your home on Zillow by listing For Sale by Owner (FSBO).

    List your home

    What's special

    Fenced-in yardGenerously sized bedroomsUpdated bathroomCorner lotOversized one-stall garageRemodeled kitchenFormal dining area
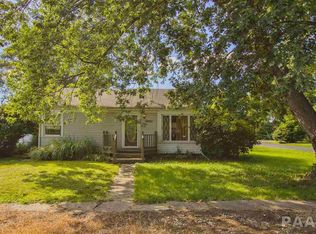
    This charming 3-bedroom, 1-bathroom home offers 1,080 square feet of comfortable living space. Built in 1945, the residence features a spacious living room filled with natural light, seamlessly connecting to a formal dining area. The remodeled kitchen provides modern conveniences, while the updated bathroom adds a fresh touch. Each of the three generously sized bedrooms ensures ample personal space. Situated on a corner lot, the property boasts a fenced-in yard, ideal for outdoor activities, and an oversized one-stall garage offering extra storage. You will enjoy some of the best sunrise and sunset views around. Its prime location is just minutes away from shopping centers and the Mossville Caterpillar facility, blending small-town tranquility with urban accessibility. Recent update include water system, bathroom, refinished hardwood floor, new water heater, electricity installed in garage, heat and a/c added to garage, and the roof on the house was replaced in 2024.

    Zillow last checked:

    Listing updated:

    Listed by:

    Jaci Peters 309-251-3754,

    Jim Maloof Realty, Inc.

    Bought with:

    Jaci Peters, 475.159241

    Jim Maloof Realty, Inc.

    Source: RMLS Alliance as distributed by MLS GRID,MLS#: PA1256488MLS LogoOriginating MLS: Peoria Area Association of Realtors

    Facts & features

    Interior

    Bedrooms & bathrooms
    • Bedrooms: 3
    • Bathrooms: 1
    • Full bathrooms: 1
    Bedroom 1
    • Level: Main
    • Dimensions: 14ft 1in x 11ft 11in
    Bedroom 2
    • Level: Main
    • Dimensions: 9ft 1in x 8ft 7in
    Bedroom 3
    • Level: Main
    • Dimensions: 12ft 3in x 11ft 0in
    Other
    • Level: Main
    • Dimensions: 11ft 1in x 8ft 7in
    Other
    • Area: 0
    Additional level
    • Area: 0
    Kitchen
    • Level: Main
    • Dimensions: 14ft 0in x 8ft 0in
    Living room
    • Level: Main
    • Dimensions: 17ft 4in x 12ft 2in
    Main level
    • Area: 1080
    Heating
    • Forced Air
    Cooling
    • Central Air
    Appliances
    • Included: Dryer, Microwave, Range, Refrigerator, Washer, Water Purifier, Water Softener Owned, Electric Water Heater
    Features
    • Ceiling Fan(s), High Speed Internet
    • Windows: Blinds
    • Basement: Crawl Space,None
    • Attic: Storage
    Interior area
    • Total structure area: 1,080
    • Total interior livable area: 1,080 sqft

    Property

    Parking
    • Total spaces: 1
    • Parking features: Detached, Paved
    • Garage spaces: 1
    • Details: Number Of Garage Remotes: 0
    Features
    • Patio & porch: Deck
    Lot
    • Size: 6,098 Square Feet
    • Dimensions: 50 x 125
    • Features: Corner Lot, Level
    Details
    • Additional structures: Shed(s)
    • Parcel number: 0927405005

    Construction

    Type & style
    • Home type: SingleFamily
    • Architectural style: Ranch
    • Property subtype: Single Family Residence, Residential
    Materials
    • Frame, Vinyl Siding
    • Foundation: Block
    • Roof: Shingle
    Condition
    • New construction: No
    • Year built: 1945

    Utilities & green energy

    • Sewer: Septic Tank
    • Water: Shared Well

    Community & HOA

    Community
    • Subdivision: Schnebley
    Location
    • Region: Mossville

    Financial & listing details

    • Price per square foot: $109/sqft
    • Annual tax amount: $2,061
    • Date on market: 3/12/2025
    • Cumulative days on market: 16 days
    • Road surface type: Paved

    Price history

    DateEventPrice
    5/8/2025Sold$118,000-7.8%$109/sqft
    Source: RMLS Alliance as distributed by MLS GRID #PA1256488 Report a problem
    3/28/2025Pending sale$128,000$119/sqft
    Source: RMLS Alliance as distributed by MLS GRID #PA1256488 Report a problem
    3/12/2025Listed for sale$128,000+60%$119/sqft
    Source: RMLS Alliance as distributed by MLS GRID #PA1256488 Report a problem
    12/14/2016Sold$80,000$74/sqft
    Source: RMLS Alliance as distributed by MLS GRID #PA1176754 Report a problem

    Public tax history

    Tax history is unavailable.

    Neighborhood: 61552

    Nearby schools

    GreatSchools rating
    Schools provided by the listing agent
    • Elementary: Mossville

    Source: RMLS Alliance as distributed by MLS GRID. This data may not be complete. We recommend contacting the local school district to confirm school assignments for this home.

    Get pre-qualified for a loan
    At Zillow Home Loans, we can pre-qualify you in as little as 5 minutes with no impact to your credit score.

    An equal housing lender. NMLS #10287.