Coming Soon! Offered for the first time by the original owners, this impeccably maintained, stately brick Georgian is nestled on a quiet street in the highly desirable Suffield Woods neighborhood. Boasting incredible curb appeal, this custom-built home is full of charm and thoughtful design. Step inside and you'll be welcomed by a sun-drenched, oversized foyer that fills the space with natural light. The spacious kitchen is a chef's dream, featuring ample cabinetry and counter space, a center island with cooktop, and a built-in wine cooler-perfect for entertaining. The inviting family room showcases a dramatic vaulted ceiling and a stunning floor-to-ceiling fireplace. For more formal gatherings, enjoy the expanded dining room, large enough to comfortably seat 12, along with a separate formal living room. The main level also offers a flexible home office that could serve as a guest bedroom, conveniently located near a full bathroom. Upstairs, you'll find four generously sized bedrooms, including an updated owner's suite. The luxurious ensuite features an oversized walk-in shower, a soaking tub, and a double vanity. The large unfinished basement provides an excellent opportunity for additional living space or storage-customize it to suit your needs! Outside, enjoy a fully fenced yard with mature trees and bird feeders that attract a variety of species. The expansive brick paver patio is perfect for relaxing or entertaining, complete with a built-in gas grill connected to an underground gas line. Recent updates in the past 10 years include new windows, roof, gutters, and furnaces-making this home truly move-in ready. Don't miss your chance to own this one-of-a-kind property. Schedule your showing today!
Closed
$655,000
10621 Palos West Dr, Palos Park, IL 60464
4beds
3,508sqft
Single Family Residence
Built in 1993
10,018 Square Feet Lot
$776,200 Zestimate®
$187/sqft
$4,385 Estimated rent
Home value
$776,200
$722,000 - $838,000
$4,385/mo
Zestimate® history
Owner options
List your home for rent
$4,385/mo
Rent Zestimate®
Find your next renter with Zillow Rental Manager. Plus, with online applications, you can quickly screen prospective tenants – for free.
$4,385/mo
Rent Zestimate®
Refinance and save
$4,644/mo
Est. payment
Refinancing to a lower rate could help reduce your monthly payments and save thousands over the life of the loan.
$4,644/mo
Est. payment
Explore your selling options
Work with a Zillow partner agent
Leverage their expertise and Zillow's premium Showcase listings to get your home seen by more buyers.
Get startedList with your own agent
Get your home in front of millions of buyers by listing it on Zillow.
Learn how to do itSell it yourself
Take full control of how buyers see your home on Zillow by listing For Sale by Owner (FSBO).
List your homeWhat's special
Zillow last checked:
Listing updated:
Listed by:
Michael Bochenek 708-522-5266,
Real Broker, LLC
Bought with:
Nicole Osborne
Jaime A. Williams
Source: MRED as distributed by MLS GRID,MLS#: 12347375
Facts & features
Interior
Bedrooms & bathrooms
- Bedrooms: 4
- Bathrooms: 3
- Full bathrooms: 3
Rooms
- Room types: Breakfast Room, Office
Primary bedroom
- Features: Flooring (Carpet), Window Treatments (Blinds), Bathroom (Full)
- Level: Second
- Area: 253 Square Feet
- Dimensions: 11X23
Bedroom 2
- Features: Flooring (Carpet), Window Treatments (Curtains/Drapes)
- Level: Second
- Area: 132 Square Feet
- Dimensions: 11X12
Bedroom 3
- Features: Flooring (Carpet), Window Treatments (Blinds)
- Level: Second
- Area: 156 Square Feet
- Dimensions: 12X13
Bedroom 4
- Features: Flooring (Carpet)
- Level: Second
- Area: 224 Square Feet
- Dimensions: 14X16
Breakfast room
- Features: Flooring (Hardwood)
- Level: Main
- Area: 150 Square Feet
- Dimensions: 10X15
Dining room
- Features: Flooring (Hardwood), Window Treatments (Curtains/Drapes)
- Level: Main
- Area: 187 Square Feet
- Dimensions: 11X17
Family room
- Features: Flooring (Carpet), Window Treatments (Blinds)
- Level: Main
- Area: 304 Square Feet
- Dimensions: 16X19
Kitchen
- Features: Kitchen (Eating Area-Table Space, Island, Country Kitchen), Flooring (Hardwood)
- Level: Main
- Area: 169 Square Feet
- Dimensions: 13X13
Laundry
- Features: Flooring (Ceramic Tile)
- Level: Main
- Area: 78 Square Feet
- Dimensions: 6X13
Living room
- Features: Flooring (Hardwood), Window Treatments (Curtains/Drapes)
- Level: Main
- Area: 192 Square Feet
- Dimensions: 12X16
Office
- Features: Flooring (Carpet), Window Treatments (Curtains/Drapes)
- Level: Main
- Area: 108 Square Feet
- Dimensions: 9X12
Heating
- Natural Gas
Cooling
- Central Air
Appliances
- Included: Range, Microwave, Dishwasher, Refrigerator, Washer, Dryer, Wine Refrigerator, Humidifier, Gas Water Heater
- Laundry: Gas Dryer Hookup, Sink
Features
- Walk-In Closet(s)
- Flooring: Hardwood, Carpet
- Doors: Storm Door(s)
- Windows: Skylight(s)
- Basement: Unfinished,Partial
- Number of fireplaces: 1
- Fireplace features: Wood Burning, Family Room
Interior area
- Total structure area: 0
- Total interior livable area: 3,508 sqft
Property
Parking
- Total spaces: 6
- Parking features: Concrete, Garage Door Opener, On Site, Garage Owned, Attached, Driveway, Owned, Garage
- Attached garage spaces: 2
- Has uncovered spaces: Yes
Accessibility
- Accessibility features: No Disability Access
Features
- Stories: 2
- Patio & porch: Patio
- Fencing: Fenced
Lot
- Size: 10,018 Square Feet
- Dimensions: 81X126
- Features: Landscaped, Mature Trees
Details
- Additional structures: None
- Parcel number: 23294040360000
- Special conditions: None
- Other equipment: Ceiling Fan(s), Sump Pump, Sprinkler-Lawn
Construction
Type & style
- Home type: SingleFamily
- Architectural style: Georgian
- Property subtype: Single Family Residence
Materials
- Brick, Cedar
- Foundation: Concrete Perimeter
- Roof: Asphalt
Condition
- New construction: No
- Year built: 1993
Details
- Builder model: SOUTHERLAND
Utilities & green energy
- Electric: 200+ Amp Service
- Sewer: Public Sewer, Storm Sewer
- Water: Lake Michigan
Community & HOA
Community
- Features: Curbs, Sidewalks, Street Lights, Street Paved
- Security: Security System
- Subdivision: Suffield Woods
HOA
- Services included: None
Location
- Region: Palos Park
Financial & listing details
- Price per square foot: $187/sqft
- Tax assessed value: $580,000
- Annual tax amount: $12,947
- Date on market: 7/23/2025
- Listing terms: Conventional
- Ownership: Fee Simple
Price history
| Date | Event | Price |
|---|---|---|
| 7/21/2025 | Sold | $655,000$187/sqft |
Source:  MRED as distributed by MLS GRID #12347375 Report a problem MRED as distributed by MLS GRID #12347375 Report a problem | ||
Public tax history
| Year | Property taxes | Tax assessment |
|---|---|---|
| 2024 | $11,159 -3.9% | $58,000 |
| 2023 | $11,616 +28.3% | $58,000 +47.9% |
| 2022 | $9,054 -0.4% | $39,221 |
| 2021 | $9,095 -4.2% | $39,221 -6.6% |
| 2020 | $9,498 +14.4% | $41,975 +9.2% |
| 2019 | $8,301 +3% | $38,436 |
| 2018 | $8,060 -11.5% | $38,436 -12.8% |
| 2017 | $9,103 +0.2% | $44,095 +10.4% |
| 2016 | $9,083 +1.4% | $39,940 |
| 2015 | $8,958 +0.9% | $39,940 |
| 2014 | $8,877 +5.8% | $39,940 -0.9% |
| 2013 | $8,389 +3.3% | $40,283 |
| 2012 | $8,121 +7.7% | $40,283 |
| 2011 | $7,537 -12.7% | $40,283 -20.1% |
| 2010 | $8,629 +9.5% | $50,430 |
| 2009 | $7,882 +5.7% | $50,430 -5% |
| 2008 | $7,457 +4.3% | $53,085 +19.5% |
| 2007 | $7,148 +0.6% | $44,429 |
| 2006 | $7,102 +3.7% | $44,429 |
| 2005 | $6,850 -5.6% | $44,429 +3.9% |
| 2004 | $7,257 +1.7% | $42,747 |
| 2003 | $7,137 +1.7% | $42,747 |
| 2002 | $7,018 +12.4% | $42,747 +20% |
| 2001 | $6,242 +1.4% | $35,630 |
| 2000 | $6,155 -2% | $35,630 |
| 1999 | $6,283 | $35,630 |
Find assessor info on the county website
Neighborhood: 60464
Nearby homes
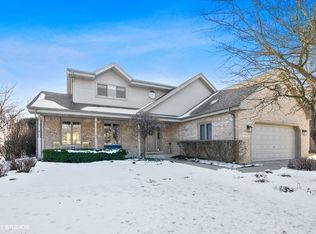
- $635,9004 bd3 ba2.7k sqft10631 Palos West Dr, Palos Park, IL 60464Off Market
- $538,9003 bd2 ba2.1k sqft10611 Palos West Dr, Palos Park, IL 60464Off Market
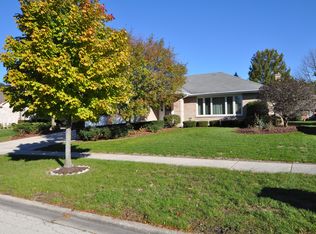
- $578,9003 bd3 ba2.2k sqft10620 Wildwood Dr, Palos Park, IL 60464Off Market
- $670,3005 bd2 ba3.3k sqft10630 Wildwood Dr, Palos Park, IL 60464Off Market
- $647,7004 bd2 ba3.1k sqft10601 Palos West Dr, Palos Park, IL 60464Off Market
- $610,8004 bd2 ba2.7k sqft10641 Palos West Dr, Palos Park, IL 60464Off Market
- $658,7004 bd2 ba3.1k sqft10610 Wildwood Dr, Palos Park, IL 60464Off Market
- $703,9004 bd3 ba3.7k sqft10640 Wildwood Dr, Palos Park, IL 60464Off Market
Nearby schools
GreatSchools rating
- 8/10Palos West Elementary SchoolGrades: PK-5Distance: 0.4 mi
- 10/10Palos South Middle SchoolGrades: 6-8Distance: 3.1 mi
- 7/10Amos Alonzo Stagg High SchoolGrades: 9-12Distance: 3.6 mi
Schools provided by the listing agent
- Elementary: Palos West Elementary School
- Middle: Palos South Middle School
- High: Amos Alonzo Stagg High School
- District: 118
Source: MRED as distributed by MLS GRID. This data may not be complete. We recommend contacting the local school district to confirm school assignments for this home.
Get a cash offer in 3 minutes
Find out how much your home could sell for in as little as 3 minutes with a no-obligation cash offer.
Estimated market value
$776,200
Get a cash offer in 3 minutes
Find out how much your home could sell for in as little as 3 minutes with a no-obligation cash offer.
Estimated market value
$776,200
- Illinois
- Cook County
- Palos Park
- 60464
- 10621 Palos West Dr
Nearby cities
Nearby zip codes
Other Palos Park Topics
