"Welcome to your dream home in Palos Hills. Total living space of 3500 square feet. This well maintained newer construction Split Level with a sub-basement busts open living concept with high ceilings, 4 bedrooms and 3 full baths. Furthermore, cathedral ceiling with a skylight in the kitchen which has custom under cabinet lighting, custom granite countertops with its full backsplash along with all stainless steel aplliances which include a double oven and sink with seperate filter faucet. Additionally, large kitchen island has a 2nd sink for all your cooking needs. Upper level bath toilet has a bidet attachment. Beautiful hardwood flooring throughout and custom recessed lighting all around. Most of the home has been updated in the last 5 years including both the kitchen and all baths that have filter shower heads and one upstars has a double sink. Master bed with a walk in closet leads you into oversized balcony. Lower level offers huge family room with a fireplace, 4th bedroom and a full bath. Finally, finished sub basement area has a whirlpool tub. A beatifull backyard where you can enjoy your summer family barbecue gatherings. It even has a custom oversized matching shed for all your storage needs. Stagg High School and Moraine Valley Community College nearby. Close to parks, shopping district, public transportation and Palos Forest District. This home has been lovingly cared for and is a true gem. Schedule you showing asap as this one will not last long. ***MULTIPLE OFFERS SITUATION, Highest and best due by Monday 11 am ****
Closed
$490,000
10621 S 81st Ave, Palos Hills, IL 60465
4beds
--sqft
Single Family Residence
Built in 2004
9,120 Square Feet Lot
$530,500 Zestimate®
$--/sqft
$3,476 Estimated rent
Home value
$530,500
$472,000 - $594,000
$3,476/mo
Zestimate® history
Owner options
List your home for rent
$3,476/mo
Rent Zestimate®
Find your next renter with Zillow Rental Manager. Plus, with online applications, you can quickly screen prospective tenants – for free.
$3,476/mo
Rent Zestimate®
Refinance and save
$3,502/mo
Est. payment
Refinancing to a lower rate could help reduce your monthly payments and save thousands over the life of the loan.
$3,502/mo
Est. payment
Explore your selling options
Work with a Zillow partner agent
Leverage their expertise and Zillow's premium Showcase listings to get your home seen by more buyers.
Get startedList with your own agent
Get your home in front of millions of buyers by listing it on Zillow.
Learn how to do itSell it yourself
Take full control of how buyers see your home on Zillow by listing For Sale by Owner (FSBO).
List your homeWhat's special
Oversized balconyHigh ceilingsFilter shower headsCustom under cabinet lightingHardwood flooringCustom granite countertopsWhirlpool tub
Zillow last checked:
Listing updated:
Listed by:
Jack Warpecha 708-800-6934,
Charles Rutenberg Realty of IL
Bought with:
Manhal Rabadi
Coldwell Banker Realty
Source: MRED as distributed by MLS GRID,MLS#: 12207375
Facts & features
Interior
Bedrooms & bathrooms
- Bedrooms: 4
- Bathrooms: 3
- Full bathrooms: 3
Rooms
- Room types: Balcony/Porch/Lanai
Primary bedroom
- Features: Flooring (Carpet)
- Level: Second
- Area: 266 Square Feet
- Dimensions: 19X14
Bedroom 2
- Features: Flooring (Carpet)
- Level: Second
- Area: 120 Square Feet
- Dimensions: 12X10
Bedroom 3
- Features: Flooring (Carpet)
- Level: Second
- Area: 169 Square Feet
- Dimensions: 13X13
Bedroom 4
- Features: Flooring (Hardwood)
- Level: Basement
- Area: 195 Square Feet
- Dimensions: 15X13
Balcony porch lanai
- Level: Second
- Area: 48 Square Feet
- Dimensions: 12X4
Dining room
- Features: Flooring (Hardwood)
- Level: Main
- Area: 272 Square Feet
- Dimensions: 17X16
Family room
- Features: Flooring (Hardwood)
- Level: Lower
- Area: 364 Square Feet
- Dimensions: 28X13
Kitchen
- Features: Kitchen (Eating Area-Table Space, Island), Flooring (Hardwood)
- Level: Main
- Area: 288 Square Feet
- Dimensions: 24X12
Laundry
- Features: Flooring (Porcelain Tile)
- Level: Lower
- Area: 60 Square Feet
- Dimensions: 10X6
Living room
- Features: Flooring (Hardwood)
- Level: Main
- Area: 272 Square Feet
- Dimensions: 17X16
Heating
- Natural Gas
Cooling
- Central Air
Appliances
- Included: Double Oven, Microwave, Dishwasher, Stainless Steel Appliance(s), Wine Refrigerator
Features
- Basement: Finished,Full
Interior area
- Total structure area: 0
Property
Parking
- Total spaces: 2.5
- Parking features: On Site, Garage Owned, Attached, Garage
- Attached garage spaces: 2.5
Accessibility
- Accessibility features: No Disability Access
Lot
- Size: 9,120 Square Feet
- Dimensions: 76X120
Details
- Parcel number: 23142160310000
- Special conditions: None
Construction
Type & style
- Home type: SingleFamily
- Property subtype: Single Family Residence
Materials
- Vinyl Siding, Brick
Condition
- New construction: No
- Year built: 2004
Utilities & green energy
- Electric: Circuit Breakers
- Sewer: Public Sewer
- Water: Lake Michigan, Public
Community & HOA
HOA
- Services included: None
Location
- Region: Palos Hills
Financial & listing details
- Tax assessed value: $330,000
- Annual tax amount: $7,318
- Date on market: 11/10/2024
- Listing terms: Conventional
- Ownership: Fee Simple
Price history
| Date | Event | Price |
|---|---|---|
| 12/27/2024 | Sold | $490,000+1% |
Source:  MRED as distributed by MLS GRID #12207375 Report a problem MRED as distributed by MLS GRID #12207375 Report a problem | ||
| 11/18/2024 | Contingent | $485,000 |
Source: MRED as distributed by MLS GRID #12207375 Report a problem | ||
| 11/10/2024 | Listed for sale | $485,000-1.9% |
Source: MRED as distributed by MLS GRID #12207375 Report a problem | ||
| 11/8/2024 | Listing removed | $494,500 |
Source: MRED as distributed by MLS GRID #12198016 Report a problem | ||
| 10/28/2024 | Listed for sale | $494,500+0.1% |
Source: MRED as distributed by MLS GRID #12198016 Report a problem | ||
| 10/27/2024 | Listing removed | $494,000 |
Source: MRED as distributed by MLS GRID #12166326 Report a problem | ||
| 10/18/2024 | Price change | $494,000-1% |
Source: MRED as distributed by MLS GRID #12166326 Report a problem | ||
| 10/13/2024 | Price change | $499,000-5% |
Source: MRED as distributed by MLS GRID #12166326 Report a problem | ||
| 10/8/2024 | Price change | $525,000-5.4% |
Source: MRED as distributed by MLS GRID #12166326 Report a problem | ||
| 10/4/2024 | Price change | $555,000-2.5% |
Source: MRED as distributed by MLS GRID #12166326 Report a problem | ||
| 10/1/2024 | Listed for sale | $569,000+38.8% |
Source: MRED as distributed by MLS GRID #12166326 Report a problem | ||
| 8/16/2005 | Sold | $410,000 |
Source: Public Record Report a problem | ||
Public tax history
| Year | Property taxes | Tax assessment |
|---|---|---|
| 2024 | $8,526 -0.6% | $33,000 +0% |
| 2023 | $8,577 +17.2% | $32,999 +40.6% |
| 2022 | $7,318 +2.7% | $23,474 |
| 2021 | $7,123 +1% | $23,474 |
| 2020 | $7,052 -10.8% | $23,474 -11% |
| 2019 | $7,907 +3.9% | $26,363 |
| 2018 | $7,609 -6.4% | $26,363 -8.4% |
| 2017 | $8,127 +8.1% | $28,765 +18.6% |
| 2016 | $7,517 +2% | $24,257 |
| 2015 | $7,369 -13.9% | $24,257 -13.9% |
| 2014 | $8,561 +8.8% | $28,162 +1.6% |
| 2013 | $7,865 +3.4% | $27,726 |
| 2012 | $7,604 +3.6% | $27,726 |
| 2011 | $7,341 -14.6% | $27,726 -20.2% |
| 2010 | $8,592 +0.3% | $34,744 |
| 2009 | $8,566 +6.9% | $34,744 -5% |
| 2008 | $8,010 +1.7% | $36,573 +3.5% |
| 2007 | $7,880 +3% | $35,335 |
| 2006 | $7,649 +568.2% | $35,335 +582.1% |
| 2005 | $1,145 | $5,180 |
Find assessor info on the county website
Neighborhood: 60465
Nearby homes
- $303,8003 bd1 ba1k sqft10629 S 81st Ave, Palos Hills, IL 60465Off Market
- $436,6002 bd1 ba1.6k sqft10619 S 81st Ave, Palos Hills, IL 60465Off Market
- $337,4003 bd2 ba1k sqft10633 S 81st Ave, Palos Hills, IL 60465Off Market
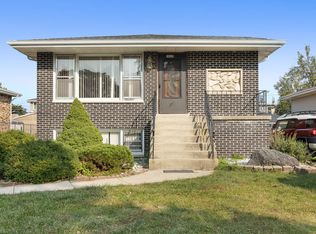
- $377,6003 bd1 ba1.2k sqft10617 S 81st Ave, Palos Hills, IL 60465Off Market
- $286,8003 bd1 ba1k sqft10624 S 80th Ct, Palos Hills, IL 60465Off Market
- $365,7005 bd2 ba1.2k sqft10618 S 80th Ct, Palos Hills, IL 60465Off Market
- $603,3006 bd3 ba3.8k sqft10626 S 80th Ct, Palos Hills, IL 60465Off Market
- $241,5003 bd2 ba-- sqft10626 S 80th Ct APT 2, Palos Hills, IL 60465Off Market
Nearby schools
GreatSchools rating
- NADr Kenneth M Sorrick SchoolGrades: PK-1Distance: 0.5 mi
- 10/10H H Conrady Jr High SchoolGrades: 6-8Distance: 1.3 mi
- 7/10Amos Alonzo Stagg High SchoolGrades: 9-12Distance: 0.7 mi
Schools provided by the listing agent
- High: Amos Alonzo Stagg High School
- District: 117
Source: MRED as distributed by MLS GRID. This data may not be complete. We recommend contacting the local school district to confirm school assignments for this home.
Get a cash offer in 3 minutes
Find out how much your home could sell for in as little as 3 minutes with a no-obligation cash offer.
Estimated market value
$530,500
Get a cash offer in 3 minutes
Find out how much your home could sell for in as little as 3 minutes with a no-obligation cash offer.
Estimated market value
$530,500
- Illinois
- Cook County
- Palos Hills
- 60465
- 10621 S 81st Ave
Nearby cities
Nearby zip codes
Other Palos Hills Topics
