Skip main navigation
Sold for $185,000
  • Zestimate®
    $185,000

    10621 S Highway 10, Gore, OK 74435

    3beds
    1,274sqft
    Single Family Residence
    Built in 1965
    2.89 Acres Lot
    $185,000 Zestimate®
    $145/sqft
    $1,242 Estimated rent

    Home value

    $185,000

    Estimated sales range

    Not available

    $1,242/mo

    Zestimate® history
    Loading
    Loading...

    Owner options

    List your home for rent

    $1,242/mo

    Rent Zestimate®

    Find your next renter with Zillow Rental Manager. Plus, with online applications, you can quickly screen prospective tenants – for free.

    Learn more

    $1,242/mo

    Rent Zestimate®

    Refinance and save

    $910/mo

    Est. payment

    Refinancing to a lower rate could help reduce your monthly payments and save thousands over the life of the loan.

    See today's rates

    $910/mo

    Est. payment

    Explore your selling options

    Work with a Zillow partner agent

    Leverage their expertise and Zillow's premium Showcase listings to get your home seen by more buyers.

    Get started

    List with your own agent

    Get your home in front of millions of buyers by listing it on Zillow.

    Learn how to do it

    Sell it yourself

    Take full control of how buyers see your home on Zillow by listing For Sale by Owner (FSBO).

    List your home

    What's special

    Modern wallpaper accentsCovered front porchFresh interior paintInviting open layoutManicured drivewayImpressive storage space throughoutUpdated carpet
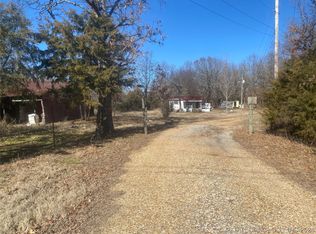
    When you find "the one," you just know—and this property checks every box! Situated on a private 2.89 acres (m/l) surrounded by mature trees, this thoughtfully updated 3-bedroom, 2-full-bath home blends modern features with cozy charm. The wow factor begins as you pull through the privacy fence up the manicured driveway to admire the fresh exterior paint in today's designer color palette. Step onto the covered front porch and enter an inviting open layout with fresh interior paint, updated carpet, modern wallpaper accents, and a cozy stove with a tile surround. The space flows seamlessly into the kitchen, equipped with a new gas range/oven, new dishwasher, butcher block countertops, high-end tile backsplash, and updated plumbing and lighting fixtures. All three bedrooms offer spacious closets and impressive storage space throughout. Both bathrooms feature new tile showers and modern fixtures, while the indoor laundry room includes a utility sink and extra storage. Enjoy peace of mind with all-new plumbing lines, a new hot water tank, and a durable metal roof. Additional highlights include a functional attic fan and a powered 16' x 12.5' storage shed. Lake Tenkiller's waters edge is Approx. 1.5 to 3 miles north with a drive time: ~3–5 minutes or Arkansas River is located Approx. 7 to 8 miles with a drive time ~8–10 minutes. The Lower Illinois River (which connects Lake Tenkiller down to the Arkansas River) runs almost parallel to Highway 10, placing trout fishing access just minutes from the driveway really puts a bow on it all. Priced to sell and offering incredible value—come see why this home is the one!

    Zillow last checked:

    Listing updated:

    Listed by:

    Michelle Young 918-260-0101,

    C21/First Choice Realty

    Bought with:

    Scott Letourneau, 202866

    Property Solutions Real Estate

    Source: MLS Technology, Inc.,MLS#: 2629788MLS LogoOriginating MLS: MLS Technology

    Facts & features

    Interior

    Bedrooms & bathrooms
    • Bedrooms: 3
    • Bathrooms: 2
    • Full bathrooms: 2
    Bedroom
    • Description: Bedroom,Private Bath,Walk-in Closet
    • Level: First
    Bedroom
    • Description: Bedroom,No Bath,Walk-in Closet
    • Level: First
    Bedroom
    • Description: Bedroom,No Bath,Walk-in Closet
    • Level: First
    Heating
    • Propane, Other
    Cooling
    • Other, Window Unit(s)
    Appliances
    • Included: Dishwasher, Gas Water Heater, Oven, Range, Plumbed For Ice Maker
    • Laundry: Washer Hookup, Electric Dryer Hookup, Gas Dryer Hookup
    Features
    • Butcher Block Counters, High Speed Internet, Stone Counters, Ceiling Fan(s), Gas Range Connection, Gas Oven Connection
    • Flooring: Carpet, Tile
    • Windows: Vinyl
    • Basement: Crawl Space
    • Number of fireplaces: 1
    • Fireplace features: Glass Doors, Gas Log, Gas Starter, Wood Burning Stove
    Interior area
    • Total structure area: 1,274
    • Total interior livable area: 1,274 sqft

    Property

    Features
    • Levels: One
    • Stories: 1
    • Patio & porch: Covered, Patio, Porch
    • Exterior features: None
    • Pool features: None
    • Fencing: Partial,Privacy
    Lot
    • Size: 2.89 Acres
    • Features: Mature Trees
    Details
    • Additional structures: Shed(s)
    • Parcel number: 00001413N20E314515

    Construction

    Type & style
    • Home type: SingleFamily
    • Architectural style: Cottage
    • Property subtype: Single Family Residence
    Materials
    • Masonite, Wood Frame
    • Foundation: Crawlspace
    • Roof: Metal
    Condition
    • Year built: 1965

    Utilities & green energy

    • Sewer: Septic Tank
    • Water: Public
    • Utilities for property: Electricity Available, Fiber Optic Available, Natural Gas Available, Separate Meters, Water Available

    Community & HOA

    Community
    • Security: No Safety Shelter
    • Subdivision: Muskogee Co Unplatted
    HOA
    • Has HOA: No
    Location
    • Region: Gore

    Financial & listing details

    • Price per square foot: $145/sqft
    • Tax assessed value: $81,000
    • Annual tax amount: $896
    • Date on market: 8/13/2026
    • Cumulative days on market: 21 days
    • Listing terms: Conventional,FHA,USDA Loan,VA Loan

    Price history

    DateEventPrice
    10/9/2026Sold$185,000-7.5%$145/sqft
    Source: MLS Technology, Inc. #2629788 Report a problem
    9/3/2026Pending sale$200,000$157/sqft
    Source: MLS Technology, Inc. #2629788 Report a problem
    8/13/2026Listed for sale$200,000+146.9%$157/sqft
    Source: MLS Technology, Inc. #2629788 Report a problem
    11/25/2024Sold$81,000-9%$64/sqft
    Source: MLS Technology, Inc. #2429979 Report a problem
    10/29/2024Pending sale$89,000$70/sqft
    Source: MLS Technology, Inc. #2429979 Report a problem
    9/5/2024Price change$89,000-10.1%$70/sqft
    Source: MLS Technology, Inc. #2429979 Report a problem
    8/22/2024Listed for sale$99,000-30.3%$78/sqft
    Source: MLS Technology, Inc. #2429979 Report a problem
    7/9/2024Listing removed--
    Source: MLS Technology, Inc. #2323146 Report a problem
    10/15/2023Price change$142,000-4.7%$111/sqft
    Source: MLS Technology, Inc. #2323146 Report a problem
    7/19/2023Listed for sale$149,000$117/sqft
    Source: MLS Technology, Inc. #2323146 Report a problem

    Public tax history

    YearProperty taxesTax assessment
    2025$896 +117.2%$8,910 +73.5%
    2024$412 -0.2%$5,136 0%
    2023$413 +8.5%$5,137 +10.3%
    2022$381 -0.3%$4,659
    2021$382 +1.2%$4,659 +1.9%
    2020$378 +9.7%$4,570 +10.2%
    2019$344 +37.9%$4,146 +5%
    2017$250 $3,948
    2016$250 -6.7%$3,948
    2015$267 +63583.3%$3,948
    2014$0 $3,948
    2013$1 $3,948
    2012$0 $3,948
    2011-- $3,948
    2010-- $3,948 -3.9%
    2009-- $4,107 +5%
    2008-- $3,911 +10.2%
    2006-- $3,548
    2005$187 $3,548
    2004-- $3,548 +4.1%
    2002-- $3,409
    2001-- $3,409
    2000-- $3,409
    Find assessor info on the county website

    Neighborhood: 74435

    Nearby schools

    GreatSchools rating
    Schools provided by the listing agent
    • Elementary: Braggs
    • High: Braggs
    • District: Braggs - Sch Dist (K2)

    Source: MLS Technology, Inc.. This data may not be complete. We recommend contacting the local school district to confirm school assignments for this home.

    Get pre-qualified for a loan
    At Zillow Home Loans, we can pre-qualify you in as little as 5 minutes with no impact to your credit score.

    An equal housing lender. NMLS #10287.