Skip main navigation
Off market
  • $425,800

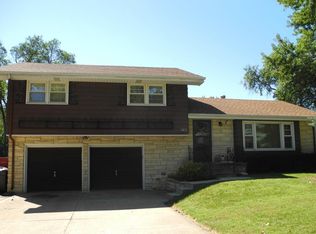
    10621 Valley St, Omaha, NE 68124

    3beds
    3baths
    2,342sqft
    SingleFamily
    Built in 1959
    0.26 Acres Lot
    $425,800 Zestimate®
    $182/sqft
    $2,407 Estimated rent

    Home value

    $425,800

    $400,000 - $456,000

    $2,407/mo

    Zestimate® history
    Loading
    Loading...

    Owner options

    List your home for rent

    $2,407/mo

    Rent Zestimate®

    Find your next renter with Zillow Rental Manager. Plus, with online applications, you can quickly screen prospective tenants – for free.

    Learn more

    $2,407/mo

    Rent Zestimate®

    Refinance and save

    $2,882/mo

    Est. payment

    Refinancing to a lower rate could help reduce your monthly payments and save thousands over the life of the loan.

    See today's rates

    $2,882/mo

    Est. payment

    Explore your selling options

    Work with a Zillow partner agent

    Leverage their expertise and Zillow's premium Showcase listings to get your home seen by more buyers.

    Get started

    List with your own agent

    Get your home in front of millions of buyers by listing it on Zillow.

    Learn how to do it

    Sell it yourself

    Take full control of how buyers see your home on Zillow by listing For Sale by Owner (FSBO).

    List your home

    What's special

    Super Rockbrook multi-level with fabulous addition! Plenty of Room for formal or casual Living Room. LR feature wood floors, lighted shelves in the entry, and a grand picture window area. A long window seat can also be used as a plant or knick-knack display space. Windows on both ends open for cross ventilation. The Kitchen is truly the HUB of the house. Open to so much of the important activity, perfect for entertaining. Enjoy tons of cupboard space, lots of counter area, appliance garages with electrical outlets and a built-in desk. Grab those quick meals in the generous spot for casual dining while you view the sprawling, two-tiered deck and great, landscaped back yard. The huge Dining Room could be home to your biggest dining table with room to spare for a couple of comfy chairs around the gas hearth. Take a few steps down from the kitchen into the large, yet cozy Family Room. The woodwork is impressive. The west wall will handle your largest TV and the mini-fridge in the wet bar will handle the beverages! Your washer and dryer are closeted by wooden doors. Even the ironing board has its own mini-closet! Drench yourself in the bright sunshine or pull down the light-filtering shades. The vaulted wood ceiling is a rare find! There are three ample bedrooms: a Master Bedroom with bathroom, as well as a 2nd bedroom with built-in shelves and cupboards. The 3rd bedroom is good-sized. The main bath boasts a cheery skylight and there’s a powder room steps away from the kitchen. The lower level has a wood fireplace and awaits your special touches. Also a workbench and storage space. Most windows in the house are updated. Spend memorable moments on your glorious deck with family and friends. The flat yard spreads just over a quarter acre, making mowing a snap. The lot corner shed is perfect for those lawn and garden tools. Make an appointment now to see! Call Carol Schrader, Deeb Realty 402-676-1751 or email Carol@CarolSchrader.com.

    This property is off market, which means it's not currently listed for sale or rent on Zillow. This may be different from what's available on other websites or public sources.

    Facts & features

    Interior

    Bedrooms & bathrooms
    • Bedrooms: 3
    • Bathrooms: 3
    Heating
    • Forced air, Gas
    Cooling
    • Central
    Appliances
    • Included: Dishwasher, Dryer, Washer
    Features
    • Basement: Partially finished
    • Has fireplace: No
    Interior area
    • Total interior livable area: 2,342 sqft

    Property

    Parking
    • Total spaces: 2
    • Parking features: Garage - Attached
    Features
    • Exterior features: Wood, Brick
    Lot
    • Size: 0.26 Acres
    Details
    • Parcel number: 2132110000

    Construction

    Type & style
    • Home type: SingleFamily
    Materials
    • Frame
    • Foundation: Concrete Block
    • Roof: Composition
    Condition
    • Year built: 1959

    Community & neighborhood

    Location
    • Region: Omaha

    Price history

    DateEventPrice
    9/28/2012Sold$208,000-9.5%$89/sqft
    Source: GPRMLS #21214195 Report a problem
    8/4/2012Listed for sale$229,900$98/sqft
    Source: DEEB Realty #21214195 Report a problem

    Public tax history

    YearProperty taxesTax assessment
    2025$5,779 +5.7%$350,800 +5.2%
    2024$5,467 -19.6%$333,400
    2023$6,800 +8.7%$333,400 +16.6%
    2022$6,258 -1.3%$285,900
    2021$6,343 +9.6%$285,900 +11.5%
    2020$5,790 -1.1%$256,500
    2019$5,856 +15%$256,500 +15.3%
    2018$5,093 +11.1%$222,400
    2017$4,585 $222,400 +8%
    2016$4,585 +8.6%$206,000 +7%
    2015$4,222 $192,500
    2014-- $192,500
    2013-- $192,500 +20.1%
    2012-- $160,300
    2011-- $160,300 -6.3%
    2009$3,571 $171,000
    2008-- $171,000
    2005-- $171,000 +22.5%
    2004-- $139,600

    Find assessor info on the county website

    Neighborhood: 68124

    Nearby schools

    GreatSchools rating
    Schools provided by the listing agent
    • Elementary: Rockbrook
    • Middle: Westside
    • High: Westside
    • District: Westside

    Source: The MLS. This data may not be complete. We recommend contacting the local school district to confirm school assignments for this home.

    Get pre-qualified for a loan
    At Zillow Home Loans, we can pre-qualify you in as little as 5 minutes with no impact to your credit score.

    An equal housing lender. NMLS #10287.

    Sell for more on Zillow
    Get a Zillow Showcase℠ listing at no additional cost and you could sell for .
    $425,800
    2% more
    +$8,516
    With Zillow Showcase(estimated)
    $434,316