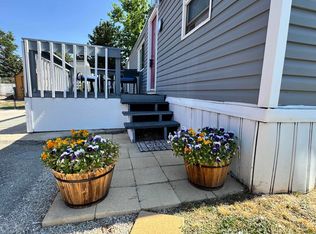
**3 months free rent for approved homeowners ($1130/mo). Fantastic central location in West Boise! Conveniently situated near multiple parks, grocery stores, shopping, and on a bus route. This home features a spacious open-concept living and dining area, a large tandem garage, and an additional storage room, offering both comfort and functionality. $35 Application fee. Sold AS IS. Financing not available due to age of mobile home.
Active
Price cut: $7K (8/20)
$55,000
10621 W Abram Ln, Boise, ID 83713
2beds
2baths
1,311sqft
Mobile/Manu Rented Lot, Manufactured Home
Built in 1971
-- sqft lot
$-- Zestimate®
$42/sqft
$-- HOA
What's special
Large tandem garageAdditional storage room
- 49 days |
- 1,075 |
- 42 |
Likely to sell faster than
Zillow last checked:
Listing updated:
Listed by:
Rebecca Oparnico Main:208-576-4717,
Fathom Realty
Source: IMLS,MLS#: 98992831
Facts & features
Interior
Bedrooms & bathrooms
- Bedrooms: 2
- Bathrooms: 2
- Main level bathrooms: 2
- Main level bedrooms: 2
Primary bedroom
- Level: Main
- Area: 154
- Dimensions: 14 x 11
Bedroom 2
- Level: Main
- Area: 180
- Dimensions: 20 x 9
Dining room
- Level: Main
- Area: 77
- Dimensions: 11 x 7
Kitchen
- Level: Main
- Area: 72
- Dimensions: 9 x 8
Living room
- Level: Main
- Area: 286
- Dimensions: 22 x 13
Heating
- Electric, Forced Air
Cooling
- Central Air
Appliances
- Included: Gas Water Heater, Tank Water Heater, Dishwasher, Disposal, Double Oven, Microwave, Oven/Range Freestanding, Refrigerator
Features
- Bath-Master, Bed-Master Main Level, Walk-In Closet(s), Wood/Butcher Block Counters, Number of Baths Main Level: 2
- Flooring: Carpet, Engineered Vinyl Plank
- Has basement: No
- Has fireplace: No
Interior area
- Total structure area: 1,311
- Total interior livable area: 1,311 sqft
- Finished area above ground: 1,311
- Finished area below ground: 0
Property
Parking
- Total spaces: 2
- Parking features: Attached, Driveway
- Attached garage spaces: 2
- Has uncovered spaces: Yes
- Details: Garage: 0, Garage Door: 117x80
Features
- Levels: One
- Patio & porch: Covered Patio/Deck
- Fencing: Full,Metal
Lot
- Features: Near Public Transit, Manual Sprinkler System
Details
- Parcel number: MKITG712301
- Zoning: n/a
Construction
Type & style
- Home type: MobileManufactured
- Property subtype: Mobile/Manu Rented Lot, Manufactured Home
Materials
- Brick, Metal Siding
- Roof: Composition
Condition
- Year built: 1971
Utilities & green energy
- Water: Public
- Utilities for property: Sewer Connected
Community & HOA
Community
- Subdivision: Ponderosa Acres
Location
- Region: Boise
Financial & listing details
- Price per square foot: $42/sqft
- Tax assessed value: $84,600
- Annual tax amount: $517
- Date on market: 7/6/2026
- Listing terms: Cash
- Ownership: Fee Simple,Fractional Ownership: No
- Road surface type: Paved
Estimated market value
Not available
Estimated sales range
Not available
$2,153/mo
Price history
Price history is unavailable.
Public tax history
| Year | Property taxes | Tax assessment |
|---|---|---|
| 2025 | $580 +0.6% | $84,600 -3.5% |
| 2024 | $576 +386.4% | $87,700 +5.9% |
| 2023 | $118 +14% | $82,800 +135.9% |
| 2022 | $104 -6.1% | $35,100 +48.1% |
| 2021 | $111 -16.1% | $23,700 +6.8% |
| 2020 | $132 +11.2% | $22,200 +7.8% |
| 2019 | $119 +12.2% | $20,600 +23.4% |
| 2018 | $106 -13.5% | $16,700 +19.3% |
| 2017 | $122 +15.4% | $14,000 -11.4% |
| 2016 | $106 +4.8% | $15,800 +19.7% |
| 2015 | $101 | $13,200 +4.8% |
| 2012 | -- | $12,600 -8% |
| 2011 | $111 +7.4% | $13,700 |
| 2010 | $103 | $13,700 +7% |
| 2009 | -- | $12,800 -31.9% |
| 2007 | -- | $18,800 -13% |
| 2006 | -- | $21,600 -5.7% |
| 2003 | $422 | $22,900 -10.5% |
| 2002 | -- | $25,600 |
| 2001 | -- | $25,600 |
Find assessor info on the county website
Monthly payment
Climate risks
Neighborhood: West Valley
Nearby schools
GreatSchools rating
- 6/10Ustick Elementary SchoolGrades: PK-5Distance: 1.2 mi
- 7/10Lewis & Clark Middle SchoolGrades: 6-8Distance: 1.8 mi
- 8/10Centennial High SchoolGrades: 9-12Distance: 1.8 mi
Schools provided by the listing agent
- Elementary: Ustick
- Middle: Lewis and Clark
- High: Centennial
- District: West Ada School District
Source: IMLS. This data may not be complete. We recommend contacting the local school district to confirm school assignments for this home.
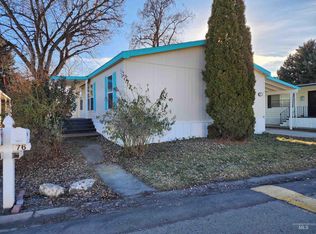
- $--3 bd2 ba1k sqft10617 W Abram Ln, Boise, ID 83713Sold
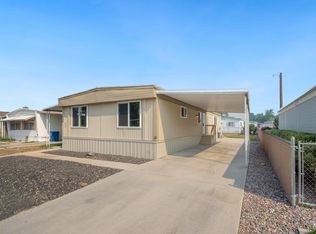
- $--2 bd2 ba1.3k sqft10612 W Abram Ln #68, Boise, ID 83713Sold
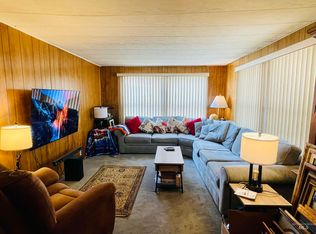
- $130,9002 bd2 ba1.1k sqft10609 W Abram Ln, Boise, ID 83713For Sale
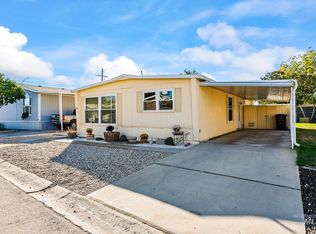
- $162,5002 bd2 ba1.1k sqft2725 N Five Mile Rd TRAILER 74, Boise, ID 83713Off Market
- $--2 bd2 ba924 sqft2725 N Five Mile Rd TRAILER 62, Boise, ID 83713Off Market
- $357,500-- bd-- ba-- sqft10706 W Palm Dr, Boise, ID 83713Off Market
- $318,9003 bd2 ba1.2k sqft10724 W Palm Dr, Boise, ID 83713Off Market
- $332,4003 bd2 ba1.4k sqft10742 W Palm Dr, Boise, ID 83713Off Market
Similar homes
- $55,0002 bd1 ba672 sqft8647 W Antelope Ln, Boise, ID 83704Active
 MLS ID #98996203, Zach Chittenden, Boise Premier Real Estate. IMLS
 - $79,0002 bd2 ba710 sqft10606 W Macaw Ln #30, Boise, ID 83713Active
 MLS ID #98989345, Debbie Lampman, Homes of Idaho. IMLS
 - $54,9002 bd1 ba684 sqft408 E 51st St Trailer 12, Garden City, ID 83714Active
 MLS ID #98990275, Stephen Roberts, Silvercreek Realty Group. IMLS
 - $52,4002 bd1 ba728 sqft6728 W Fairview Ave Trailer 51, Boise, ID 83704Active
 MLS ID #98990107, April Burkhardt, Keller Williams Realty Boise. IMLS
 - $70,0002 bd1 ba860 sqft3037 N Kimball St Trailer 34, Boise, ID 83704ActiveMLS ID #98985158, Sarah Anderson, Point Realty LLC. IMLS
- $65,0002 bd2 ba1k sqft5209 W Targee St Trailer 10, Boise, ID 83705ActiveMLS ID #98997260, Michelle Bailey, Keller Williams Realty Boise. IMLS
- $49,9003 bd2 ba1.4k sqft770 S Dolson Ln, Eagle, ID 83616ActiveMLS ID #98993650, Stephen Roberts, Silvercreek Realty Group. IMLS
- $64,0003 bd2 ba1.6k sqft1200 S Artesian Rd Space 15, Eagle, ID 83616ActiveMLS ID #98992006, Michelle Jessen, Mountain Realty. IMLS
- $64,9902 bd2 ba924 sqft2308 S Naclerio Ln, Boise, ID 83705ActiveMLS ID #98990326, Jeffrey Janis, Keller Williams Realty Boise. IMLS
- $55,0002 bd2 ba1.1k sqft1715 W Flamingo Ave Trailer 4, Nampa, ID 83651For Sale By Owner
- $55,0002 bd1 ba924 sqft571 Caldwell Blvd Trailer 54, Nampa, ID 83651ActiveMLS ID #98986951, Jonathan Daltow, Best Choice Realty LLC. IMLS
- $50,0002 bd1 ba686 sqft1410 W Flamingo Ave Trailer 9, Nampa, ID 83651ActiveMLS ID #98993636, Monica Redondo, Silvercreek Realty Group. IMLS
- $65,0003 bd1 ba840 sqft571 Caldwell Blvd Trailer 9, Nampa, ID 83651ActiveMLS ID #98995144, Daniel Riess, Remax Adventure. IMLS
- $67,9903 bd1 ba840 sqft412 E 48th St Trailer 21, Garden City, ID 83714ActiveMLS ID #98970528, Lorraine Rubio, Berkshire Hathaway HomeServices Silverhawk Realty. IMLS
- $27,7772 bd2 ba938 sqft700 E Fairview Ave Trailer 138, Meridian, ID 83642ActiveMLS ID #98988853, Curtis Mai, Silvercreek Realty Group. IMLS
- $74,0003 bd1 ba1.1k sqft1715 W Flamingo Ave Trailer 18, Nampa, ID 83651ActiveMLS ID #98987361, Terri Warren, Remax Adventure. IMLS
- $65,9992 bd2 ba924 sqft1410 W Flamingo Ave Trailer 80, Nampa, ID 83651ActiveMLS ID #98969707, Eduardo Rivas, Silvercreek Realty Group. IMLS
- $69,9002 bd1 ba840 sqft2205 E Linden St Trailer 45, Caldwell, ID 83605ActiveMLS ID #98979038, Lee Lannigan, CENTURY 21 Northstar. IMLS
- $66,5002 bd1 ba888 sqft1715 W Flamingo Ave Trailer 89, Nampa, ID 83651ActiveMLS ID #98970674, Karen Daniel, Silvercreek Realty Group. IMLS
- $75,0002 bd2 ba1.4k sqft1715 W Flamingo Ave Trailer 90, Nampa, ID 83651ActiveMLS ID #98983307, Teresa Stenlund, Keller Williams Realty Boise. IMLS
