Show off your style with the Daphne's open-concept floor plan! Featuring tons of natural light, the family room is perfect for entertaining, and the home's kitchen features an adorable breakfast nook. The primary suite offers plenty of space, and its walk-in closet has room to spare. Make it your own with The Daphne's flexible floor plan, featuring an optional guest retreat and extended covered patio. *Attached photos may include upgrades and non-standard features.
Pending
$409,990
10622 Briceway Fall, San Antonio, TX 78254
4beds
1,917sqft
Single Family Residence
Built in 2026
5,662 Square Feet Lot
$407,400 Zestimate®
$214/sqft
$15/mo HOA
What's special
Open-concept floor planTons of natural light
- 126 days
- 2
- 0
Likely to sell faster than
Zillow last checked:
Listing updated:
Listed by:
Dayton Schrader TREC #312921 (210) 757-9785,
eXp Realty
Source: LERA MLS,MLS#: 1962066
Facts & features
Interior
Bedrooms & bathrooms
- Bedrooms: 4
- Bathrooms: 3
- Full bathrooms: 3
Primary bedroom
- Features: Walk-In Closet(s)
- Area: 208
- Dimensions: 13 x 16
Bedroom 2
- Area: 156
- Dimensions: 13 x 12
Bedroom 3
- Area: 120
- Dimensions: 10 x 12
Bedroom 4
- Area: 121
- Dimensions: 11 x 11
Primary bathroom
- Features: Shower Only, Double Vanity
- Area: 81
- Dimensions: 9 x 9
Dining room
- Area: 96
- Dimensions: 8 x 12
Family room
- Area: 272
- Dimensions: 17 x 16
Kitchen
- Area: 154
- Dimensions: 14 x 11
Heating
- Central, 1 Unit, Electric
Cooling
- Central Air
Appliances
- Included: Microwave, Range, Disposal, Dishwasher, Electric Water Heater, Plumb for Water Softener
- Laundry: Main Level, Laundry Room, Washer Hookup, Dryer Connection
Features
- One Living Area, Eat-in Kitchen, Kitchen Island, Study/Library, Utility Room Inside, Open Floorplan, High Speed Internet, Walk-In Closet(s), Master Downstairs
- Flooring: Carpet, Ceramic Tile, Vinyl
- Windows: Double Pane Windows
- Has basement: No
- Attic: Attic - Radiant Barrier Decking
- Has fireplace: No
- Fireplace features: Not Applicable
Interior area
- Total interior livable area: 1,917 sqft
Property
Parking
- Total spaces: 2
- Parking features: Two Car Garage, Garage Door Opener
- Garage spaces: 2
Features
- Levels: One
- Stories: 1
- Patio & porch: Covered
- Exterior features: Sprinkler System
- Pool features: None
- Fencing: Privacy
Lot
- Size: 5,662 Square Feet
- Features: Curbs, Street Gutters, Sidewalks, Streetlights, Fire Hydrant w/in 500'
Details
- Parcel number: 044500200140
Construction
Type & style
- Home type: SingleFamily
- Architectural style: Traditional
- Property subtype: Single Family Residence
Materials
- Brick, Fiber Cement, 1 Side Masonry
- Foundation: Slab
- Roof: Composition
Condition
- New Construction
- New construction: Yes
- Year built: 2026
Details
- Builder name: Davidson Homes
Utilities & green energy
- Electric: CPS
- Gas: CPS
- Sewer: Sewer System
- Utilities for property: Cable Available, Private Garbage Service
Community & HOA
Community
- Features: Other
- Security: Smoke Detector(s)
- Subdivision: Bricewood
HOA
- Has HOA: Yes
- HOA fee: $175 annually
- HOA name: BRICEWOOD HOA
Location
- Region: San Antonio
Financial & listing details
- Price per square foot: $214/sqft
- Tax assessed value: $33,000
- Annual tax amount: $2
- Price range: $410K - $410K
- Date on market: 4/29/2026
- Cumulative days on market: 49 days
- Listing terms: Conventional,FHA,VA Loan,TX Vet,Cash,Investors OK
- Road surface type: Paved
Estimated market value
$407,400
$387,000 - $428,000
$2,061/mo
Price history
| Date | Event | Price |
|---|---|---|
| 5/6/2026 | Pending sale | $409,990$214/sqft |
Source:  LERA MLS #1962066 Report a problem LERA MLS #1962066 Report a problem | ||
| 4/29/2026 | Price change | $409,990+20.9%$214/sqft |
Source: LERA MLS #1962066 Report a problem | ||
| 4/7/2026 | Listed for sale | $338,990+1.5%$177/sqft |
Source:  Davidson Homes, Inc. Report a problem Davidson Homes, Inc. Report a problem | ||
| 4/8/2025 | Listing removed | $333,990$174/sqft |
Source: Davidson Homes, Inc. Report a problem | ||
| 3/29/2025 | Price change | $333,990+0.6%$174/sqft |
Source: Davidson Homes, Inc. Report a problem | ||
| 3/14/2025 | Price change | $331,990-19%$173/sqft |
Source: Davidson Homes, Inc. Report a problem | ||
| 3/1/2025 | Price change | $409,990-1.9%$214/sqft |
Source: Davidson Homes, Inc. Report a problem | ||
| 2/7/2025 | Price change | $417,990+2%$218/sqft |
Source: Davidson Homes, Inc. Report a problem | ||
| 1/25/2025 | Listed for sale | $409,990$214/sqft |
Source: Davidson Homes, Inc. Report a problem | ||
| 8/14/2024 | Listing removed | -- |
Source: Davidson Homes, Inc. Report a problem | ||
| 6/15/2024 | Price change | $409,990$214/sqft |
Source: Davidson Homes, Inc. Report a problem | ||
| 5/3/2024 | Listed for sale | -- |
Source: Davidson Homes, Inc. Report a problem | ||
Public tax history
| Year | Property taxes | Tax assessment |
|---|---|---|
| 2025 | $679 +1.6% | $33,000 +1.5% |
| 2024 | $669 -8.3% | $32,500 -7.9% |
| 2023 | $729 -37.8% | $35,300 -32.2% |
| 2022 | $1,173 +29.5% | $52,100 +33.6% |
| 2021 | $906 | $39,000 +2.4% |
| 2020 | $906 | $38,100 |
Find assessor info on the county website
Monthly payment
Est. payment
Payment breakdown
Explore the cost of this home by adjusting the details. Changes won't be saved.Climate risks
Neighborhood: 78254
Nearby schools
Schools provided by the listing agent
- Elementary: Tomlinson Elementary
- Middle: Folks
- High: Sotomayor High School
- District: Northside
Source: LERA MLS. This data may not be complete. We recommend contacting the local school district to confirm school assignments for this home.
- $456,7004 bd4 ba2.7k sqft10702 Briceway Fall, Helotes, TX 78023Off Market
- $411,9004 bd3 ba2.5k sqft10618 Briceway Fall, San Antonio, TX 78254Off Market
- $359,8003 bd2 ba2k sqft10614 Briceway Fall, San Antonio, TX 78254Off Market
- $458,5003 bd3 ba3.1k sqft11402 Briceway Post, San Antonio, TX 78254Off Market
Similar homes
- $400,0003 bd3 ba2.1k sqft10530 Briceway Ace, San Antonio, TX 78254For Sale
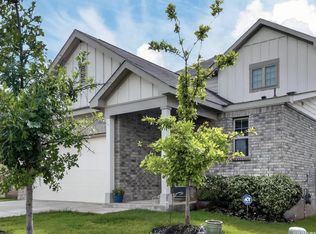
 MLS ID #2002529, Randy Rice TREC #444525, Premier Realty Group Platinum. LERA MLS
 - from $418,9903 bd3 ba2.7k sqftThe Douglas E Plan, Bricewood, San Antonio, TX 78254New Construction
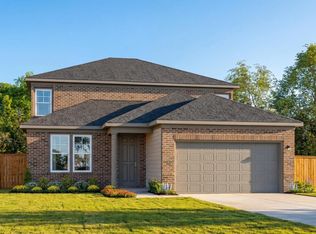 Davidson Homes, Inc.
 - from $372,9903 bd2 ba1.9k sqftThe Daphne I Plan, Bricewood, San Antonio, TX 78254New Construction
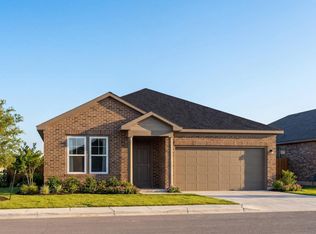 Davidson Homes, Inc.
 - $384,0004 bd3 ba2.3k sqft9333 BOILING RPD, San Antonio, TX 78254For Sale
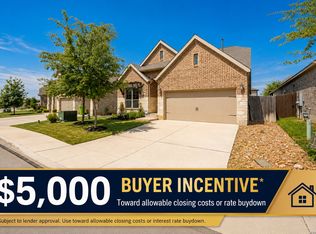 MLS ID #1957947, Solange Grande TREC #744178, EXIT Realty Advisors. LERA MLS
 - $389,3304 bd3 ba2.6k sqft12039 MUTTON BUSTING DRIVE, San Antonio, TX 78254New ConstructionLERA MLS
- $389,7704 bd3 ba2.6k sqft12051 MUTTON BUSTING DRIVE, San Antonio, TX 78254New ConstructionLERA MLS
- $465,0743 bd3 ba2.7k sqft10514 Briceway Club, San Antonio, TX 78254New ConstructionMLS ID #1803311, Dayton Schrader TREC #312921, eXp Realty. LERA MLS
- $359,0004 bd3 ba2.5k sqft12918 Lilly Pass, San Antonio, TX 78254For SaleMLS ID #1958884, Nichole Eckmann TREC #636551, eXp Realty. LERA MLS
- $343,9304 bd3 ba1.8k sqft12063 MUTTON BUSTING DRIVE, San Antonio, TX 78254New ConstructionLERA MLS
- $319,0003 bd2 ba1.6k sqft8806 White Crown, San Antonio, TX 78254For SaleMLS ID #1932842, Amy Moya TREC #841607, Coldwell Banker D'Ann Harper, REALTOR. LERA MLS
- $410,0003 bd3 ba1.8k sqft12718 Westeros Path, San Antonio, TX 78249For SaleMLS ID #1961439, Michelle Plazek TREC #604864, Realty Advantage. LERA MLS
- $412,0004 bd3 ba2.5k sqft6751 Velma Path, San Antonio, TX 78253New ConstructionMLS ID #1966880, Christine Barnett TREC #515421, Re-Homing Texas, LLC. LERA MLS
- $399,9904 bd3 ba1.9k sqft11414 Briceway Skip, San Antonio, TX 78254New ConstructionLERA MLS
- $363,9904 bd3 ba2k sqft14909 JACOBIN LK, San Antonio, TX 78253New ConstructionMLS ID #2009292, Daniel Signorelli TREC #419930, The Signorelli Company. LERA MLS
- $370,3855 bd3 ba2k sqft5715 CARRIER RDG, San Antonio, TX 78253New ConstructionLERA MLS
- $438,0004 bd3 ba2k sqft25819 Posey, Boerne, TX 78006For SaleMLS ID #1948802, Deborah Snelling TREC #583287, Keller Williams Heritage. LERA MLS
- $389,9004 bd4 ba2.5k sqft1206 Nashua Sq, San Antonio, TX 78245For SaleMLS ID #1994194, Shane Neal TREC #608871, eXp Realty. LERA MLS
