Skip main navigation
Closed
  • $278,000

    10622 Dunmore Dr, Daphne, AL 36526

    3beds
    1,475sqft
    Residential
    Built in 2013
    6,882 Square Feet Lot
    $288,200 Zestimate®
    $188/sqft
    $1,914 Estimated rent

    Home value

    $288,200

    $274,000 - $303,000

    $1,914/mo

    Zestimate® history
    Loading
    Loading...

    Owner options

    List your home for rent

    $1,914/mo

    Rent Zestimate®

    Find your next renter with Zillow Rental Manager. Plus, with online applications, you can quickly screen prospective tenants – for free.

    Learn more

    $1,914/mo

    Rent Zestimate®

    Refinance and save

    $1,659/mo

    Est. payment

    Refinancing to a lower rate could help reduce your monthly payments and save thousands over the life of the loan.

    See today's rates

    $1,659/mo

    Est. payment

    Explore your selling options

    Work with a Zillow partner agent

    Leverage their expertise and Zillow's premium Showcase listings to get your home seen by more buyers.

    Get started

    List with your own agent

    Get your home in front of millions of buyers by listing it on Zillow.

    Learn how to do it

    Sell it yourself

    Take full control of how buyers see your home on Zillow by listing For Sale by Owner (FSBO).

    List your home

    What's special


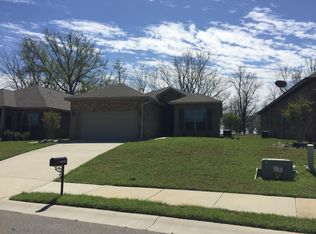
    **Open House Sunday June 2nd, 2 to 4 pm.** CUTE and CLEAN! Not only is this precious home cute and clean, but it's also comfortable and functional. Located in Daphne's Dunmore neighborhood, this 3 bedroom, 2 bathroom home begins in the family room, where the vaulted ceiling really enhances the open layout and creates an inviting atmosphere for gatherings. Overlooking the space is the breakfast bar and kitchen featuring granite countertops, a center island, stainless steel appliances, a pantry, and ample cabinet space. There's a great dining area with a door to the large back deck, perfect for unwinding after a long day. The primary bedroom is a beautiful retreat towards the back of the home, with a custom barn door leading to your ensuite bath. You'll enjoy the separate garden tub and shower, along with dual sinks, and a walk-in closet. Two guest bedrooms share a well-appointed hall bathroom. Don't miss your chance to see this one! All updates per the seller. Listing company makes no representation as to accuracy of square footage; buyer to verify.

    Zillow last checked:

    Listing updated:

    Listed by:

    Melissa Dickinson MelissaDickinson@RobertsBrothers.com,

    Roberts Brothers TREC

    Bought with:

    Daniela Nielsen

    Bellator Real Estate, LLC

    Source: Baldwin Realtors,MLS#: 360114MLS Logo

    Facts & features

    Interior

    Bedrooms & bathrooms
    • Bedrooms: 3
    • Bathrooms: 2
    • Full bathrooms: 2
    • Main level bedrooms: 3
    Rooms
    • Room types: Living Room
    Primary bedroom
    • Features: 1st Floor Primary, Walk-In Closet(s)
    • Level: Main
    • Area: 172.8
    • Dimensions: 14.4 x 12
    Bedroom 2
    • Level: Main
    • Area: 143.52
    • Dimensions: 13.8 x 10.4
    Bedroom 3
    • Level: Main
    • Area: 100
    • Dimensions: 10 x 10
    Primary bathroom
    • Features: Double Vanity, Soaking Tub, Separate Shower
    Dining room
    • Features: Dining/Kitchen Combo
    Kitchen
    • Level: Main
    • Area: 255.3
    • Dimensions: 18.5 x 13.8
    Living room
    • Level: Main
    • Area: 270.72
    • Dimensions: 18.8 x 14.4
    Heating
    • Central
    Cooling
    • Ceiling Fan(s)
    Appliances
    • Included: Dishwasher, Convection Oven, Microwave, Electric Range, Refrigerator
    Features
    • Breakfast Bar, Eat-in Kitchen, Ceiling Fan(s), En-Suite, Vaulted Ceiling(s)
    • Flooring: Carpet, Tile, Wood
    • Windows: Double Pane Windows
    • Has basement: No
    • Has fireplace: No
    Interior area
    • Total structure area: 1,475
    • Total interior livable area: 1,475 sqft

    Property

    Parking
    • Total spaces: 2
    • Parking features: Attached, Garage, Garage Door Opener
    • Has attached garage: Yes
    • Covered spaces: 2
    Features
    • Levels: One
    • Stories: 1
    • Patio & porch: Rear Porch
    • Exterior features: Termite Contract
    • Has view: Yes
    • View description: None
    • Waterfront features: No Waterfront
    Lot
    • Size: 6,882 Square Feet
    • Dimensions: 57 x 123 x 50 x 151
    • Features: Less than 1 acre, Subdivided
    Details
    • Parcel number: 4307350000002.150
    • Zoning description: Single Family Residence

    Construction

    Type & style
    • Home type: SingleFamily
    • Architectural style: Traditional
    • Property subtype: Residential
    Materials
    • Brick
    • Foundation: Slab
    • Roof: Composition
    Condition
    • Resale
    • New construction: No
    • Year built: 2013

    Utilities & green energy

    • Sewer: Baldwin Co Sewer Service, Grinder Pump
    • Utilities for property: Sewer Available, Water Available

    Community & HOA

    Community
    • Features: None
    • Security: Smoke Detector(s)
    • Subdivision: Dunmore
    HOA
    • Has HOA: Yes
    • Services included: Maintenance Grounds
    • HOA fee: $400 annually
    Location
    • Region: Daphne

    Financial & listing details

    • Price per square foot: $188/sqft
    • Tax assessed value: $287,500
    • Annual tax amount: $1,138
    • Date on market: 3/29/2024
    • Ownership: Whole/Full

    Price history

    DateEventPrice
    6/28/2024Sold$278,000+3%$188/sqft
    Source: Baldwin Realtors #360114 Report a problem
    6/3/2024Pending sale$269,999$183/sqft
    Source: Baldwin Realtors #360114 Report a problem
    5/30/2024Price change$269,999-1.8%$183/sqft
    Source: GCMLS #7360077 Report a problem
    3/28/2024Listed for sale$275,000+44.7%$186/sqft
    Source: GCMLS #7360077 Report a problem
    5/5/2020Sold$190,000$129/sqft
    Source: Baldwin Realtors #295934 Report a problem
    3/11/2020Listed for sale$190,000+3.3%$129/sqft
    Source: Keller Williams AGC Realty-Da #295934 Report a problem
    3/7/2020Listing removed$1,700$1/sqft
    Source: Owner Report a problem
    2/28/2020Listed for rent$1,700$1/sqft
    Source: Owner Report a problem
    6/27/2019Listing removed$184,000$125/sqft
    Source: Jackson And Associates Real Es #615988 Report a problem
    6/10/2019Pending sale$184,000$125/sqft
    Source: Jackson And Associates Real Es #615988 Report a problem
    6/10/2019Listed for sale$184,000-0.5%$125/sqft
    Source: Jackson And Associates Real Es #615988 Report a problem
    9/19/2018Sold$185,000+0.5%$125/sqft
    Source: Public Record Report a problem
    8/10/2018Price change$184,000-2.6%$125/sqft
    Source: Jackson And Associates Real Es #615988 Report a problem
    6/29/2018Price change$189,000+0.6%$128/sqft
    Source: Jackson And Associates Real Estate #615988 Report a problem
    6/20/2018Price change$187,900-1.1%$127/sqft
    Source: Owner Report a problem
    6/7/2018Listed for sale$189,900+10.4%$129/sqft
    Source: Owner Report a problem
    2/27/2017Listing removed$172,000$117/sqft
    Source: Owner Report a problem
    2/27/2017Listed for sale$172,000+2.4%$117/sqft
    Source: Owner Report a problem
    2/21/2017Sold$168,000-2.3%$114/sqft
    Source: Public Record Report a problem
    2/4/2017Pending sale$172,000$117/sqft
    Source: Owner Report a problem
    1/5/2017Listed for sale$172,000+3%$117/sqft
    Source: Owner Report a problem
    10/29/2013Sold$167,050$113/sqft
    Source: Public Record Report a problem

    Public tax history

    YearProperty taxesTax assessment
    2025$2,645 +122.3%$57,500 +114.2%
    2024$1,190 +8.7%$26,840 +8.4%
    2023$1,094 $24,760 +17.6%
    2022-- $21,060 +8.2%
    2021$778 +2.3%$19,460 +3.8%
    2020$761 +11.6%$18,740 +10.9%
    2019$682 +0.4%$16,900 +0.4%
    2018$679 +1.5%$16,840 +1.4%
    2017$669 $16,600 -0.8%
    2016-- $16,740 +3.2%
    2015-- $16,220 +6.3%
    2014-- $15,260
    Find assessor info on the county website

    Neighborhood: 36526

    Nearby schools

    GreatSchools rating
    Schools provided by the listing agent
    • Elementary: Daphne Elementary
    • Middle: Daphne Middle
    • High: Daphne High

    Source: Baldwin Realtors. This data may not be complete. We recommend contacting the local school district to confirm school assignments for this home.

    Get a cash offer in 3 minutes
    Find out how much your home could sell for in as little as 3 minutes with a no-obligation cash offer.
    Estimated market value
    $288,200
    Get a cash offer in 3 minutes
    Find out how much your home could sell for in as little as 3 minutes with a no-obligation cash offer.
    Estimated market value
    $288,200