Skip main navigation
Off market
  • $1,502,400

    10622 Emerald Chase Dr, Orlando, FL 32836

    6beds
    5,543sqft
    Single Family Residence
    Built in 1997
    0.39 Acres Lot
    $1,502,400 Zestimate®
    $271/sqft
    $7,980 Estimated rent

    Home value

    $1,502,400

    $1.34M - $1.68M

    $7,980/mo

    Zestimate® history
    Loading
    Loading...

    Owner options

    List your home for rent

    $7,980/mo

    Rent Zestimate®

    Find your next renter with Zillow Rental Manager. Plus, with online applications, you can quickly screen prospective tenants – for free.

    Learn more

    $7,980/mo

    Rent Zestimate®

    Refinance and save

    $11,091/mo

    Est. payment

    Refinancing to a lower rate could help reduce your monthly payments and save thousands over the life of the loan.

    See today's rates

    $11,091/mo

    Est. payment

    Explore your selling options

    Work with a Zillow partner agent

    Leverage their expertise and Zillow's premium Showcase listings to get your home seen by more buyers.

    Get started

    List with your own agent

    Get your home in front of millions of buyers by listing it on Zillow.

    Learn how to do it

    Sell it yourself

    Take full control of how buyers see your home on Zillow by listing For Sale by Owner (FSBO).

    List your home

    What's special

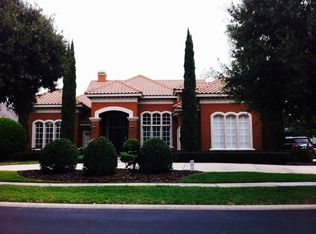
    PRICE JUST DROPPED!! TURTLE CREEK luxurious waterfront home in Dr. Phillips. Imagine pulling up to the grand gates of the very desirable Turtle Creek community every day and being greeted by the very best security staff in all of Dr. Phillips. As you make your way in, immediately you will witness the beauty and exclusiveness of this exceptional neighborhood. Located in the Waters Edge side of the development, this 6-bedroom ; 5/1-bathroom ; 3-car garage estate is fitted masterfully with all the rooms one family could dream for. When pulling into your long driveway, you will notice the verdant landscaping surrounding the entirety of your lot. Upon entry, you are submerged into a lofty open design with soaring ceilings and are greeted with a spectacular view of your five-star pool and waterfront of the Turtle Creek Pond. The first floor features a formal dining room, family room with water views, a dry storage bar, a gourmet kitchen that seamlessly unites with the great room and dinette, making up the ideal open floor plan and providing even more unobstructed pool and water views. In addition, you will be pleasantly surprised with the split floor concept downstairs. A very large master bedroom with a sitting area also provides spectacular water views. The gorgeous master bathroom completes this luxurious suite to perfection. On the opposite side of the home, an additional bedroom is conveniently positioned for in-laws and/or guests. Currently it's being used as a splendid formal office. Finally, a large mudroom hall from the garage, a spacious laundry room with sink and cabinetry and massive storage room finish off this bottom floor. The family fun is just beginning as we make our way upstairs to the second floor where you will be overjoyed by the three separate look-out areas, oversized bonus/entertainment room fitted with a full wet bar and more than enough space to host your parties and/or large family gatherings. A gorgeous outdoor deck lies outside the French doors from the back of the bonus room and provides stunning water views. At the front of this entertainment haven, passage to another outdoor deck at the front of the house absolutely makes this a one-of-a-kind experience. Moving right along, an additional loft area centers this incredible second floor and makes for a great game room, currently used for a pool table. The loft also features French doors with access to the front side lookout deck. Four additional bedrooms are integrated impeccably with a Jack and Jill and two en-suites. In conclusion, it's worth mentioning this home has an abundance of storage areas and organizing accessibility. All the sliding glass doors were replaced with French doors throughout the home. You will see and feel the care displayed by the original owners. This home is move-in ready and waiting for one very special family to enjoy for years to come. This is an ideal home for a family looking for that extra space with all the conveniences to the Dr. Phillips lifestyle, plus just minutes away from top-rated schools, world-class shopping, Restaurant Row & all of the Disney/Universal/SeaWorld theme parks. At this price, you will not find a better opportunity for luxury living.

    This property is not currently displayed as for sale or rent on Zillow. This may be different from what's on other websites or public sources.

    Originating MLS: Orlando Regional

    Facts & features

    Interior

    Bedrooms & bathrooms
    • Bedrooms: 6
    • Bathrooms: 6
    • Full bathrooms: 5
    • 1/2 bathrooms: 1
    Heating
    • Forced air, Electric
    Cooling
    • Central
    Appliances
    • Included: Dishwasher, Dryer, Freezer, Garbage disposal, Microwave, Refrigerator, Washer
    • Laundry: Inside, Laundry Room, Other
    Features
    • Ceiling Fans(s), Eating Space In Kitchen, High Ceiling(s), Master Bedroom Downstairs, Open Floorplan, Walk-In Closet(s), Crown Molding, Solid Wood Cabinets, Thermostat, Kitchen/Family Room Combo, Living Room/Dining Room Combo, Built in Features, Window Treatments, Wet Bar, Dry Bar, L Dining, Pest Guard System
    • Flooring: Tile, Carpet, Laminate
    • Windows: Blinds, Window Treatments
    • Has fireplace: Yes
    Interior area
    • Total interior livable area: 5,543 sqft

    Property

    Parking
    • Total spaces: 3
    • Parking features: Garage - Attached
    Features
    • Levels: Two
    • Patio & porch: Patio, Front Porch, Rear Porch
    • Pool features: In Ground, Lighting
    • Spa features: In Ground
    • Fencing: Other
    • Has view: Yes
    • View description: Water
    • Has water view: Yes
    • Water view: Water
    • Waterfront features: Pond
    Lot
    • Size: 0.39 Acres
    • Features: Sidewalk, Street Paved
    • Residential vegetation: Mature Landscaping, Trees/Landscaped
    Details
    • Additional structures: Outdoor Kitchen
    • Parcel number: 282409893501460
    • Zoning: R-L-D

    Construction

    Type & style
    • Home type: SingleFamily
    • Property subtype: Single Family Residence
    Materials
    • masonry
    • Roof: Tile
    Condition
    • Completed
    • Year built: 1997

    Utilities & green energy

    • Sewer: Public Sewer
    • Water: Public
    • Utilities for property: Electricity Connected, Phone Available, Sewer Connected, Cable Available, Public, Street Lights, Underground Utilities, Electricity Available, Water Available, Sprinkler Meter, Water Connected

    Community & HOA

    Community
    • Security: Security System
    • Subdivision: WATERS EDGE BOCA POINTE AT TURTLE CREEK
    HOA
    • Has HOA: Yes
    • Amenities included: Playground, Park, Security, Gated, Tennis Court(s), Basketball Court
    • Services included: Security, 24-Hour Guard
    • HOA fee: $196 monthly
    Location
    • Region: Orlando

    Financial & listing details

    • Price per square foot: $271/sqft
    • Tax assessed value: $1,071,359
    • Annual tax amount: $17,216
    • Listing terms: Cash, Conventional
    • Ownership: Fee Simple

    Price history

    DateEventPrice
    3/19/2021Sold$950,000-0.9%$171/sqft
    Source: Stellar MLS #O5900218 Report a problem
    2/23/2021Pending sale$959,000$173/sqft
    Source: PREMIER SOTHEBY'S INTL. REALTY #O5900218 Report a problem
    2/23/2021Listed for sale$959,000$173/sqft
    Source: PREMIER SOTHEBY'S INTL. REALTY #O5900218 Report a problem
    2/23/2021Pending sale$959,000$173/sqft
    Source: Stellar MLS #O5900218 Report a problem
    2/4/2021Price change$959,000-2%$173/sqft
    Source: Stellar MLS #O5900218 Report a problem
    10/20/2020Listed for sale$979,000+65.4%$177/sqft
    Source: PREMIER SOTHEBY'S INTL. REALTY #O5900218 Report a problem
    5/26/1998Sold$592,000$107/sqft
    Source: Public Record Report a problem

    Public tax history

    YearProperty taxesTax assessment
    2024$17,216 +14%$1,071,359 +20.5%
    2023$15,099 +15.8%$889,398 +10%
    2022$13,037 +21.7%$808,544 +17.3%
    2021$10,715 +0.7%$689,380 +1.4%
    2020$10,642 +0.6%$679,862 +2%
    2019$10,583 +0.7%$666,736 +1.9%
    2018$10,506 $654,304 -8.3%
    2017$10,506 +1.2%$713,692 +1.3%
    2016$10,386 +0.2%$704,249 +1.6%
    2015$10,361 -2.8%$692,907 +9.3%
    2014$10,659 +2.1%$633,987 +4.1%
    2013$10,445 -1.4%$609,217 -0.6%
    2012$10,590 -3.1%$612,956 -2.6%
    2011$10,934 -3.3%$629,561 -5.6%
    2010$11,309 $667,000 -12.5%
    2009-- $762,243 -24.3%
    2008$11,005 +1.5%$1,006,816 -4.6%
    2007$10,838 -6.3%$1,055,059 +28.6%
    2006$11,565 +1.6%$820,436 +12.8%
    2005$11,379 +4.3%$727,525 +15%
    2004$10,907 +0.1%$632,640 +0.7%
    2003$10,895 +2.5%$628,548 +2.9%
    2002$10,626 -1.2%$610,808 +7%
    2001$10,757 +2%$570,808 +2.7%
    2000$10,551 $555,745
    Find assessor info on the county website

    Neighborhood: 32836

    Nearby schools

    GreatSchools rating
    Schools provided by the listing agent
    • Elementary: Sand Lake Elem
    • Middle: Southwest Middle
    • High: Dr. Phillips High

    Source: The MLS. This data may not be complete. We recommend contacting the local school district to confirm school assignments for this home.

    Get a cash offer in 3 minutes
    Find out how much your home could sell for in as little as 3 minutes with a no-obligation cash offer.
    Estimated market value
    $1,502,400
    Get a cash offer in 3 minutes
    Find out how much your home could sell for in as little as 3 minutes with a no-obligation cash offer.
    Estimated market value
    $1,502,400