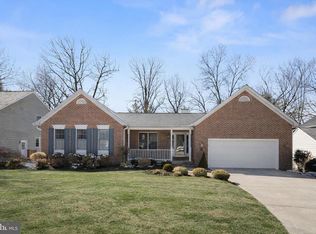
Exquisite 5 bedroom, 3.5 bath home in Columbia’s Prestigious Village of Hickory Ridge. Nestled on a premium lot in the sought-after Village of Hickory Ridge community, this exquisite, brick front home offers over 4,000 sq. ft. of refined living space, meticulously maintained and thoughtfully upgraded. From the remodeled kitchen and bathrooms to essential updates such as whole-house repiping and a 220V EV charger, every detail has been curated for modern luxury. A flagstone walkway leads to the grand two-story foyer, where a sweeping dual staircase sets the stage for timeless elegance. The gourmet kitchen, a chef’s dream, boasts a large central island with a gas cooktop, butler’s and walk-in pantries, and premium finishes that include granite countertops and soft close cabinetry. Beautiful hardwood floors flow throughout most of the main level, while plantation shutters in the dining room add a touch of sophistication. A convenient mudroom off the garage offers a closet and utility sink, and the remodeled powder room enhances everyday functionality. A convenient entry-level bedroom features a private en-suite bath and private access to the backyard for ultimate comfort. Upstairs, the luxurious primary suite has been completely transformed, showcasing two spacious walk-in closets with custom shelving, plus two additional closets for unparalleled storage, and a sitting room with its own private balcony. Indulge in the spa-like primary bath, featuring a sauna, dual vanity, and separate shower. Three additional bedrooms, two with walk-in closets, a beautifully remodeled second bathroom, and a laundry room with a dedicated closet complete this level. The finished walkout basement offers a recreation room complete with a walk-in closet and built-in shelving in the storage area. Outdoor living is a dream with a screened porch off the deck, dual staircases leading to a serene seating area, a private porch off the primary suite, and a partially enclosed backyard. A stunning flagstone stairway seamlessly connects the deck to the lower-level patio, perfect for entertaining or quiet relaxation. The oversized garage, enhanced with a 2-foot width extension, built-in shelving, and pull-down stairs leading to a reinforced attic, ensures ample storage and convenience. A rare gem in a coveted community—this exceptional home offers timeless elegance, modern updates, and unmatched comfort. (Grass in photos has been virtually enhanced)
Sold for $975,000
$975,000
10622 Millet Seed Hl, Columbia, MD 21044
5beds
4,208sqft
Single Family Residence
Built in 1991
0.61 Acres Lot
$983,100 Zestimate®
$232/sqft
$4,890 Estimated rent
Home value
$983,100
$914,000 - $1.05M
$4,890/mo
Zestimate® history
Owner options
List your home for rent
$4,890/mo
Rent Zestimate®
Find your next renter with Zillow Rental Manager. Plus, with online applications, you can quickly screen prospective tenants – for free.
$4,890/mo
Rent Zestimate®
Refinance and save
$6,084/mo
Est. payment
Refinancing to a lower rate could help reduce your monthly payments and save thousands over the life of the loan.
$6,084/mo
Est. payment
Explore your selling options
Work with a Zillow partner agent
Leverage their expertise and Zillow's premium Showcase listings to get your home seen by more buyers.
Get startedList with your own agent
Get your home in front of millions of buyers by listing it on Zillow.
Learn how to do itSell it yourself
Take full control of how buyers see your home on Zillow by listing For Sale by Owner (FSBO).
List your homeWhat's special
Zillow last checked:
Listing updated:
Listed by:
Bonnie Casey Broccolino 443-506-5553,
Northrop Realty
Bought with:
Matthew Mindel, 0225269155
Compass
Source: Bright MLS,MLS#: MDHW2048754
Facts & features
Interior
Bedrooms & bathrooms
- Bedrooms: 5
- Bathrooms: 4
- Full bathrooms: 3
- 1/2 bathrooms: 1
- Main level bathrooms: 2
- Main level bedrooms: 1
Rooms
- Room types: Living Room, Dining Room, Primary Bedroom, Bedroom 2, Bedroom 3, Bedroom 4, Kitchen, Family Room, Foyer, Laundry, Additional Bedroom
Primary bedroom
- Features: Flooring - Carpet, Primary Bedroom - Sitting Area, Attached Bathroom, Walk-In Closet(s), Cathedral/Vaulted Ceiling, Ceiling Fan(s)
- Level: Upper
- Area: 476 Square Feet
- Dimensions: 28 x 17
Other
- Features: Flooring - Luxury Vinyl Plank, Attached Bathroom, Walk-In Closet(s)
- Level: Main
- Area: 286 Square Feet
- Dimensions: 22 x 13
Bedroom 2
- Features: Flooring - Carpet, Walk-In Closet(s)
- Level: Upper
- Area: 187 Square Feet
- Dimensions: 17 x 11
Bedroom 3
- Features: Flooring - Carpet, Ceiling Fan(s)
- Level: Upper
- Area: 130 Square Feet
- Dimensions: 13 x 10
Bedroom 4
- Features: Flooring - Carpet, Walk-In Closet(s), Ceiling Fan(s)
- Level: Upper
- Area: 169 Square Feet
- Dimensions: 13 x 13
Dining room
- Features: Flooring - HardWood, Chair Rail, Crown Molding
- Level: Main
- Area: 224 Square Feet
- Dimensions: 16 x 14
Family room
- Features: Flooring - HardWood, Fireplace - Other
- Level: Main
- Area: 360 Square Feet
- Dimensions: 24 x 15
Foyer
- Features: Flooring - HardWood
- Level: Main
- Area: 126 Square Feet
- Dimensions: 14 x 9
Kitchen
- Features: Flooring - Tile/Brick, Granite Counters, Breakfast Nook, Eat-in Kitchen, Kitchen Island, Kitchen - Gas Cooking
- Level: Main
- Area: 345 Square Feet
- Dimensions: 23 x 15
Laundry
- Features: Flooring - Vinyl
- Level: Upper
- Area: 50 Square Feet
- Dimensions: 10 x 5
Living room
- Features: Flooring - HardWood, Crown Molding
- Level: Main
- Area: 357 Square Feet
- Dimensions: 21 x 17
Mud room
- Features: Flooring - Tile/Brick
- Level: Main
- Area: 104 Square Feet
- Dimensions: 13 x 8
Heating
- Zoned, Forced Air, Natural Gas
Cooling
- Central Air, Electric
Appliances
- Included: Cooktop, Dishwasher, Disposal, Dryer, Energy Efficient Appliances, ENERGY STAR Qualified Washer, Ice Maker, Microwave, Self Cleaning Oven, Oven, Refrigerator, Stainless Steel Appliance(s), Washer, Water Dispenser, Gas Water Heater
- Laundry: Upper Level, Laundry Room, Mud Room
Features
- Attic, Breakfast Area, Butlers Pantry, Ceiling Fan(s), Chair Railings, Crown Molding, Dining Area, Entry Level Bedroom, Double/Dual Staircase, Family Room Off Kitchen, Formal/Separate Dining Room, Eat-in Kitchen, Kitchen Island, Kitchen - Table Space, Pantry, Primary Bath(s), Recessed Lighting, Sauna, Walk-In Closet(s), Bar, Cathedral Ceiling(s), Dry Wall, Vaulted Ceiling(s)
- Flooring: Hardwood, Ceramic Tile, Carpet, Concrete, Wood
- Doors: Six Panel, Sliding Glass
- Windows: Double Pane Windows, Screens, Wood Frames
- Basement: Connecting Stairway,Heated,Improved,Interior Entry,Exterior Entry,Partially Finished,Rear Entrance,Walk-Out Access
- Number of fireplaces: 1
- Fireplace features: Flue for Stove, Insert, Wood Burning, Brick
Interior area
- Total structure area: 4,472
- Total interior livable area: 4,208 sqft
- Finished area above ground: 3,608
- Finished area below ground: 600
Property
Parking
- Total spaces: 6
- Parking features: Storage, Covered, Garage Faces Front, Inside Entrance, Garage Door Opener, Oversized, Concrete, Attached, Driveway, On Street
- Attached garage spaces: 2
- Uncovered spaces: 4
Accessibility
- Accessibility features: Other
Features
- Levels: Multi/Split,Three
- Stories: 3
- Patio & porch: Deck, Patio
- Exterior features: Lighting, Sidewalks
- Pool features: Community
- Fencing: Partial,Back Yard,Split Rail,Wire,Wood
- Has view: Yes
- View description: Garden, Trees/Woods
Lot
- Size: 0.61 Acres
- Features: Backs to Trees, Cul-De-Sac, Front Yard, Landscaped, Rear Yard, SideYard(s), Wooded
Details
- Additional structures: Above Grade, Below Grade
- Parcel number: 1415095679
- Zoning: NT
- Special conditions: Standard
Construction
Type & style
- Home type: SingleFamily
- Architectural style: Colonial,Contemporary
- Property subtype: Single Family Residence
Materials
- Brick, Brick Front, Combination
- Foundation: Other
Condition
- New construction: No
- Year built: 1991
Utilities & green energy
- Sewer: Public Sewer
- Water: Public
Community & HOA
Community
- Security: Main Entrance Lock
- Subdivision: Village Of Hickory Ridge
HOA
- Has HOA: No
Location
- Region: Columbia
Financial & listing details
- Price per square foot: $232/sqft
- Tax assessed value: $711,200
- Annual tax amount: $9,321
- Date on market: 3/20/2025
- Listing agreement: Exclusive Right To Sell
- Ownership: Fee Simple
Price history
| Date | Event | Price |
|---|---|---|
| 4/26/2026 | Listing removed | $5,000$1/sqft |
Source: Zillow Rentals Report a problem | ||
| 4/14/2026 | Listed for rent | $5,000$1/sqft |
Source: Zillow Rentals Report a problem | ||
| 5/27/2025 | Listing removed | $5,000$1/sqft |
Source: Zillow Rentals Report a problem | ||
| 5/12/2025 | Listed for rent | $5,000$1/sqft |
Source: Zillow Rentals Report a problem | ||
| 4/4/2025 | Sold | $975,000+8.3%$232/sqft |
Source:  Bright MLS #MDHW2048754 Report a problem Bright MLS #MDHW2048754 Report a problem | ||
| 3/25/2025 | Pending sale | $900,000$214/sqft |
Source: Bright MLS #MDHW2048754 Report a problem | ||
| 3/24/2025 | Listing removed | $900,000$214/sqft |
Source:  Long & Foster Broker Feed #MDHW2048754 Report a problem Long & Foster Broker Feed #MDHW2048754 Report a problem | ||
| 3/20/2025 | Listed for sale | $900,000$214/sqft |
Source: Bright MLS #MDHW2048754 Report a problem | ||
Public tax history
| Year | Property taxes | Tax assessment |
|---|---|---|
| 2025 | -- | $736,800 +3.6% |
| 2024 | $8,008 +6% | $711,200 +6% |
| 2023 | $7,552 +6.4% | $670,733 -5.7% |
| 2022 | $7,097 +6.9% | $711,200 +20.6% |
| 2021 | $6,641 +0.5% | $589,800 +0.5% |
| 2020 | $6,607 +0.5% | $586,800 -0.5% |
| 2019 | $6,574 -6.9% | $589,800 +1.5% |
| 2018 | $7,063 -15.3% | $580,800 |
| 2017 | $8,342 +354.4% | $580,800 +2.7% |
| 2016 | $1,836 | $565,600 +1.4% |
| 2015 | $1,836 +2.5% | $558,000 +1% |
| 2014 | $1,791 | $552,700 +1% |
| 2013 | -- | $547,400 +1% |
| 2012 | -- | $542,100 |
| 2011 | -- | $542,100 |
| 2010 | -- | $542,100 -25.5% |
| 2009 | -- | $727,280 +12.1% |
| 2008 | -- | $648,962 +13.7% |
| 2007 | -- | $570,646 +15.9% |
| 2006 | -- | $492,330 +10% |
| 2005 | -- | $447,600 +11.1% |
| 2004 | -- | $402,870 +12.5% |
| 2003 | -- | $358,140 +6.3% |
| 2002 | -- | $336,982 +6.7% |
| 2001 | -- | $315,826 +168% |
| 2000 | -- | $117,860 |
Find assessor info on the county website
Neighborhood: 21044
Nearby homes
- $915,800-- bd4 ba3.6k sqft10627 Millet Seed Hl, Columbia, MD 21044Off Market
- $958,900-- bd3 ba3.6k sqft10618 Millet Seed Hl, Columbia, MD 21044Off Market
- $1,050,0004 bd4 ba4.1k sqft10623 Millet Seed Hl, Columbia, MD 21044Sold
- $943,500-- bd4 ba3.8k sqft10614 Millet Seed Hl, Columbia, MD 21044Off Market
- $914,8005 bd4 ba3.6k sqft10619 Millet Seed Hl, Columbia, MD 21044Off Market
- $1,721,100-- bd5 ba4.8k sqft6615 Corina Ct, Columbia, MD 21044Off Market
- $860,700-- bd2 ba3.4k sqft10610 Millet Seed Hl, Columbia, MD 21044Off Market
- $1,200,000-- bd2 ba2.3k sqft6547 Cedar Ln, Columbia, MD 21044Sold
Nearby schools
GreatSchools rating
- 9/10Clemens Crossing Elementary SchoolGrades: K-5Distance: 0.8 mi
- 8/10Wilde Lake Middle SchoolGrades: 6-8Distance: 1.8 mi
- 8/10Atholton High SchoolGrades: 9-12Distance: 0.5 mi
Schools provided by the listing agent
- District: Howard County Public School System
Source: Bright MLS. This data may not be complete. We recommend contacting the local school district to confirm school assignments for this home.
Get a cash offer in 3 minutes
Find out how much your home could sell for in as little as 3 minutes with a no-obligation cash offer.
Estimated market value
$983,100
Get a cash offer in 3 minutes
Find out how much your home could sell for in as little as 3 minutes with a no-obligation cash offer.
Estimated market value
$983,100
- Maryland
- Howard County
- Columbia
- 21044
- 10622 Millet Seed Hl
Nearby cities
Nearby zip codes
Other Columbia Topics
