Skip main navigation
Sold for $238,000
  • $238,000

    10622 N Route 121, Latham, IL 62543

    5beds
    4,331sqft
    Single Family Residence
    Built in 1900
    5 Acres Lot
    $247,500 Zestimate®
    $55/sqft
    $2,792 Estimated rent

    Home value

    $247,500

    Estimated sales range

    Not available

    $2,792/mo

    Zestimate® history
    Loading
    Loading...

    Owner options

    List your home for rent

    $2,792/mo

    Rent Zestimate®

    Find your next renter with Zillow Rental Manager. Plus, with online applications, you can quickly screen prospective tenants – for free.

    Learn more

    $2,792/mo

    Rent Zestimate®

    Refinance and save

    $1,734/mo

    Est. payment

    Refinancing to a lower rate could help reduce your monthly payments and save thousands over the life of the loan.

    See today's rates

    $1,734/mo

    Est. payment

    Explore your selling options

    Work with a Zillow partner agent

    Leverage their expertise and Zillow's premium Showcase listings to get your home seen by more buyers.

    Get started

    List with your own agent

    Get your home in front of millions of buyers by listing it on Zillow.

    Learn how to do it

    Sell it yourself

    Take full control of how buyers see your home on Zillow by listing For Sale by Owner (FSBO).

    List your home

    What's special

    Sunset viewsTwo-car attached garageNewer replacement windowsBackyard gazeboLarge front porchExpansive homeStunning new kitchen
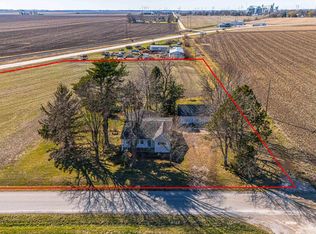
    Set on 5 beautiful acres down a private lane, this expansive home offers incredible potential for the right buyer! With 5 bedrooms—and room to create more—plus 3.5 updated bathrooms, there’s plenty of space for a growing family or multi-generational living. Enjoy peace of mind with newer replacement windows throughout, and a stunning new kitchen complete with heated concrete floors. The living room features fresh new flooring, adding comfort and style. Relax on the large front porch and take in the sunset views, or enjoy the backyard gazebo—perfect for quiet evenings or outdoor gatherings. A two-car attached garage adds convenience and functionality. Bring your imagination and roll up your sleeves—this home is ready to be transformed into your dream retreat!

    Zillow last checked:

    Listing updated:

    Listed by:

    Amy Walker 217-875-8081,

    Glenda Williamson Realty

    Bought with:

    Lori Eaton, 475208505

    Glenda Williamson Realty

    Source: CIBR,MLS#: 6252437MLS LogoOriginating MLS: Central Illinois Board Of REALTORS

    Facts & features

    Interior

    Bedrooms & bathrooms
    • Bedrooms: 5
    • Bathrooms: 4
    • Full bathrooms: 3
    • 1/2 bathrooms: 1
    Primary bedroom
    • Level: Upper
    • Dimensions: 17.7 x 11.2
    Bedroom
    • Level: Main
    • Dimensions: 16.6 x 12.2
    Bedroom
    • Level: Upper
    • Dimensions: 18.2 x 11.1
    Bedroom
    • Level: Upper
    • Dimensions: 11.11 x 11.6
    Primary bathroom
    • Level: Upper
    Bonus room
    • Level: Main
    • Dimensions: 23.5 x 22.6
    Dining room
    • Level: Main
    • Dimensions: 13.2 x 13.2
    Family room
    • Level: Main
    • Dimensions: 15 x 13.4
    Other
    • Level: Main
    Other
    • Level: Upper
    Half bath
    • Level: Main
    Kitchen
    • Level: Main
    • Dimensions: 15.1 x 11.2
    Laundry
    • Level: Main
    Living room
    • Level: Main
    • Dimensions: 23.2 x 19.8
    Office
    • Level: Upper
    • Dimensions: 10 x 10
    Heating
    • Forced Air, Propane
    Cooling
    • Central Air
    Appliances
    • Included: Dishwasher, Gas Water Heater, Microwave, Oven, Propane Water Heater, Range, Refrigerator
    • Laundry: Main Level
    Features
    • Kitchen Island, Bath in Primary Bedroom, Pantry, Walk-In Closet(s)
    • Basement: Unfinished,Partial
    • Number of fireplaces: 1
    Interior area
    • Total structure area: 4,331
    • Total interior livable area: 4,331 sqft
    • Finished area above ground: 4,331
    • Finished area below ground: 0

    Property

    Parking
    • Total spaces: 2
    • Parking features: Attached, Garage
    • Attached garage spaces: 2
    Features
    • Levels: One and One Half
    • Patio & porch: Front Porch
    Lot
    • Size: 5 Acres
    Details
    • Parcel number: 080606200007
    • Zoning: AGR
    • Special conditions: None

    Construction

    Type & style
    • Home type: SingleFamily
    • Architectural style: Other
    • Property subtype: Single Family Residence
    Materials
    • Vinyl Siding
    • Foundation: Basement
    • Roof: Asphalt,Shingle
    Condition
    • Year built: 1900

    Utilities & green energy

    • Sewer: Septic Tank
    • Water: Well

    Community & neighborhood

    Location
    • Region: Latham

    Other

    Other facts
    • Road surface type: Asphalt

    Price history

    DateEventPrice
    8/21/2025Sold$238,000-19.3%$55/sqft
    Source: CIBR #6252437 Report a problem
    8/19/2025Pending sale$295,000$68/sqft
    Source: CIBR #6252437 Report a problem
    6/18/2025Contingent$295,000$68/sqft
    Source: CIBR #6252437 Report a problem
    6/10/2025Listed for sale$295,000$68/sqft
    Source: CIBR #6252437 Report a problem

    Public tax history

    Tax history is unavailable.

    Neighborhood: 62543

    Nearby schools

    GreatSchools rating
    Schools provided by the listing agent
    • District: Warrensburg Latham Dist 11

    Source: CIBR. This data may not be complete. We recommend contacting the local school district to confirm school assignments for this home.

    Get pre-qualified for a loan
    At Zillow Home Loans, we can pre-qualify you in as little as 5 minutes with no impact to your credit score.

    An equal housing lender. NMLS #10287.