Beautiful 4 bedroom, 3.5 bath 2 story with finished lower level on a tranquil Cul de sac in Fishers. Pride of ownership shines through every corner with features that include: over 3,800 sq. ft. living space, vaulted living room, cozy family room with fireplace, dining room or office you decide, generous kitchen with pantry and ample counter space, breakfast area, spacious primary suite, generous secondary bedrooms, lower level with bar, full bath and large versatile areas for recreation, relaxing or home gym. 3 car garage, large wood deck perfect for alfresco dining and relaxing, wired for future hot tub, woods and privacy beyond rear yard.
Sold
$472,000
10622 Northhampton Dr, Fishers, IN 46038
4beds
3,820sqft
Residential, Single Family Residence
Built in 1992
0.3 Acres Lot
$533,800 Zestimate®
$124/sqft
$3,065 Estimated rent
Home value
$533,800
$502,000 - $571,000
$3,065/mo
Zestimate® history
Owner options
List your home for rent
$3,065/mo
Rent Zestimate®
Find your next renter with Zillow Rental Manager. Plus, with online applications, you can quickly screen prospective tenants – for free.
$3,065/mo
Rent Zestimate®
Refinance and save
$3,405/mo
Est. payment
Refinancing to a lower rate could help reduce your monthly payments and save thousands over the life of the loan.
$3,405/mo
Est. payment
Explore your selling options
Work with a Zillow partner agent
Leverage their expertise and Zillow's premium Showcase listings to get your home seen by more buyers.
Get startedList with your own agent
Get your home in front of millions of buyers by listing it on Zillow.
Learn how to do itSell it yourself
Take full control of how buyers see your home on Zillow by listing For Sale by Owner (FSBO).
List your homeWhat's special
Large wood deckHot tubGenerous secondary bedroomsSpacious primary suiteCozy family roomDining roomBreakfast area
Zillow last checked:
Listing updated:
Listed by:
Jeff Carroll 317-201-9636,
Encore Sotheby's International
Bought with:
Drew Tomasik
@properties
Source: MIBOR as distributed by MLS GRID,MLS#: 21965449
Facts & features
Interior
Bedrooms & bathrooms
- Bedrooms: 4
- Bathrooms: 4
- Full bathrooms: 3
- 1/2 bathrooms: 1
- Main level bathrooms: 1
Primary bedroom
- Features: Carpet
- Level: Upper
- Area: 224 Square Feet
- Dimensions: 16x14
Bedroom 2
- Features: Carpet
- Level: Upper
- Area: 140 Square Feet
- Dimensions: 14x10
Bedroom 3
- Features: Carpet
- Level: Upper
- Area: 120 Square Feet
- Dimensions: 12x10
Bedroom 4
- Features: Carpet
- Level: Upper
- Area: 130 Square Feet
- Dimensions: 13x10
Other
- Features: Engineered Hardwood
- Level: Main
- Area: 42 Square Feet
- Dimensions: 07x06
Bonus room
- Features: Carpet
- Level: Basement
- Area: 416 Square Feet
- Dimensions: 26x16
Breakfast room
- Features: Engineered Hardwood
- Level: Main
- Area: 110 Square Feet
- Dimensions: 11x10
Dining room
- Features: Carpet
- Level: Main
- Area: 165 Square Feet
- Dimensions: 15x11
Family room
- Features: Carpet
- Level: Main
- Area: 286 Square Feet
- Dimensions: 22x13
Kitchen
- Features: Engineered Hardwood
- Level: Main
- Area: 120 Square Feet
- Dimensions: 12x10
Living room
- Features: Carpet
- Level: Main
- Area: 225 Square Feet
- Dimensions: 15x15
Play room
- Features: Carpet
- Level: Basement
- Area: 480 Square Feet
- Dimensions: 30x16
Heating
- Forced Air
Cooling
- Has cooling: Yes
Appliances
- Included: Electric Cooktop, Dishwasher, Disposal, Microwave, Electric Oven, Refrigerator, Water Softener Owned
- Laundry: Main Level
Features
- Bookcases, Vaulted Ceiling(s), Kitchen Island, Entrance Foyer, Hardwood Floors, Eat-in Kitchen, Pantry, Walk-In Closet(s), Wet Bar
- Flooring: Hardwood
- Windows: Windows Thermal
- Basement: Ceiling - 9+ feet,Daylight,Finished,Full
- Number of fireplaces: 1
- Fireplace features: Family Room, Insert, Wood Burning
Interior area
- Total structure area: 3,820
- Total interior livable area: 3,820 sqft
- Finished area below ground: 1,310
Property
Parking
- Total spaces: 3
- Parking features: Attached
- Attached garage spaces: 3
- Details: Garage Parking Other(Finished Garage, Garage Door Opener, Service Door)
Features
- Levels: Two
- Stories: 2
- Patio & porch: Deck
- Has view: Yes
- View description: Lake
- Has water view: Yes
- Water view: Lake
- Waterfront features: Lake Front
Lot
- Size: 0.3 Acres
- Features: Cul-De-Sac, Sidewalks, Wooded
Details
- Parcel number: 291402011016000006
- Horse amenities: None
Construction
Type & style
- Home type: SingleFamily
- Architectural style: Traditional
- Property subtype: Residential, Single Family Residence
Materials
- Brick, Vinyl Siding
- Foundation: Concrete Perimeter
Condition
- New construction: No
- Year built: 1992
Utilities & green energy
- Water: Municipal/City
Community & HOA
Community
- Subdivision: Northfield Estates
HOA
- Has HOA: Yes
- Services included: Entrance Common, Maintenance, Nature Area, Management
- HOA fee: $310 annually
- HOA phone: 317-710-7502
Location
- Region: Fishers
Financial & listing details
- Price per square foot: $124/sqft
- Tax assessed value: $440,000
- Annual tax amount: $4,380
- Date on market: 3/8/2024
- Cumulative days on market: 2 days
Price history
| Date | Event | Price |
|---|---|---|
| 5/10/2024 | Sold | $472,000+1.5%$124/sqft |
Source:  MIBOR as distributed by MLS GRID #21965449 Report a problem MIBOR as distributed by MLS GRID #21965449 Report a problem | ||
| 3/11/2024 | Pending sale | $464,900$122/sqft |
Source: MIBOR as distributed by MLS GRID #21965449 Report a problem | ||
| 3/8/2024 | Listed for sale | $464,900$122/sqft |
Source: MIBOR as distributed by MLS GRID #21965449 Report a problem | ||
Public tax history
| Year | Property taxes | Tax assessment |
|---|---|---|
| 2025 | $4,979 +2.9% | $440,000 +2.3% |
| 2024 | $4,837 +10.4% | $430,300 +2.7% |
| 2023 | $4,380 +17.6% | $419,000 +14% |
| 2022 | $3,726 +15.7% | $367,700 +18.2% |
| 2021 | $3,221 -3.8% | $311,200 +15.6% |
| 2020 | $3,348 +8.5% | $269,200 -3.7% |
| 2019 | $3,085 +2.3% | $279,500 +8.5% |
| 2018 | $3,017 +112.2% | $257,600 +0.6% |
| 2017 | $1,422 -47.2% | $256,100 +5.5% |
| 2016 | $2,693 +10.3% | $242,800 +7.3% |
| 2014 | $2,441 +4.2% | $226,300 +3.1% |
| 2013 | $2,342 -0.6% | $219,600 -0.5% |
| 2012 | $2,355 +2.4% | $220,800 +0.8% |
| 2011 | $2,300 +4.9% | $219,000 |
| 2010 | $2,192 +3.5% | $219,000 |
| 2009 | $2,117 -6% | $219,000 |
| 2007 | $2,253 -16.7% | $219,000 |
| 2006 | $2,704 | $219,000 +18.8% |
| 2005 | -- | $184,300 +43.9% |
| 2002 | $2,950 -0.5% | $128,100 +200% |
| 2001 | $2,964 | $42,700 |
Find assessor info on the county website
Neighborhood: 46038
Nearby homes
- $471,2003 bd3 ba2.9k sqft10627 Northhampton Dr, Fishers, IN 46038Off Market
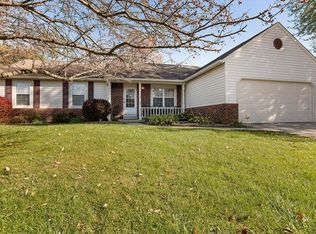
- $441,5004 bd3 ba3.3k sqft10628 Northhampton Dr, Fishers, IN 46038Off Market
- $391,7004 bd3 ba2k sqft10635 Northhampton Dr, Fishers, IN 46038Off Market

- $357,0003 bd2 ba1.8k sqft10636 Northhampton Dr, Fishers, IN 46038Off Market
- $454,9004 bd3 ba2.4k sqft7433 Stamford Ct, Fishers, IN 46038Off Market
- $411,2004 bd2 ba2.1k sqft10649 Northhampton Dr, Fishers, IN 46038Off Market
- $352,8004 bd2 ba1.7k sqft7427 Stamford Ct, Fishers, IN 46038Off Market
- $376,8004 bd2 ba1.9k sqft10644 Northhampton Dr, Fishers, IN 46038Off Market
Nearby schools
GreatSchools rating
- 7/10Fishers Elementary SchoolGrades: PK-4Distance: 1.4 mi
- 9/10Riverside Jr HighGrades: 7-8Distance: 1.4 mi
- 10/10Fishers High SchoolGrades: 9-12Distance: 4.3 mi
Schools provided by the listing agent
- Elementary: Fishers Elementary School
- Middle: Riverside Junior High
- High: Fishers High School
Source: MIBOR as distributed by MLS GRID. This data may not be complete. We recommend contacting the local school district to confirm school assignments for this home.
Get a cash offer in 3 minutes
Find out how much your home could sell for in as little as 3 minutes with a no-obligation cash offer.
Estimated market value
$533,800
Get a cash offer in 3 minutes
Find out how much your home could sell for in as little as 3 minutes with a no-obligation cash offer.
Estimated market value
$533,800
- Indiana
- Hamilton County
- Fishers
- 46038
- 10622 Northhampton Dr
