Skip main navigation
Off market
  • $402,000

    10622 Route 116, Hinesburg, VT 05461

    3beds
    1,703sqft
    SingleFamily
    Built in 1863
    0.3 Acres Lot
    $402,000 Zestimate®
    $236/sqft
    $3,201 Estimated rent

    Home value

    $402,000

    $374,000 - $434,000

    $3,201/mo

    Zestimate® history
    Loading
    Loading...

    Owner options

    List your home for rent

    $3,201/mo

    Rent Zestimate®

    Find your next renter with Zillow Rental Manager. Plus, with online applications, you can quickly screen prospective tenants – for free.

    Learn more

    $3,201/mo

    Rent Zestimate®

    Refinance and save

    $2,162/mo

    Est. payment

    Refinancing to a lower rate could help reduce your monthly payments and save thousands over the life of the loan.

    See today's rates

    $2,162/mo

    Est. payment

    Explore your selling options

    Work with a Zillow partner agent

    Leverage their expertise and Zillow's premium Showcase listings to get your home seen by more buyers.

    Get started

    List with your own agent

    Get your home in front of millions of buyers by listing it on Zillow.

    Learn how to do it

    Sell it yourself

    Take full control of how buyers see your home on Zillow by listing For Sale by Owner (FSBO).

    List your home

    What's special

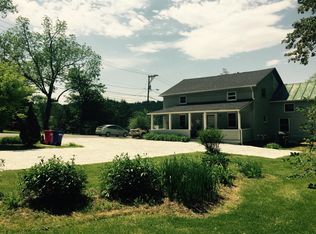
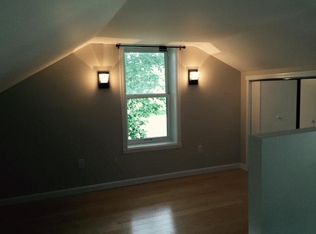
    Lovely farmhouse full of character! This home is part of the Village Zoning District, allowing for a wide variety of uses such as commercial and mixed-use! Scalloped siding, metal roof, and bay window give this home personality, and harken back to its build date of 1863. This home has country views while being located in town, just a couple minutes walk from local dining, parks, and other amenities. Original front door with vintage door bell, while non-functioning, is just one example of the special historical touches this home has to offer. Look closely inside and spot ornate antique door hinges, door handles, heating grates, original woodwork and wide plank wood floors. Side entrance has a ramp that leads to a spacious back deck with stairs down to the backyard. From the deck, French double doors open to a large, bright entryway. Kitchen has track lighting and looks out over the backyard towards the countryside. Dining room is open to the living room, giving the first floor great flow. A half bathroom is located next to the kitchen on the first floor. Upstairs are a full bathroom and 3 bedrooms, each with its own unique charm. Unfinished basement is poured concrete with concrete floors and plenty of storage space. Walk-out basement door leads to the grassy backyard, fully fenced in! Detached 2 car garage adds additional space, with spacious loft overhead that could be used for storage, a workshop, or home studio. Own a piece of history with this special property!

    This property is off market, which means it's not currently listed for sale or rent on Zillow. This may be different from what's available on other websites or public sources.
    Facts & features

    Interior

    Bedrooms & bathrooms
    • Bedrooms: 3
    • Bathrooms: 2
    • Full bathrooms: 1
    • 1/2 bathrooms: 1
    Heating
    • Baseboard, Forced air, Electric
    Cooling
    • None
    Appliances
    • Included: Dishwasher, Dryer, Freezer, Microwave, Range / Oven
    Features
    • Flooring: Tile, Carpet, Laminate, Slate
    • Basement: Yes
    Interior area
    • Total interior livable area: 1,703 sqft

    Property

    Parking
    • Total spaces: 2
    • Parking features: Garage - Detached
    Lot
    • Size: 0.30 Acres
    Details
    • Parcel number: 29409310258

    Construction

    Type & style
    • Home type: SingleFamily
    Materials
    • Roof: Metal
    Condition
    • Year built: 1863

    Utilities & green energy

    • Electric: Circuit Breaker(s)
    • Sewer: Public
    • Utilities for property: High Speed Intrnt -Avail, Telephone Available, Cable - Available

    Community & neighborhood

    Location
    • Region: Hinesburg

    Other

    Other facts
    • Appliances: Dishwasher, Dryer, Microwave, Range - Electric, Refrigerator, Washer, Exhaust Hood, Freezer
    • Basement Description: Full, Concrete, Stairs - Interior, Unfinished, Storage Space, Walkout, Exterior Access
    • Area Description: Rural, In Town, Near Paths, Near Golf Course, Near Country Club
    • Construction: Wood Frame
    • Electric: Circuit Breaker(s)
    • Equipment: Smoke Detector, Dehumidifier
    • Features - Exterior: Deck, Fence - Full, Garden Space
    • Features - Interior: Dining Area, Living/Dining, Natural Woodwork, Ceiling Fan, Storage - Indoor, Laundry - Basement
    • Heat Fuel: Electric, Oil
    • Heating: Baseboard, Forced Air
    • Flooring: Carpet, Laminate, Slate/Stone, Wood
    • Roads: Public, Paved
    • Garage: Yes
    • SqFt-Apx Fin AG Source: Municipal
    • Sewer: Public
    • SqFt-Apx Fin BG Source: Municipal
    • Water: Public
    • Basement: Yes
    • Water Heater: Oil, Rented, Tank
    • Exterior: Clapboard
    • Road Frontage: TBD
    • Basement Access Type: Interior
    • Features - Accessibility: Bathroom w/Tub, 1st Floor 1/2 Bathroom, Hard Surface Flooring, 1st Floor Hrd Surfce Flr
    • Room 4 Level: 1
    • Room 7 Level: 2
    • Room 3 Type: Living Room
    • Room 8 Level: 2
    • Roof: Metal, Shingle
    • Garage Description: Storage Above
    • Room 1 Level: 1
    • Room 2 Level: 1
    • Room 3 Level: 1
    • Total Stories: 2
    • Construction Status: Existing
    • Parking: Driveway, Garage, Unpaved
    • Lot Description: Sloping, Sidewalks, Curbing
    • Easements: Yes
    • Driveway: Crushed Stone
    • Room 6 Level: 2
    • Room 5 Level: 2
    • Style: Farmhouse
    • Room 2 Type: Kitchen
    • Garage Type: Detached
    • Zillow Group: Yes
    • SqFt-Apx Unfn AG Source: Municipal
    • SqFt-Apx Unfn BG Source: Municipal
    • Room 6 Type: Bedroom
    • Room 7 Type: Bedroom
    • Room 5 Type: Bath - Full
    • Foundation: Poured Concrete
    • Room 8 Type: Master Bedroom
    • Room 1 Type: Dining Room
    • Room 4 Type: Bath - 1/2
    • Rooms: Level 1: Level 1: Dining Room, Level 1: Kitchen, Level 1: Living Room, Level 1: Bath - 1/2
    • Rooms: Level 2: Level 2: Bedroom, Level 2: Bath - Full, Level 2: Master Bedroom
    • Utilities: High Speed Intrnt -Avail, Telephone Available, Cable - Available
    • Financing-Current: Conventional
    • Listing Status: Active

    Price history

    DateEventPrice
    2/1/2021Sold$289,000$170/sqft
    Source: PrimeMLS #4830750 Report a problem
    12/2/2020Pending sale$289,000$170/sqft
    Source: PrimeMLS #4830750 Report a problem
    11/24/2020Listed for sale$289,000-9.7%$170/sqft
    Source: KW Vermont #4830750 Report a problem
    9/25/2020Listing removed$320,000$188/sqft
    Source: Owner Report a problem
    8/18/2020Listed for sale$320,000+33.3%$188/sqft
    Source: Owner Report a problem
    9/10/2012Sold$240,000-7%$141/sqft
    Source: Public Record Report a problem
    5/24/2006Sold$258,000+108.2%$151/sqft
    Source: Public Record Report a problem
    7/26/1999Sold$123,900$73/sqft
    Source: Public Record Report a problem

    Public tax history

    YearProperty taxesTax assessment
    2024-- $230,300
    2023-- $230,300
    2022-- $230,300
    2021-- $230,300
    2020-- $230,300
    2019-- $230,300
    2018-- $230,300 -1.2%
    2017-- $233,000
    2016-- $233,000 +9900%
    2015-- $2,330
    2014-- $2,330
    2013-- $2,330
    2012-- $2,330
    2011-- $2,330
    2010-- $2,330
    2009-- $2,330
    2008-- $2,330
    2007-- $2,330 -16.5%
    2006-- $2,792

    Find assessor info on the county website

    Neighborhood: 05461

    Nearby schools

    GreatSchools rating
    Schools provided by the listing agent
    • Elementary: Hinesburg Community School
    • Middle: Hinesburg Community School
    • High: Champlain Valley UHSD #15
    • District: Hinesburg School District

    Source: The MLS. This data may not be complete. We recommend contacting the local school district to confirm school assignments for this home.

    Get pre-qualified for a loan
    At Zillow Home Loans, we can pre-qualify you in as little as 5 minutes with no impact to your credit score.

    An equal housing lender. NMLS #10287.

    Sell for more on Zillow
    Get a Zillow Showcase℠ listing at no additional cost and you could sell for .
    $402,000
    2% more
    +$8,040
    With Zillow Showcase(estimated)
    $410,040