Skip main navigation
Sold for $509,900
  • $509,900

    10622 S 40TH Place, Phoenix, AZ 85044

    3beds
    2baths
    1,158sqft
    Single Family Residence
    Built in 1985
    4,796 Square Feet Lot
    $498,000 Zestimate®
    $440/sqft
    $2,240 Estimated rent

    Home value

    $498,000

    $453,000 - $548,000

    $2,240/mo

    Zestimate® history
    Loading
    Loading...

    Owner options

    List your home for rent

    $2,240/mo

    Rent Zestimate®

    Find your next renter with Zillow Rental Manager. Plus, with online applications, you can quickly screen prospective tenants – for free.

    Learn more

    $2,240/mo

    Rent Zestimate®

    Refinance and save

    $2,923/mo

    Est. payment

    Refinancing to a lower rate could help reduce your monthly payments and save thousands over the life of the loan.

    See today's rates

    $2,923/mo

    Est. payment

    Explore your selling options

    Work with a Zillow partner agent

    Leverage their expertise and Zillow's premium Showcase listings to get your home seen by more buyers.

    Get started

    List with your own agent

    Get your home in front of millions of buyers by listing it on Zillow.

    Learn how to do it

    Sell it yourself

    Take full control of how buyers see your home on Zillow by listing For Sale by Owner (FSBO).

    List your home

    What's special

    Solar heated poolBeehive fireplaceCharming courtyardPanoramic mountain viewsBeautiful graniteBuilt-in bbqHardwood floors
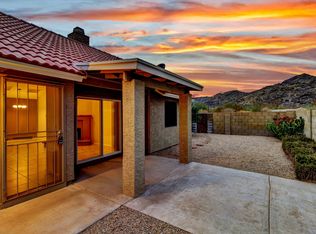
    Live like your at a resort. This South Mountain Preserve home, has amazing panoramic mountain views. Just wait till you experience your first sunset. Upgraded with style, from the beautiful granite and special kitchen upgrades, to the bathrooms, and Pebble Tec (solar heated) pool/spa, 9 foot fountain, beehive fireplace, and built-in BBQ. Frist class curb appeal with an upgraded wood garage door. Entertain your guests on the charming courtyard and Mtn view deck in back. This home has vaulted ceilings and hardwood floors. Enjoy a swim in cooler weather with solar heated pool. Included is the tankless water heater, and epoxy floor garage and workspace, and plenty of storage cabinets. Ask me about the special access.

    Zillow last checked:

    Listing updated:

    Listed by:

    Mark Palacio 602-770-0292,

    Citiea

    Bought with:

    Haydee Sainz, SA650376000

    Key Select Real Estate

    Source: ARMLS,MLS#: 6785825MLS Logo

    Facts & features

    Interior

    Bedrooms & bathrooms
    • Bedrooms: 3
    • Bathrooms: 2
    Heating
    • Electric
    Cooling
    • Central Air
    Appliances
    • Included: Electric Cooktop, Water Purifier
    • Laundry: Engy Star (See Rmks)
    Features
    • High Speed Internet, Granite Counters, Double Vanity, Upstairs, Vaulted Ceiling(s), Pantry
    • Flooring: Wood
    • Windows: Skylight(s), Solar Screens, Double Pane Windows, ENERGY STAR Qualified Windows, Tinted Windows
    • Has basement: No
    • Has fireplace: Yes
    • Fireplace features: Exterior Fireplace
    Interior area
    • Total structure area: 1,158
    • Total interior livable area: 1,158 sqft

    Property

    Parking
    • Total spaces: 4
    • Parking features: Garage Door Opener, Direct Access, Attch'd Gar Cabinets
    • Garage spaces: 2
    • Uncovered spaces: 2
    Accessibility
    • Accessibility features: Zero-Grade Entry, Remote Devices, Lever Handles, Bath Lever Faucets, Bath Grab Bars, Accessible Closets
    Features
    • Stories: 2
    • Has private pool: Yes
    • Pool features: Heated
    • Has spa: Yes
    • Spa features: Heated, Private
    • Fencing: Block,Wrought Iron
    Lot
    • Size: 4,796 sqft
    • Features: Desert Back, Desert Front
    Details
    • Parcel number: 30701243

    Construction

    Type & style
    • Home type: SingleFamily
    • Architectural style: Santa Barbara/Tuscan
    • Property subtype: Single Family Residence
    Materials
    • Stucco, Wood Frame, Painted
    • Roof: Tile
    Condition
    • Year built: 1985
    Details
    • Builder name: Wood Bros

    Utilities & green energy

    • Sewer: Public Sewer
    • Water: City Water

    Community & neighborhood

    Community
    • Community features: Biking/Walking Path
    Location
    • Region: Phoenix
    • Subdivision: DESERT FOOTHILLS ESTATES UNIT 8

    Other

    Other facts
    • Listing terms: Cash,Conventional,FHA,VA Loan
    • Ownership: Fee Simple

    Price history

    DateEventPrice
    1/9/2025Sold$509,900$440/sqft
    Source: ARMLS #6785825 Report a problem
    12/22/2024Pending sale$509,900$440/sqft
    Source: ARMLS #6785825 Report a problem
    11/27/2024Listed for sale$509,900+6.2%$440/sqft
    Source: ARMLS #6785825 Report a problem
    11/30/2022Sold$480,000+6.7%$415/sqft
    Source: ARMLS #6476245 Report a problem
    10/31/2022Pending sale$450,000$389/sqft
    Source: ARMLS #6476245 Report a problem
    10/14/2022Listed for sale$450,000+37.6%$389/sqft
    Source: ARMLS #6476245 Report a problem
    5/15/2019Sold$327,000+3.8%$282/sqft
    Source: Public Record Report a problem
    4/23/2019Listed for sale$315,000+142.3%$272/sqft
    Source: Coldwell Banker Residential Brokerage #5915433 Report a problem
    11/13/1997Sold$130,000$112/sqft
    Source: Public Record Report a problem

    Public tax history

    YearProperty taxesTax assessment
    2025$1,884 +2.8%$36,810 -7%
    2024$1,833 +2.2%$39,600 +106.5%
    2023$1,794 +4.5%$19,174 -28.1%
    2022$1,718 -1.7%$26,680 +9.9%
    2021$1,747 +3.3%$24,280 +9.3%
    2020$1,691 +3.5%$22,220 +14.4%
    2019$1,634 $19,430 +9%
    2018$1,634 +4.8%$17,820 +8.5%
    2017$1,559 +10.2%$16,420 +10.9%
    2016$1,414 +4%$14,800 -0.5%
    2015$1,361 $14,870 +20.3%
    2014-- $12,360 +6.4%
    2013-- $11,620 -11%
    2012-- $13,050 -14.7%
    2011-- $15,300 -15.1%
    2010-- $18,030 -7%
    2009-- $19,380 -8.4%
    2008-- $21,150 +3.2%
    2007-- $20,500 +62.1%
    2006-- $12,650
    2005-- $12,650 +11.5%
    2004-- $11,350
    2003-- $11,350 +17.6%
    2002-- $9,650

    Find assessor info on the county website

    Neighborhood: Ahwatukee Foothills

    Nearby schools

    GreatSchools rating
    Schools provided by the listing agent
    • Elementary: Kyrene de las Lomas School
    • Middle: Kyrene Centennial Middle School
    • High: Mountain Pointe High School
    • District: Kyrene Elementary District

    Source: ARMLS. This data may not be complete. We recommend contacting the local school district to confirm school assignments for this home.

    Get a cash offer in 3 minutes
    Find out how much your home could sell for in as little as 3 minutes with a no-obligation cash offer.
    Estimated market value
    $498,000
    Get a cash offer in 3 minutes
    Find out how much your home could sell for in as little as 3 minutes with a no-obligation cash offer.
    Estimated market value
    $498,000