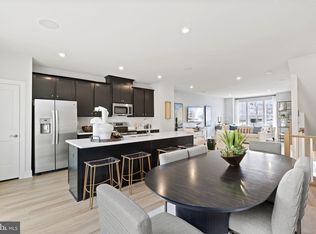
Welcome home to Bradley Square! This stunning East-facing end-unit home boasts an open and thoughtfully designed floorplan with luxurious upgrades and abundant natural light on all three levels! Inside, you’ll find a light-filled living room, with floor-to-ceiling windows on both sides of the home. Luxury vinyl plank flooring flows seamlessly into the stunning kitchen, featuring sleek quartz countertops and high-end GE stainless steel appliances including a double wall oven, induction stovetop, and contemporary range hood. Pull up a stool to the oversized island bar for a casual meal, or move to the open dining room to host a family celebration or dinner party. With this show-stopping kitchen in the center of the home, this floorplan is truly ideal for entertaining. Upstairs, discover an expansive primary bedroom suite, boasting plush carpeted floors, a massive walk-in closet, and a stylist en suite bathroom with a wide dual sink vanity and frameless glass door shower. Both additional bedrooms include soft carpeted flooring and large closets, plus shared access to the second full bathroom in the hallway. The lower level of the home offers versatility with a sunny recreation room and third full bathroom, making the space perfect for visiting guests or a quiet home office. Walk outside from this level to relax or play in your lush backyard, or step outside from the main level to enjoy grilling and outdoor dining on your serene wooden deck all Summer long. On the front of the home, the two car garage and wide driveway provide you with an abundance of space for storage and parking. HVAC and water heater are both still covered under the new home warranty. The lovely community of Bradley Square features plenty of visitor parking, sidewalks throughout the neighborhood, playgrounds, splash pads, and abundant green space. Minutes to Giant, Harris Teeter, Target, Walmart, Hastings Marketplace, David Fords Crossing, Old Town Manassas, Central Park Aquatic Center, Prince William County Fairgrounds, Signal Hill Park, and Farm Brew Live. Quick access to Manassas VRE Station, Route 234, Prince William Parkway, Nokesville Road, Liberia Avenue, and Route 66. Schedule a private tour of your gorgeous new home today!
Sold for $627,500
$627,500
10622 Sheffield Glen Ln, Manassas, VA 20110
3beds
2,221sqft
Townhouse
Built in 2023
2,739 Square Feet Lot
$631,500 Zestimate®
$283/sqft
$3,202 Estimated rent
Home value
$631,500
$587,000 - $682,000
$3,202/mo
Zestimate® history
Owner options
List your home for rent
$3,202/mo
Rent Zestimate®
Find your next renter with Zillow Rental Manager. Plus, with online applications, you can quickly screen prospective tenants – for free.
$3,202/mo
Rent Zestimate®
Refinance and save
$3,951/mo
Est. payment
Refinancing to a lower rate could help reduce your monthly payments and save thousands over the life of the loan.
$3,951/mo
Est. payment
Explore your selling options
Work with a Zillow partner agent
Leverage their expertise and Zillow's premium Showcase listings to get your home seen by more buyers.
Get startedList with your own agent
Get your home in front of millions of buyers by listing it on Zillow.
Learn how to do itSell it yourself
Take full control of how buyers see your home on Zillow by listing For Sale by Owner (FSBO).
List your homeWhat's special
Zillow last checked:
Listing updated:
Listed by:
Colin Gunderson 310-994-1135,
KW Metro Center,
Listing Team: One Residential
Bought with:
Bala Gatla
Nine Realty LLC
Source: Bright MLS,MLS#: VAPW2092720
Facts & features
Interior
Bedrooms & bathrooms
- Bedrooms: 3
- Bathrooms: 4
- Full bathrooms: 3
- 1/2 bathrooms: 1
- Main level bathrooms: 1
Basement
- Area: 880
Heating
- Central, ENERGY STAR Qualified Equipment, Electric
Cooling
- Central Air, Electric
Appliances
- Included: Cooktop, Dishwasher, Disposal, Refrigerator, Ice Maker, Microwave, Oven, Electric Water Heater
- Laundry: Hookup
Features
- Breakfast Area, Combination Kitchen/Dining, Combination Kitchen/Living, Open Floorplan, Kitchen - Gourmet, Kitchen Island, 9'+ Ceilings
- Windows: Window Treatments
- Has basement: No
- Has fireplace: No
Interior area
- Total structure area: 2,640
- Total interior livable area: 2,221 sqft
- Finished area above ground: 1,760
- Finished area below ground: 461
Property
Parking
- Total spaces: 4
- Parking features: Garage Faces Front, Garage Door Opener, Attached, Driveway
- Attached garage spaces: 2
- Uncovered spaces: 2
Accessibility
- Accessibility features: None
Features
- Levels: Three
- Stories: 3
- Pool features: None
Lot
- Size: 2,739 Square Feet
Details
- Additional structures: Above Grade, Below Grade
- Parcel number: 7794894314
- Zoning: PMR
- Special conditions: Standard
Construction
Type & style
- Home type: Townhouse
- Architectural style: Contemporary
- Property subtype: Townhouse
Materials
- Vinyl Siding
- Foundation: Slab
- Roof: Other
Condition
- Excellent
- New construction: No
- Year built: 2023
Details
- Builder model: The Maya [Elev. J]
- Builder name: Stanley Martin Homes
Utilities & green energy
- Sewer: Public Sewer
- Water: Public
- Utilities for property: Underground Utilities
Community & HOA
Community
- Security: Security System
- Subdivision: Bradley Square
HOA
- Has HOA: Yes
- Amenities included: Bike Trail, Common Grounds, Jogging Path, Tot Lots/Playground
- Services included: Maintenance Grounds, Road Maintenance, Snow Removal, Trash
- HOA fee: $83 monthly
- HOA name: BRADLEY SQUARE HOA
Location
- Region: Manassas
Financial & listing details
- Price per square foot: $283/sqft
- Tax assessed value: $540,400
- Annual tax amount: $5,477
- Date on market: 4/24/2025
- Listing agreement: Exclusive Right To Sell
- Listing terms: Cash,Conventional,FHA,VA Loan
- Ownership: Fee Simple
Price history
| Date | Event | Price |
|---|---|---|
| 7/2/2025 | Listing removed | $3,300$1/sqft |
Source: Zillow Rentals Report a problem | ||
| 6/28/2025 | Price change | $3,300-5.7%$1/sqft |
Source: Zillow Rentals Report a problem | ||
| 6/17/2025 | Listed for rent | $3,500$2/sqft |
Source: Zillow Rentals Report a problem | ||
| 6/16/2025 | Sold | $627,500+0.4%$283/sqft |
Source:  Bright MLS #VAPW2092720 Report a problem Bright MLS #VAPW2092720 Report a problem | ||
| 5/30/2025 | Pending sale | $625,000$281/sqft |
Source: Bright MLS #VAPW2092720 Report a problem | ||
| 5/15/2025 | Contingent | $625,000$281/sqft |
Source: Bright MLS #VAPW2092720 Report a problem | ||
| 4/24/2025 | Listed for sale | $625,000-2%$281/sqft |
Source: Bright MLS #VAPW2092720 Report a problem | ||
| 12/15/2023 | Sold | $637,715+5.6%$287/sqft |
Source: Bright MLS #VAPW2052302 Report a problem | ||
| 7/6/2023 | Pending sale | $604,065$272/sqft |
Source: Bright MLS #VAPW2052302 Report a problem | ||
| 6/2/2023 | Listed for sale | $604,065$272/sqft |
Source: Bright MLS #VAPW2052302 Report a problem | ||
Public tax history
Tax history is unavailable.
Neighborhood: 20110
Nearby homes
- $561,6053 bd3 ba1.6k sqft10624 Sheffield Glen Ln, Manassas, VA 20112Sold
- $560,0504 bd4 ba2.1k sqft10626 Sheffield Glen Ln, Manassas, VA 20112Sold
- $569,6653 bd3 ba1.7k sqft10618 Sheffield Glen Ln, Manassas, VA 20112Sold
- $111,7000.251 Acres8810 Sheridan Ln, Manassas, VA 20110Off Market
- $268,0000.601 Acres8808 Sheridan Ln, Manassas, VA 20110Off Market
- $571,4653 bd4 ba2k sqft10616 Sheffield Glen Ln, Manassas, VA 20112Sold
- $597,6103 bd4 ba2.2k sqft10606 Sheffield Glen Ln, Manassas, VA 20112Sold
- $528,1103 bd3 ba1.6k sqft10614 Sheffield Glen Ln, Manassas, VA 20112Sold
Nearby schools
GreatSchools rating
- 7/10Bennett Elementary SchoolGrades: PK-5Distance: 0.1 mi
- 4/10Parkside Middle SchoolGrades: 6-8Distance: 3.1 mi
- 5/10Osbourn Park High SchoolGrades: 9-12Distance: 2.7 mi
Schools provided by the listing agent
- Elementary: Bennett
- Middle: Parkside
- High: Osbourn Park
- District: Prince William County Public Schools
Source: Bright MLS. This data may not be complete. We recommend contacting the local school district to confirm school assignments for this home.
Get a cash offer in 3 minutes
Find out how much your home could sell for in as little as 3 minutes with a no-obligation cash offer.
Estimated market value
$631,500
Get a cash offer in 3 minutes
Find out how much your home could sell for in as little as 3 minutes with a no-obligation cash offer.
Estimated market value
$631,500
- Virginia
- Prince William County
- Manassas
- 20110
- 10622 Sheffield Glen Ln
Nearby cities
Nearby neighborhoods
Nearby zip codes
Other Manassas Topics
