Beautiful 3-Bedroom Home with an Office/Optional Fourth Bedroom and a Pool in Desirable Bakersfield Neighborhood
Welcome to 10622 Yosemite Falls, a charming 3-bedroom, 2-bathroom home offering 1,638 sq. ft. of comfortable living space on a generous 7,840 sq. ft. lot. This well-maintained property features a spacious, open layout with plenty of natural light, perfect for both relaxing and entertaining.
The home’s thoughtfully designed floor plan includes a cozy living area, a well-appointed kitchen, and comfortable bedrooms with ample closet space. The large backyard provides endless possibilities—ideal for outdoor gatherings, gardening, or creating your own private retreat.
Located in a desirable Bakersfield community, this home offers convenient access to parks, shopping, dining, and top-rated schools.
Move-in ready and full of potential, 10622 Yosemite Falls is the perfect place to call home.
Sold for $430,000
Listed by: Deborah Hughes, Broker • Deborah Hughes • Contact: 858-231-5811
Bought with: Deborah Hughes, Broker
$430,000
10622 Yosemite Falls Ave, Bakersfield, CA 93312
3beds
1,638sqft
Single Family Residence
Built in 2003
7,841 Square Feet Lot
$429,300 Zestimate®
$263/sqft
$3,670 Estimated rent
Home value
$429,300
$386,000 - $477,000
$3,670/mo
Zestimate® history
Owner options
List your home for rent
$3,670/mo
Rent Zestimate®
Find your next renter with Zillow Rental Manager. Plus, with online applications, you can quickly screen prospective tenants – for free.
$3,670/mo
Rent Zestimate®
Refinance and save
$2,778/mo
Est. payment
Refinancing to a lower rate could help reduce your monthly payments and save thousands over the life of the loan.
$2,778/mo
Est. payment
Explore your selling options
Work with a Zillow partner agent
Leverage their expertise and Zillow's premium Showcase listings to get your home seen by more buyers.
Get startedList with your own agent
Get your home in front of millions of buyers by listing it on Zillow.
Learn how to do itSell it yourself
Take full control of how buyers see your home on Zillow by listing For Sale by Owner (FSBO).
List your homeWhat's special
Zillow last checked:
Listing updated:
Listed by:
Deborah Hughes DRE #01039471 858-231-5811,
Deborah Hughes, Broker
Bought with:
Deborah Hughes, DRE #01039471
Deborah Hughes, Broker
Source: CRMLS,MLS#: SW25262382 Originating MLS: California Regional MLS
Originating MLS: California Regional MLSFacts & features
Interior
Bedrooms & bathrooms
- Bedrooms: 3
- Bathrooms: 2
- Full bathrooms: 2
- Main level bathrooms: 2
- Main level bedrooms: 3
Rooms
- Room types: Bedroom, Entry/Foyer, Family Room, Kitchen, Laundry, Primary Bathroom, Primary Bedroom, Dining Room
Primary bedroom
- Features: Main Level Primary
Bedroom
- Features: All Bedrooms Down
Bedroom
- Features: Bedroom on Main Level
Bathroom
- Features: Bathroom Exhaust Fan, Bathtub, Dual Sinks, Separate Shower, Tile Counters, Tub Shower, Upgraded
Heating
- Central
Cooling
- Central Air
Appliances
- Included: Gas Oven, Gas Range, Gas Water Heater, Microwave
- Laundry: Washer Hookup, Electric Dryer Hookup, Gas Dryer Hookup, Inside
Features
- Breakfast Bar, Built-in Features, Ceiling Fan(s), Crown Molding, Separate/Formal Dining Room, Granite Counters, High Ceilings, Wired for Sound, All Bedrooms Down, Bedroom on Main Level, Main Level Primary
- Flooring: Carpet, Laminate
- Windows: Blinds, Double Pane Windows, Garden Window(s), Screens
- Has fireplace: Yes
- Fireplace features: Living Room
- Common walls with other units/homes: No Common Walls
Interior area
- Total interior livable area: 1,638 sqft
Property
Parking
- Total spaces: 2
- Parking features: Door-Single, Driveway, Garage, Paved
- Attached garage spaces: 2
Accessibility
- Accessibility features: Parking
Features
- Levels: One
- Stories: 1
- Entry location: Front
- Patio & porch: Concrete, Enclosed, Front Porch, Open, Patio, Porch
- Has private pool: Yes
- Pool features: In Ground, Private
- Spa features: None
- Fencing: Wood
- Has view: Yes
- View description: None
Lot
- Size: 7,841 Square Feet
- Features: Back Yard, Front Yard, Sprinklers In Rear, Sprinklers In Front, Sprinklers Timer, Sprinklers Manual, Sprinkler System
Details
- Parcel number: 52526115003
- Special conditions: Standard
Construction
Type & style
- Home type: SingleFamily
- Architectural style: Contemporary
- Property subtype: Single Family Residence
Materials
- Brick, Stucco, Copper Plumbing
- Foundation: Concrete Perimeter, Slab
- Roof: Tile
Condition
- New construction: No
- Year built: 2003
Utilities & green energy
- Electric: 220 Volts in Laundry, Standard
- Sewer: Public Sewer
- Water: Public
- Utilities for property: Cable Available, Electricity Available, Electricity Connected, Natural Gas Connected, Natural Gas Not Available, Phone Available, Sewer Available, Sewer Connected, Water Available, Water Connected
Community & HOA
Community
- Features: Biking, Curbs, Park, Sidewalks
- Security: Security System
Location
- Region: Bakersfield
Financial & listing details
- Price per square foot: $263/sqft
- Tax assessed value: $239,296
- Date on market: 1/8/2026
- Cumulative days on market: 13 days
- Listing terms: Cash,Conventional,FHA,VA Loan
- Road surface type: Paved
Price history
| Date | Event | Price |
|---|---|---|
| 2/10/2026 | Sold | $430,000$263/sqft |
Source:  CRMLS #SW25262382 Report a problem CRMLS #SW25262382 Report a problem | ||
| 1/22/2026 | Contingent | $430,000$263/sqft |
Source: CRMLS #SW25262382 Report a problem | ||
| 1/9/2026 | Listed for sale | $430,000+164.6%$263/sqft |
Source: CRMLS #SW25262382 Report a problem | ||
| 4/18/2003 | Sold | $162,500$99/sqft |
Source: Public Record Report a problem | ||
Public tax history
| Year | Property taxes | Tax assessment |
|---|---|---|
| 2026 | -- | $239,296 +2% |
| 2025 | $3,975 +1.3% | $234,605 +2% |
| 2024 | $3,926 +2% | $230,006 +2% |
| 2023 | $3,850 +1.5% | $225,497 +2% |
| 2022 | $3,792 | $221,077 +2% |
| 2021 | -- | $216,743 +1% |
| 2020 | $3,910 +6.4% | $214,522 |
| 2019 | $3,675 -0.3% | $214,522 +4% |
| 2018 | $3,685 -0.9% | $206,194 +2% |
| 2017 | $3,719 +4.9% | $202,152 +2% |
| 2016 | $3,545 +1.5% | $198,190 +1.5% |
| 2015 | $3,491 +2% | $195,214 +2% |
| 2014 | $3,422 | $191,391 +0.5% |
| 2013 | -- | $190,527 +2% |
| 2012 | $3,401 +2.8% | $186,792 +2% |
| 2011 | $3,309 +1% | $183,130 +0.8% |
| 2010 | $3,275 +0.1% | $181,762 -0.2% |
| 2009 | $3,273 +3.4% | $182,194 +2% |
| 2008 | $3,165 +2.6% | $178,623 +2% |
| 2007 | $3,086 +3% | $175,122 +2% |
| 2006 | $2,997 +1.1% | $171,690 +2% |
| 2005 | $2,966 +3% | $168,324 |
| 2004 | $2,879 +2376.8% | $168,324 +434.1% |
| 2003 | $116 | $31,518 |
Find assessor info on the county website
Neighborhood: Madison Grove
Nearby homes
- $409,3004 bd2 ba1.8k sqft10618 Yosemite Falls Ave, Bakersfield, CA 93312Off Market
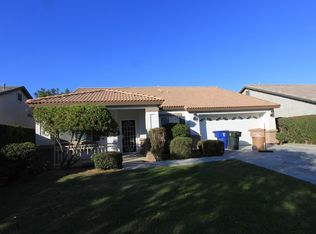
- $390,2003 bd2 ba1.4k sqft5812 Pendleton Falls Dr, Bakersfield, CA 93312Off Market
- $425,5003 bd2 ba1.6k sqft10614 Yosemite Falls Ave, Bakersfield, CA 93312Off Market
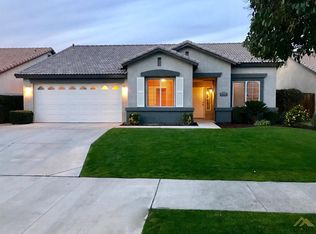
- $399,5003 bd2 ba1.6k sqft5816 Pendleton Falls Dr, Bakersfield, CA 93312Off Market
- $386,1003 bd2 ba1.3k sqft5809 Pendleton Falls Dr, Bakersfield, CA 93312Off Market
- $444,2003 bd2 ba2k sqft5805 Pendleton Falls Dr, Bakersfield, CA 93312Off Market
- $414,9004 bd2 ba1.8k sqft5813 Pendleton Falls Dr, Bakersfield, CA 93312Sold
- $464,9004 bd2 ba1.8k sqft10610 Yosemite Falls Ave, Bakersfield, CA 93312Off Market
Nearby schools
GreatSchools rating
- 6/10Veterans Elementary SchoolGrades: K-6Distance: 1 mi
- 5/10Norris Middle SchoolGrades: 7-8Distance: 0.9 mi
- 9/10Frontier High SchoolGrades: 9-12Distance: 1.6 mi
Get a cash offer in 3 minutes
Find out how much your home could sell for in as little as 3 minutes with a no-obligation cash offer.
Estimated market value
$429,300
Get a cash offer in 3 minutes
Find out how much your home could sell for in as little as 3 minutes with a no-obligation cash offer.
Estimated market value
$429,300
- California
- Kern County
- Bakersfield
- 93312
- Madison Grove
- 10622 Yosemite Falls Ave
