Skip main navigation
Off market
  • $718,000

    10623 Harborough Pl, Henrico, VA 23238

    4beds
    3,215sqft
    Detached
    Built in 1974
    0.47 Acres Lot
    $718,000 Zestimate®
    $223/sqft
    $3,147 Estimated rent

    Home value

    $718,000

    $675,000 - $761,000

    $3,147/mo

    Zestimate® history
    Loading
    Loading...

    Owner options

    List your home for rent

    $3,147/mo

    Rent Zestimate®

    Find your next renter with Zillow Rental Manager. Plus, with online applications, you can quickly screen prospective tenants – for free.

    Learn more

    $3,147/mo

    Rent Zestimate®

    Refinance and save

    $4,294/mo

    Est. payment

    Refinancing to a lower rate could help reduce your monthly payments and save thousands over the life of the loan.

    See today's rates

    $4,294/mo

    Est. payment

    Explore your selling options

    Work with a Zillow partner agent

    Leverage their expertise and Zillow's premium Showcase listings to get your home seen by more buyers.

    Get started

    List with your own agent

    Get your home in front of millions of buyers by listing it on Zillow.

    Learn how to do it

    Sell it yourself

    Take full control of how buyers see your home on Zillow by listing For Sale by Owner (FSBO).

    List your home

    What's special

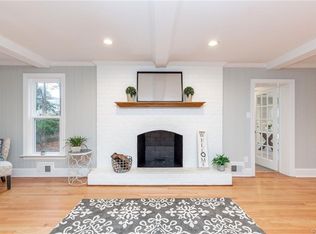
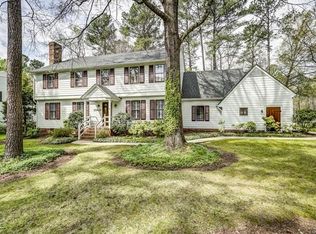
    Beautiful ONE OWNER home in sought after Kingsley Neighborhood! From the refreshing gardens on the outside to the details in craftsmanship on the inside, this is where you will want to call home. The home has lovely hardwood floors throughout and custom built-ins/cabinets in five rooms! The renovated kitchen boasts granite counters, custom cabinets, gas range, and Stainless appliances. The adjacent sunroom, overlooking the gardens, leads both to the deck and the large screened room with ceiling fans and skylights. The den features a beamed ceiling, wainscoting, plantation shutters and a brick fireplace (w/gas insert). Living room opens to the dining room through a columned divide and features custom built-ins and plantation shutters. First-floor laundry has ample storage and craft area. A bonus playroom has recently been completed. Four large bedrooms on the second floor all have beautiful hardwood floors and three have ceiling fans. Master has an ensuite bath, walk-in closet and a full wall of beautiful custom closets with a lovely window seat. Ample walk-in storage space is conveniently located on the 2nd floor. Quiet cul-de-sac, tranquil gardens, and waterfall to a fish pond.

    This property is off market, which means it's not currently listed for sale or rent on Zillow. This may be different from what's available on other websites or public sources.

    Facts & features

    Interior

    Bedrooms & bathrooms
    • Bedrooms: 4
    • Bathrooms: 3
    • Full bathrooms: 2
    • 1/2 bathrooms: 1
    • Main level bathrooms: 1
    Heating
    • Forced air, Gas
    Cooling
    • Central
    Appliances
    • Included: Microwave, Refrigerator
    Features
    • Recessed Lighting, Beamed Ceilings, MBR Bath, Built In Cabinet/Bookcases, Countertops - Granite/Stone
    • Flooring: Tile, Hardwood, Linoleum / Vinyl
    • Windows: Storm Window(s)
    • Attic: Walk-In
    • Has fireplace: Yes
    Interior area
    • Structure area source: Per Tax
    • Total interior livable area: 3,215 sqft

    Property

    Parking
    • Parking features: Garage
    Features
    • Exterior features: Vinyl
    • Frontage length: 0.0000
    Lot
    • Size: 0.47 Acres
    • Features: Level, Corner Lot, Cul-de-Sac, Landscaped, Park Like
    Details
    • Parcel number: 7397439677
    • Zoning: R2
    • Zoning description: R2
    • Other equipment: Irrigation System

    Construction

    Type & style
    • Home type: SingleFamily
    • Architectural style: Colonial
    • Property subtype: Detached
    Materials
    • Other
    • Foundation: Crawl/Raised
    • Roof: Asphalt
    Condition
    • Year built: 1974

    Utilities & green energy

    • Sewer: Public Sewer
    • Water: Public Water

    Community & HOA

    HOA
    • Has HOA: Yes
    • Amenities included: Association
    • HOA fee: $4 monthly
    Location
    • Region: Henrico

    Financial & listing details

    • Price per square foot: $223/sqft
    • Tax assessed value: $577,000
    • Annual tax amount: $4,789

    Price history

    DateEventPrice
    8/13/2019Sold$470,000+5.6%$146/sqft
    Source: CVRMLS #1913719 Report a problem
    5/20/2019Pending sale$445,000$138/sqft
    Source: Long & Foster REALTORS #1913719 Report a problem
    5/15/2019Listed for sale$445,000$138/sqft
    Source: Long & Foster REALTORS #1913719 Report a problem

    Public tax history

    YearProperty taxesTax assessment
    2025$4,789 +0.6%$577,000 +3.1%
    2024$4,759 +5.4%$559,900 +5.4%
    2023$4,514 +16%$531,000 +16%
    2022$3,891 +3.3%$457,800 +5.8%
    2021$3,765 +25.7%$432,800 -3.4%
    2020$2,996 $448,000 +30.1%
    2019$2,996 +100%$344,400
    2018$1,498 $344,400 +1.3%
    2017-- $339,900 +4.1%
    2016$1,420 $326,400
    2015$1,420 $326,400
    2014$1,420 $326,400 +3.6%
    2013-- $315,100
    2012-- $315,100 -8.4%
    2011-- $344,000 -3.6%
    2010-- $356,900 -3.5%
    2009-- $369,700
    Find assessor info on the county website

    Neighborhood: 23238

    Nearby schools

    GreatSchools rating
    Schools provided by the listing agent
    • Elementary: Pinchbeck
    • Middle: Quioccasin
    • High: Godwin

    Source: The MLS. This data may not be complete. We recommend contacting the local school district to confirm school assignments for this home.

    Get a cash offer in 3 minutes
    Find out how much your home could sell for in as little as 3 minutes with a no-obligation cash offer.
    Estimated market value
    $718,000
    Get a cash offer in 3 minutes
    Find out how much your home could sell for in as little as 3 minutes with a no-obligation cash offer.
    Estimated market value
    $718,000